
1721 20TH STREET NW 302WASHINGTON, DC 20009
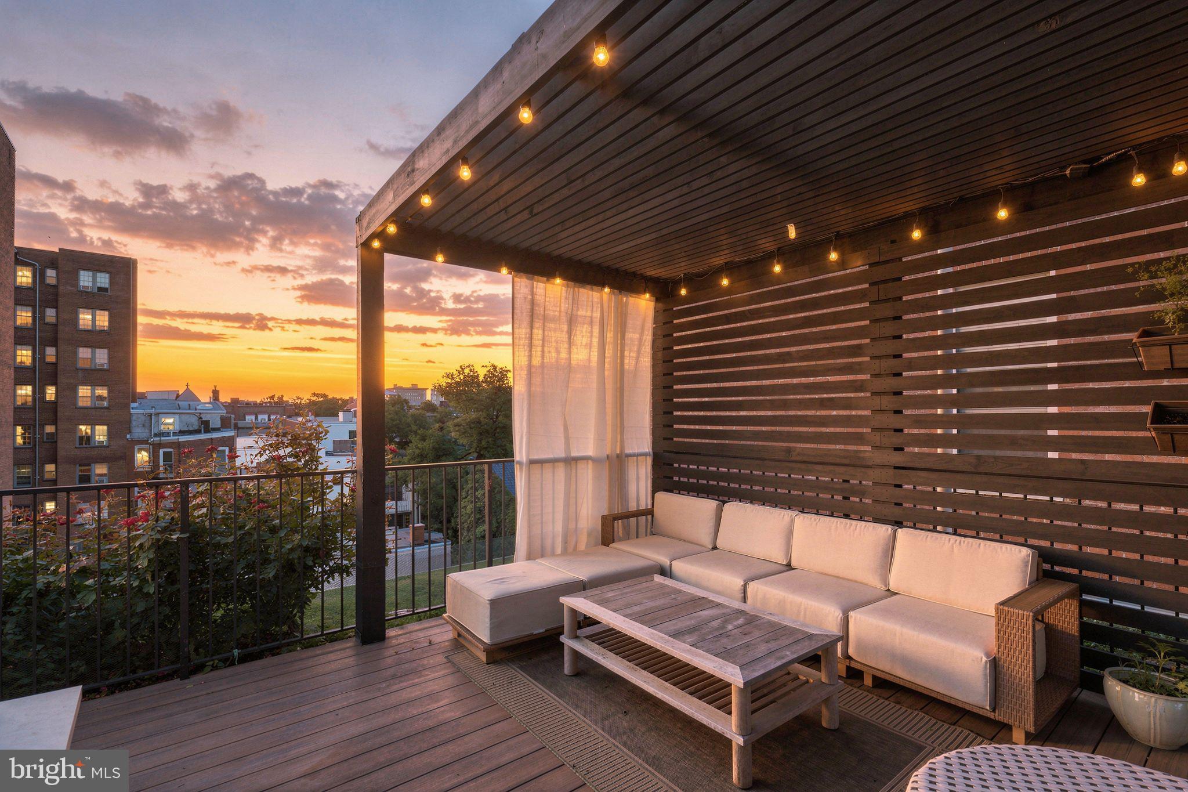
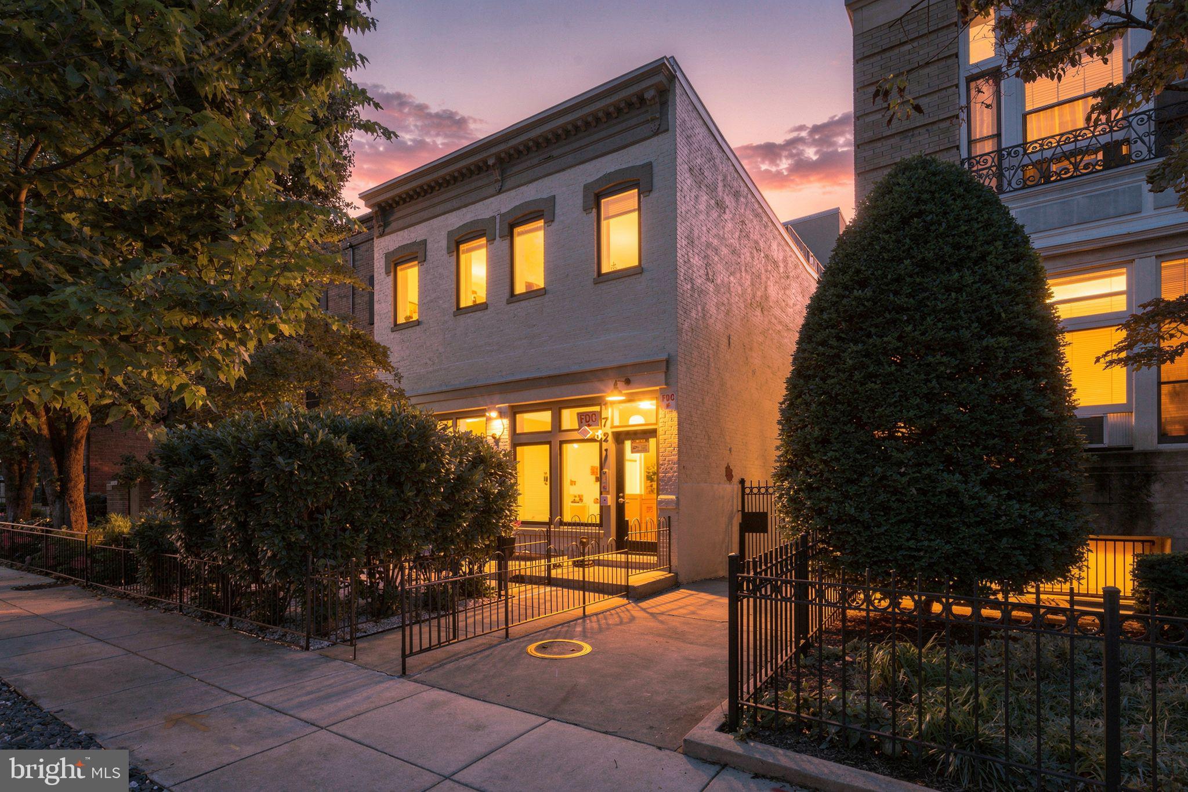
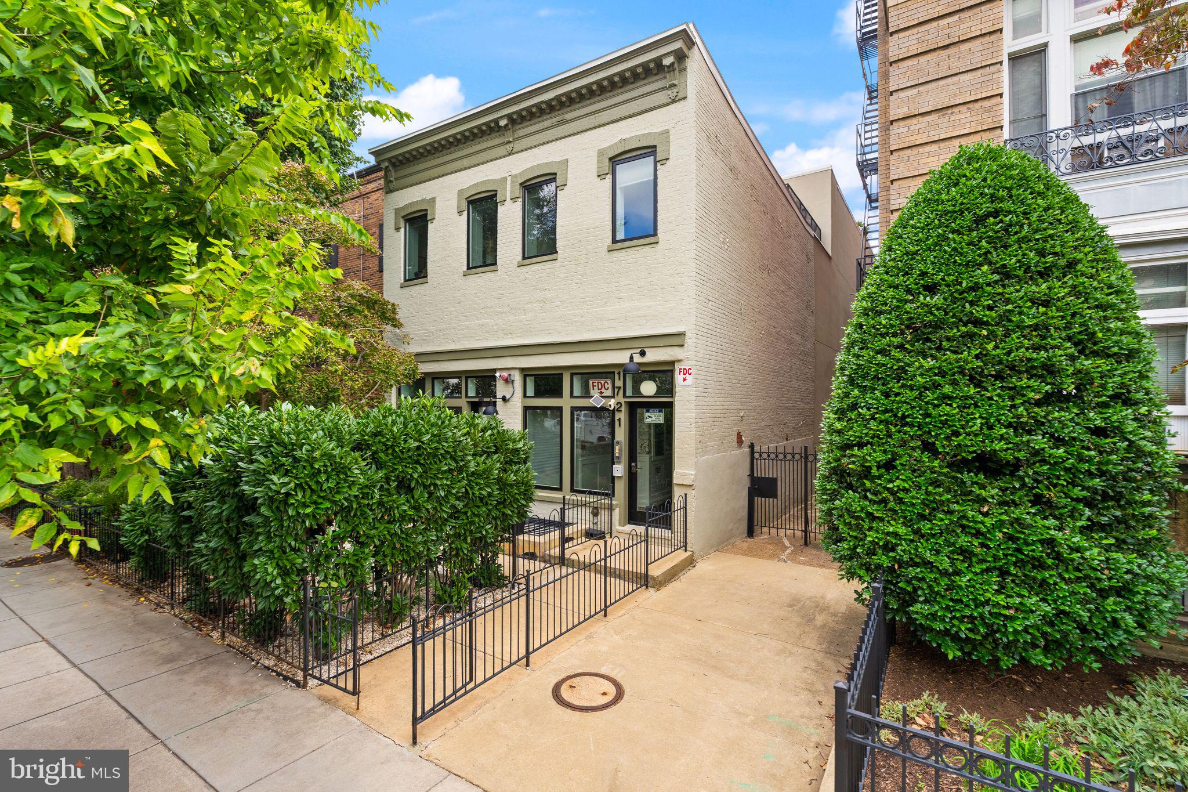
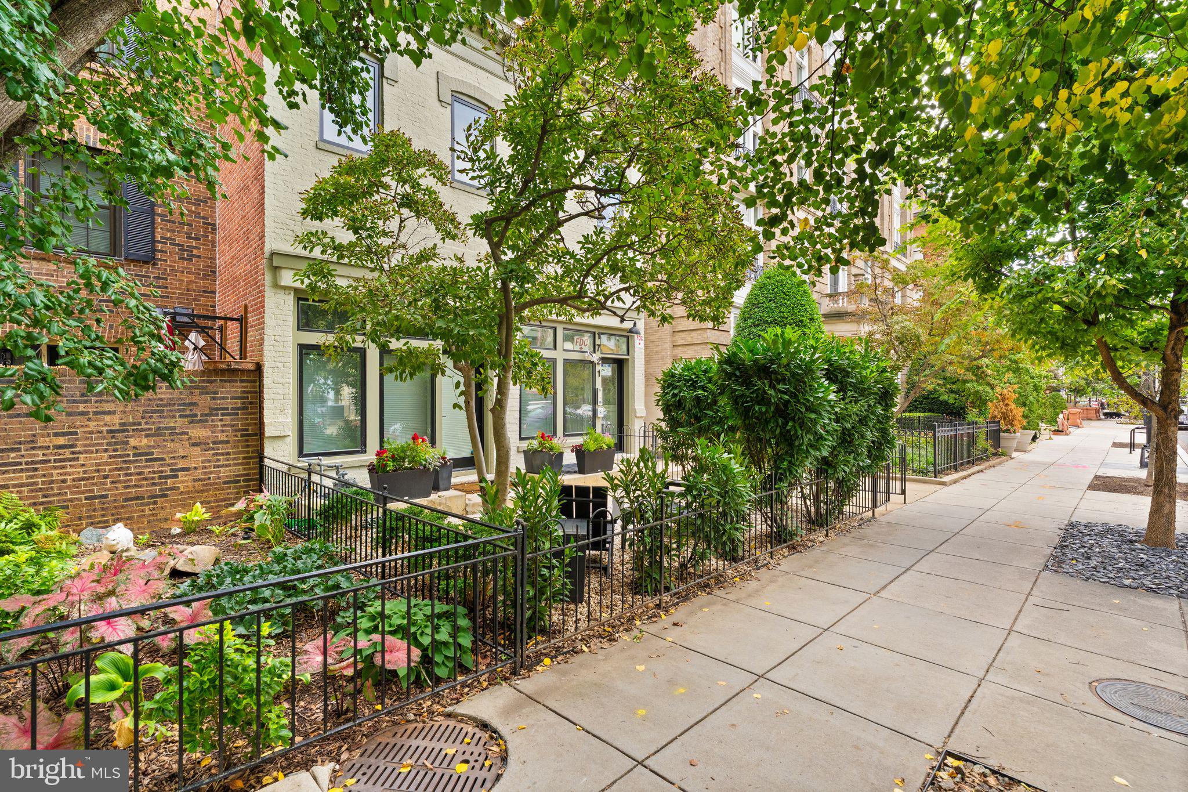
Final price reduction! Open houses Saturday, 10/24 & Sunday, 10/25 from 2:00PM-4:00PM. Final weeks on market, bring us an offer! Motivated sellers! Premier location! 99 walk score! 2-minute walk to metro! Low Condo Fees! Properties & Estates is proud to present a truly remarkable and unique opportunity for the greater city of Washington, DC. Welcome to residence 302 at 1721 Twentieth - a stunning six-unit luxury boutique condominium community originally constructed in 1890 and meticulously expanded, redeveloped and reimagined before being released to the public in 2019-2020. Experience the absolute pinnacle of sophisticated penthouse-level living with your own elevated and exclusive two-bedroom/two-bathroom corner-unit condo, which boasts 10-foot+ soaring ceilings and a private wrap-around terrace with panoramic views. Nestled in the heart of the prestigious Dupont neighborhood of Northwest DC, this fully-gutted, fully renovated top-floor home offers a timeless and sophisticated blend of elite architectural design with the urban convenience and walkability for those not willing to compromise on quality, craftmanship or location. This incredibly maintained home boasts an impressive 870 square feet of well-appointed interior living space plus another 243 square feet of exterior space via a private rooftop terrace - perfect for those who appreciate the finer, more sophisticated things in life. Step inside this iconic home and discover an open and airy floor plan that flows seamlessly from space to space. Warm your heart and soul in this sun-drenched sanctuary, as radiant sunlight pours through the double skylights above, dancing across the rich hardwood flooring throughout. The gourmet, chef-inspired kitchen is any hoster's paradise, featuring high-end stainless steel appliances (including a gas range), stand-alone island, under-cabinet task lighting and designer quartz countertops, all seamlessly integrated into one gorgeous design. The two bedrooms, both with sets of exterior-facing windows, offer a serene retreat, each designed with comfort and class in mind. The primary suite is a true vibe, complete with a luxurious en-suite bathroom and walk-in shower that showcases modern fixtures and finishes. The second bathroom, equipped with a shower/tub combo for versatility, features a smart toilet with control panel for a clean and minimalistic look. Recessed lighting, soaring ceilings and skylights enhance the ambiance, ensuring that every corner of this home feels bright and welcoming. Enjoy the convenience of in-unit laundry with full-sized, front-loading washer and dryer, making daily laundry chores a breeze. Thoughtful window treatments throughout the home provide both privacy and style, while the private rooftop terrace offers a private outdoor oasis to unwind and soak in the vibrant surroundings. This property is not just a home; it's an artistic masterpiece. With an association that covers essential amenities such as gas, water, and trash, you can focus on enjoying the vibrant community and all it has to offer without worrying about the astronomical condo fees that the DC condo market is notorious for. The Dupont corridor is consistently renowned and sought after year after year for its rich history, cultural attractions, high walk score and array of dining and shopping options, ensuring that you are always at the center of it all. Experience the perfect blend of luxury and comfort in this exceptional penthouse unit, where every detail has been thoughtfully curated to create a space that feels like home. Embrace the exclusive lifestyle that awaits you in this remarkable property. Schedule a tour today before it's gone!
| yesterday | Price changed to $989,000 | |
| yesterday | Listing updated with changes from the MLS | |
| 3 weeks ago | Status changed to Active | |
| 3 weeks ago | Listing first seen on site |

The real estate listing information is provided by Bright MLS is for the consumer's personal, non-commercial use and may not be used for any purpose other than to identify prospective properties consumer may be interested in purchasing. Any information relating to real estate for sale or lease referenced on this web site comes from the Internet Data Exchange (IDX) program of the Bright MLS. This web site references real estate listing(s) held by a brokerage firm other than the broker and/or agent who owns this web site. The accuracy of all information is deemed reliable but not guaranteed and should be personally verified through personal inspection by and/or with the appropriate professionals. Properties in listings may have been sold or may no longer be available. The data contained herein is copyrighted by Bright MLS and is protected by all applicable copyright laws. Any unauthorized collection or dissemination of this information is in violation of copyright laws and is strictly prohibited. Copyright © 2020 Bright MLS. All rights reserved.