
1418 W NW 403WASHINGTON, DC 20009
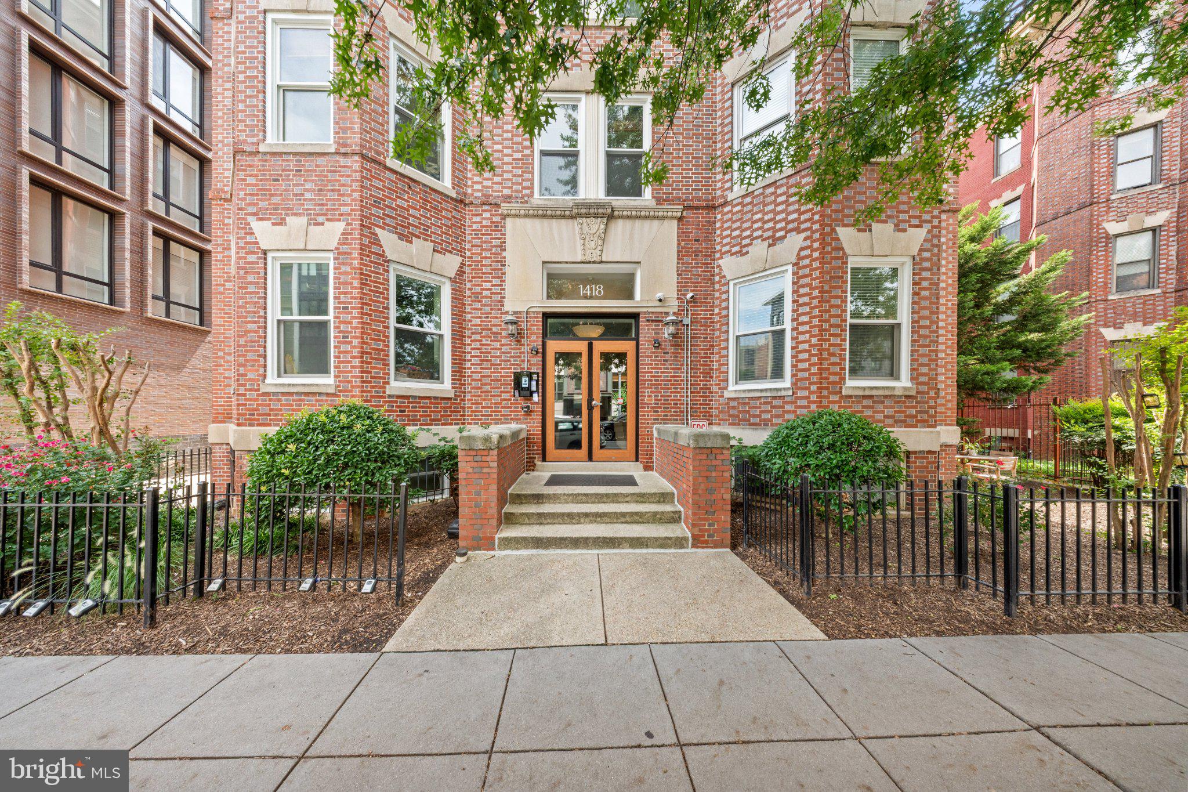
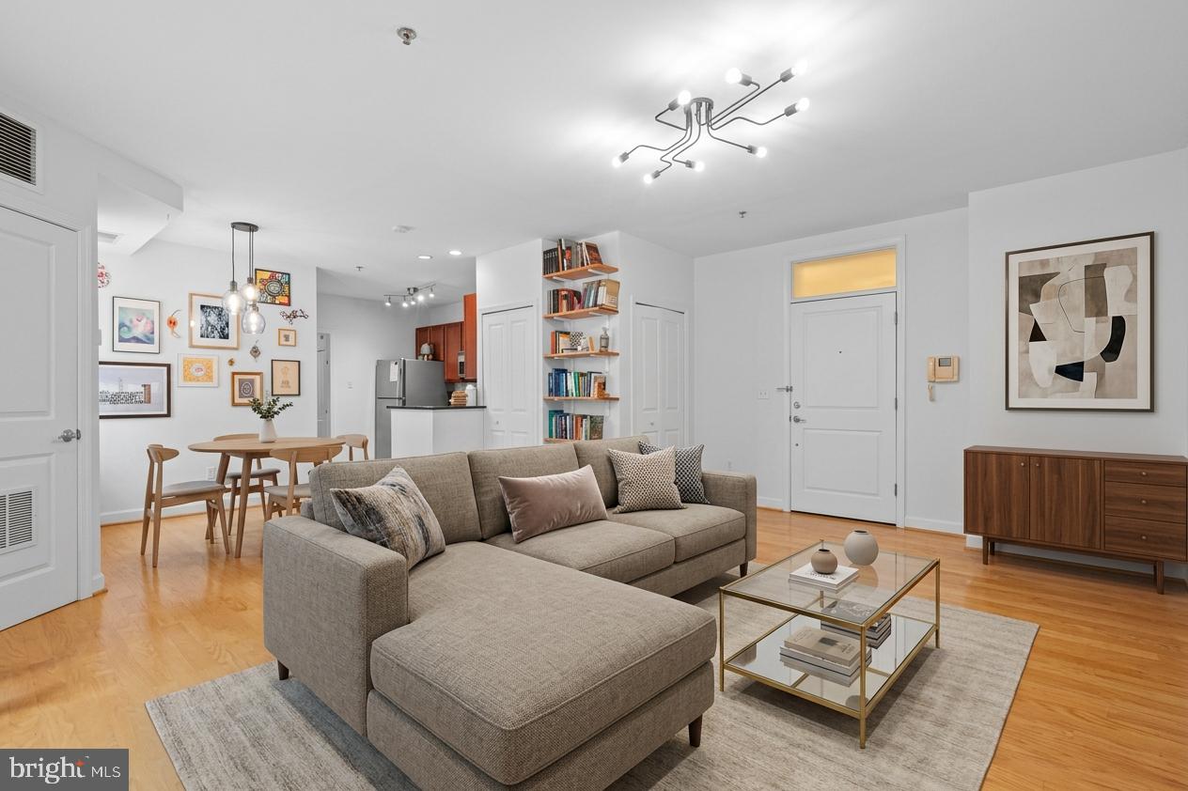
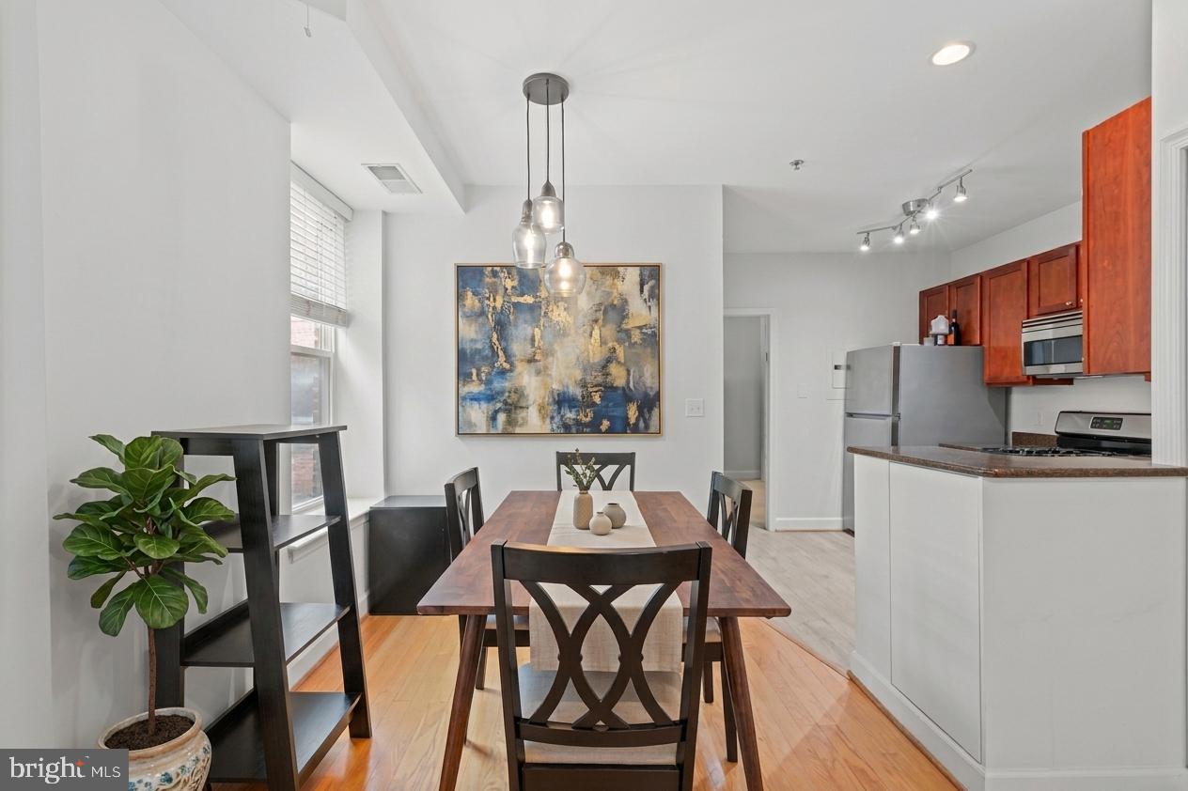
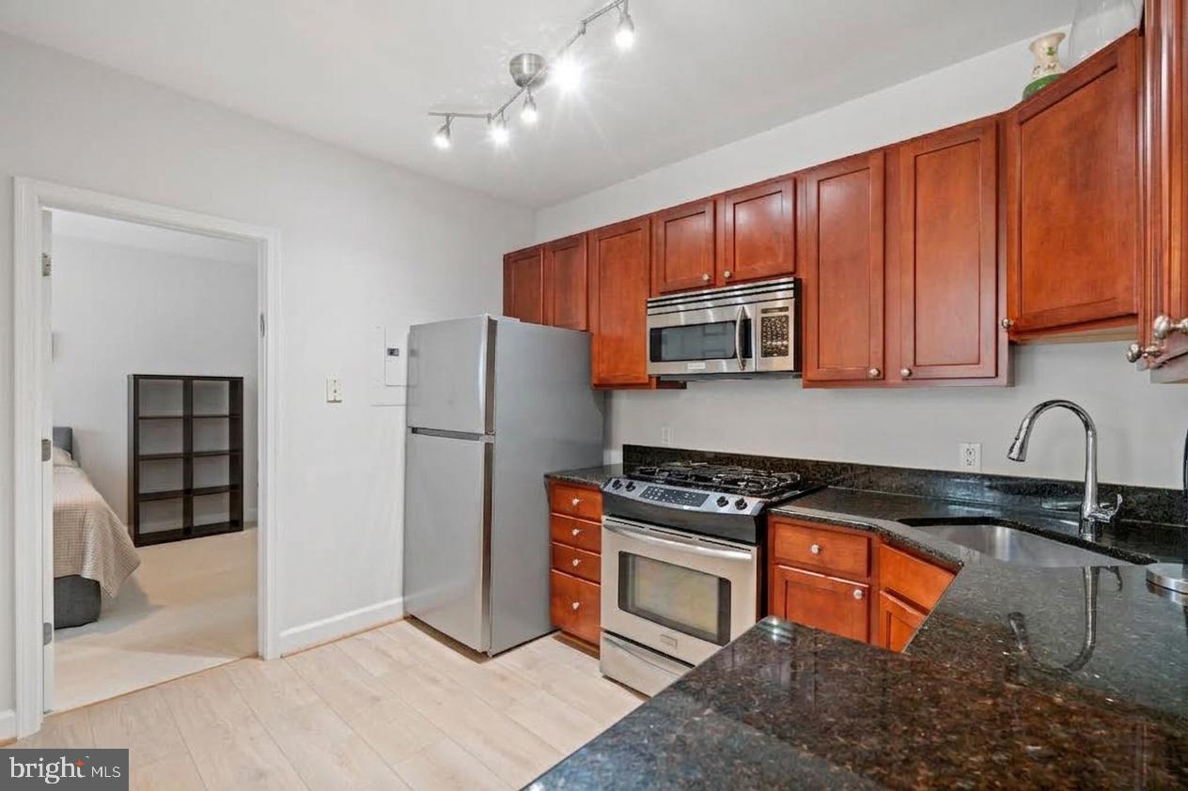
Welcome home to 1418 W St NW #403, a sun-drenched urban sanctuary perched on the penultimate floor in the heart of Washington’s iconic U Street Corridor. From the moment you step through the door, rich hardwood floors and large windows draw you into an airy, open living space bathed in natural light. The seamlessly integrated kitchen features stainless steel appliances and sleek granite countertops, making evening cooking or weekend hosting an effortless delight. Retreat after a busy day to a beautifully updated full bathroom, thoughtfully renovated with contemporary fixtures, elegant tile work, and clean, high-end finishes that create a serene, spa-like feel. Complete with the essential everyday comforts of central A/C and an in-unit washer and dryer, this residence combines historic neighborhood character with effortless modern convenience. Outside your front door, the very best of DC awaits. Stroll down tree-lined streets to neighborhood favorites along 14th and U Streets, pick up fresh groceries at Trader Joe's or Whole Foods, or relax on a sunny afternoon in nearby Meridian Hill Park. With the U Street Metro just blocks away, the entire city is at your fingertips—offering a perfect blend of vibrant city living and a tranquil place to call home.
| yesterday | Listing first seen on site | |
| yesterday | Listing updated with changes from the MLS® |

The real estate listing information is provided by Bright MLS is for the consumer's personal, non-commercial use and may not be used for any purpose other than to identify prospective properties consumer may be interested in purchasing. Any information relating to real estate for sale or lease referenced on this web site comes from the Internet Data Exchange (IDX) program of the Bright MLS. This web site references real estate listing(s) held by a brokerage firm other than the broker and/or agent who owns this web site. The accuracy of all information is deemed reliable but not guaranteed and should be personally verified through personal inspection by and/or with the appropriate professionals. Properties in listings may have been sold or may no longer be available. The data contained herein is copyrighted by Bright MLS and is protected by all applicable copyright laws. Any unauthorized collection or dissemination of this information is in violation of copyright laws and is strictly prohibited. Copyright © 2020 Bright MLS. All rights reserved.
Did you know? You can invite friends and family to your search. They can join your search, rate and discuss listings with you.