
300 NORTH CAROLINA AVENUE SEWASHINGTON, DC 20003
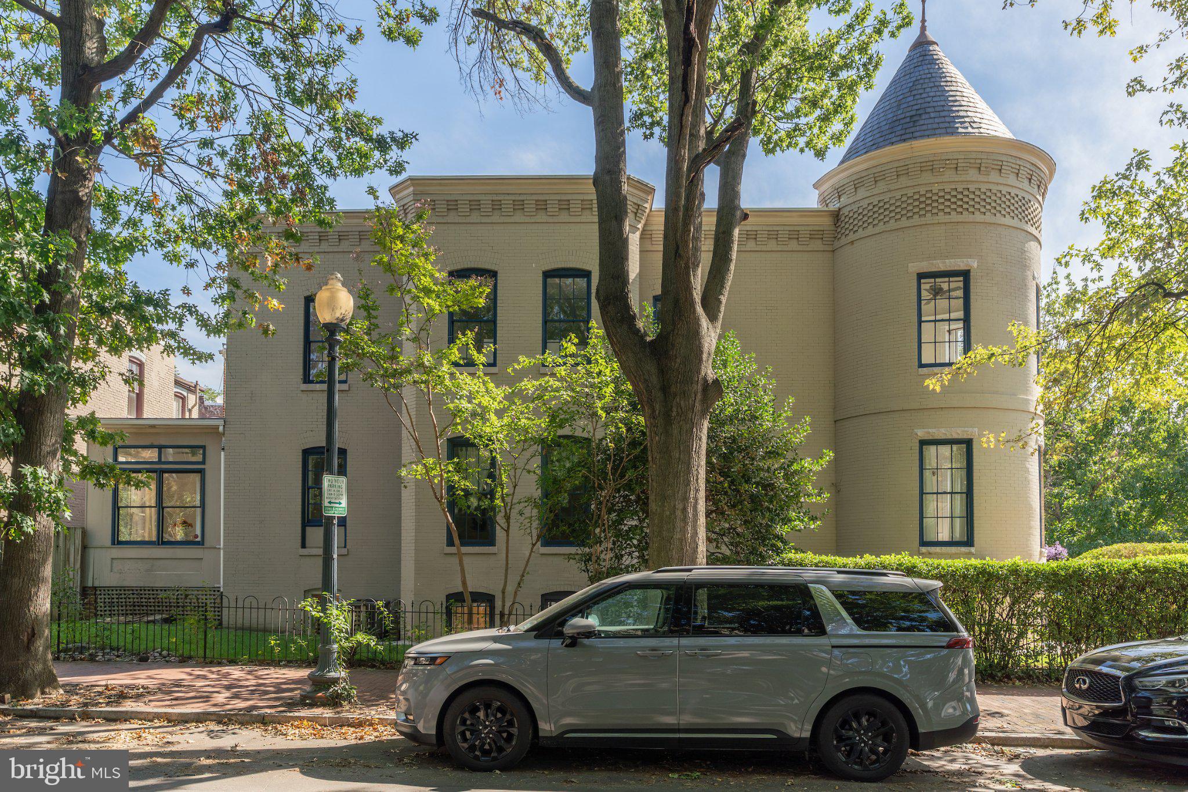
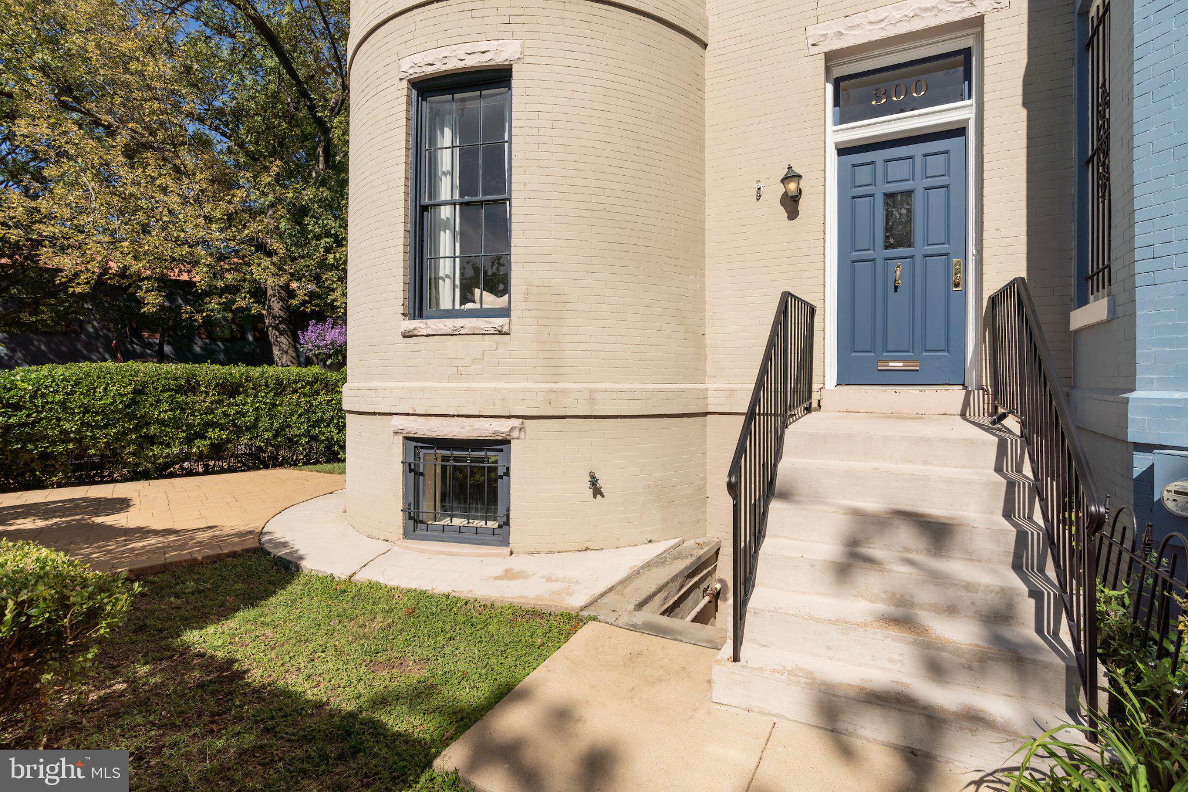
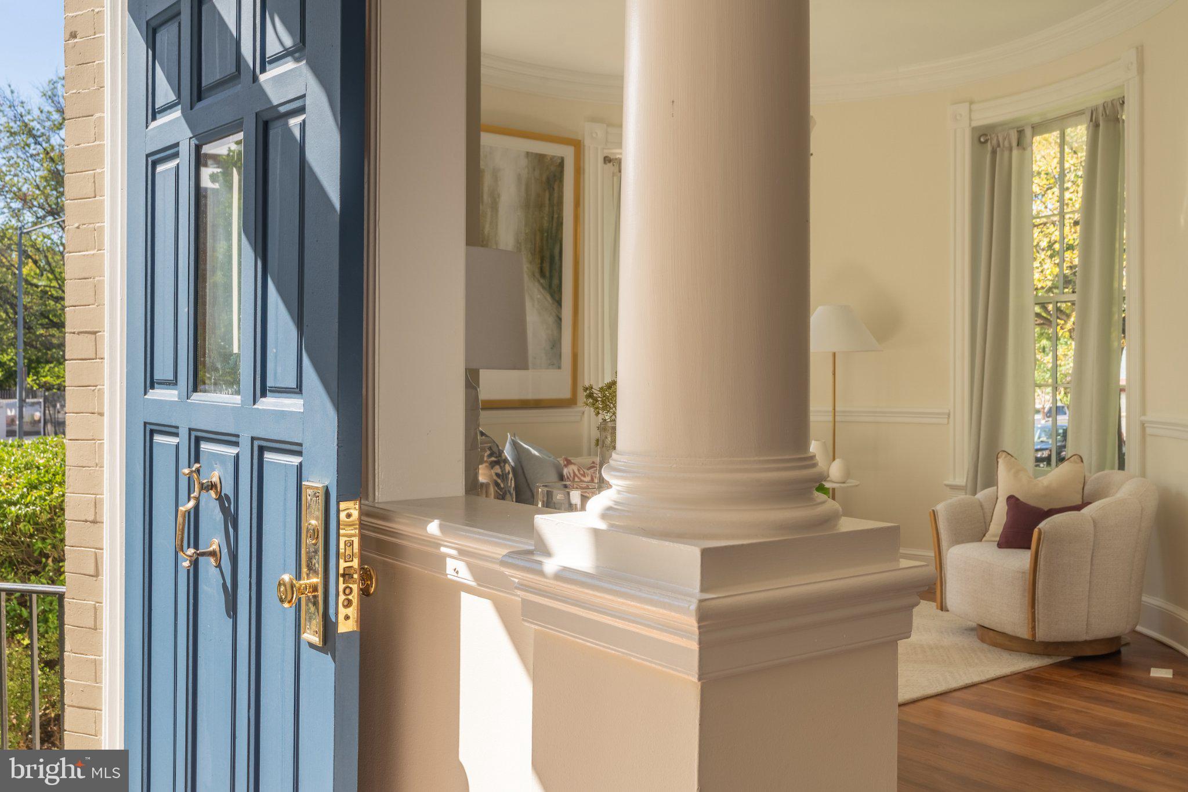
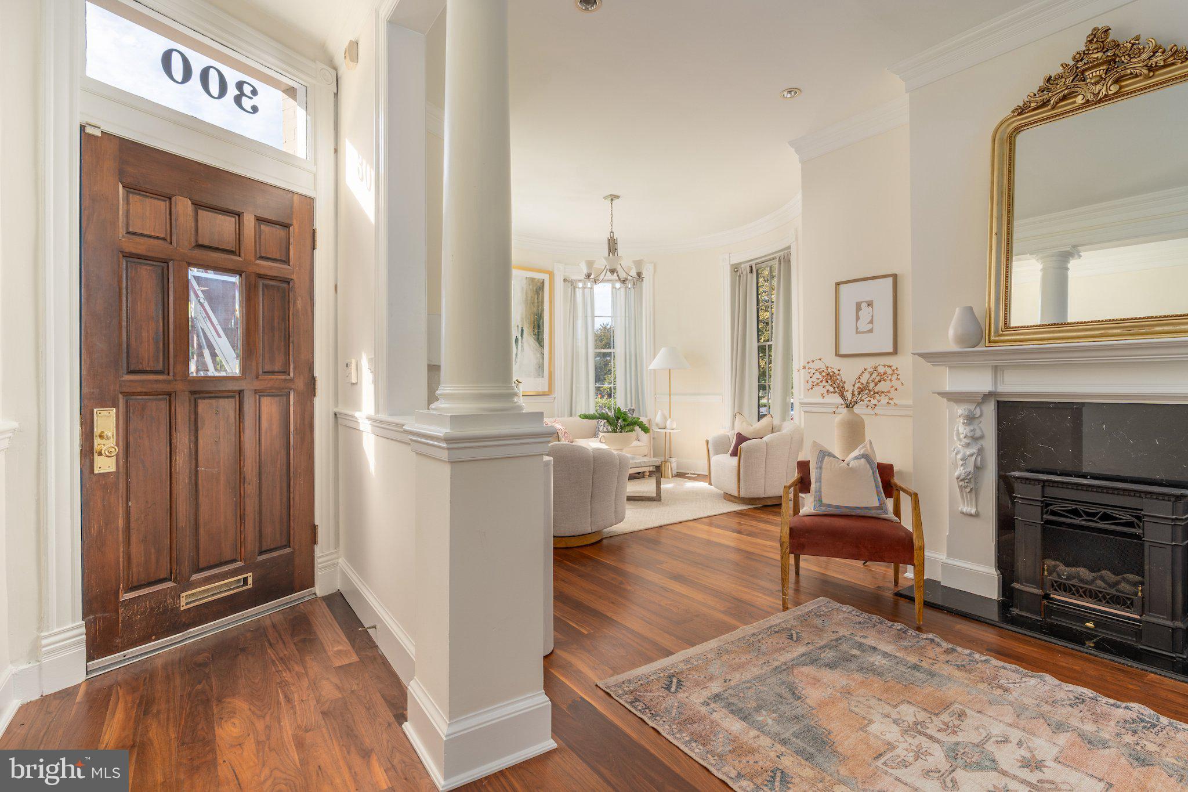
Set prominently on a generous corner lot, 300 North Carolina Avenue, SE is a quintessential Capitol Hill Victorian—an architectural presence as distinctive as its setting. Rising through all three floors is the home’s magnificent turret, a fairytale-like feature that has become a familiar landmark on The Hill and lends the residence an unmistakable sense of history. Mature boxwoods envelop the private grounds, creating a verdant frame for the home and a handsome hardscape patio perfectly suited to leisurely afternoons and evenings of al fresco entertaining. Beyond the gracious entry, the interior unfolds with remarkable light and scale. Surrounding windows and soaring 11-foot ceilings fill the main level with sunlight, illuminating an elegant sequence of rooms designed for both grand entertaining and everyday living. A generous living room, formal dining room, sophisticated chef’s kitchen, powder room, and inviting rear breakfast area flow effortlessly from one to the next, while a gas fireplace and an array of preserved architectural details celebrate the home’s circa-1895 origins. The upper levels reveal an equally thoughtful balance of historic character and modern comfort. Three well-proportioned bedrooms are joined by a serene, spa-like bath featuring both a jetted soaking tub and separate standing shower, while one of two washer/dryer sets is conveniently located on this floor. The finished lower level offers an entirely different dimension, with a fourth bedroom, full bath, a second, more relaxed living room, and the makings of a secondary kitchen complete with wet bar, mini fridge, and island—an exceptional arrangement for guests, extended stays, or flexible living. Modern amenities, including recessed lighting and dual-zone HVAC, have been seamlessly integrated without compromising the character that makes this home so special. And beyond its architecture, the residence enjoys a remarkably connected Capitol Hill setting: directly across from Folger Park and Brent Elementary (reopening in 2027 as Garner Bishop Elementary), two blocks from the shops and restaurants of Pennsylvania Avenue, three blocks from the Library of Congress, and four blocks from Eastern Market. Distinguished by its presence, cherished for its privacy, and immersed in the daily life of The Hill, 300 North Carolina Avenue, SE is a rare offering—and quite simply, the home you have been waiting for.
| 2 weeks ago | Status changed to Active Under Contract | |
| 2 weeks ago | Listing updated with changes from the MLS | |
| 3 weeks ago | Listing first seen on site |

The real estate listing information is provided by Bright MLS is for the consumer's personal, non-commercial use and may not be used for any purpose other than to identify prospective properties consumer may be interested in purchasing. Any information relating to real estate for sale or lease referenced on this web site comes from the Internet Data Exchange (IDX) program of the Bright MLS. This web site references real estate listing(s) held by a brokerage firm other than the broker and/or agent who owns this web site. The accuracy of all information is deemed reliable but not guaranteed and should be personally verified through personal inspection by and/or with the appropriate professionals. Properties in listings may have been sold or may no longer be available. The data contained herein is copyrighted by Bright MLS and is protected by all applicable copyright laws. Any unauthorized collection or dissemination of this information is in violation of copyright laws and is strictly prohibited. Copyright © 2020 Bright MLS. All rights reserved.