
COLUMBIA HEIGHTS3554 10TH STREET NW 1WASHINGTON, DC 20010
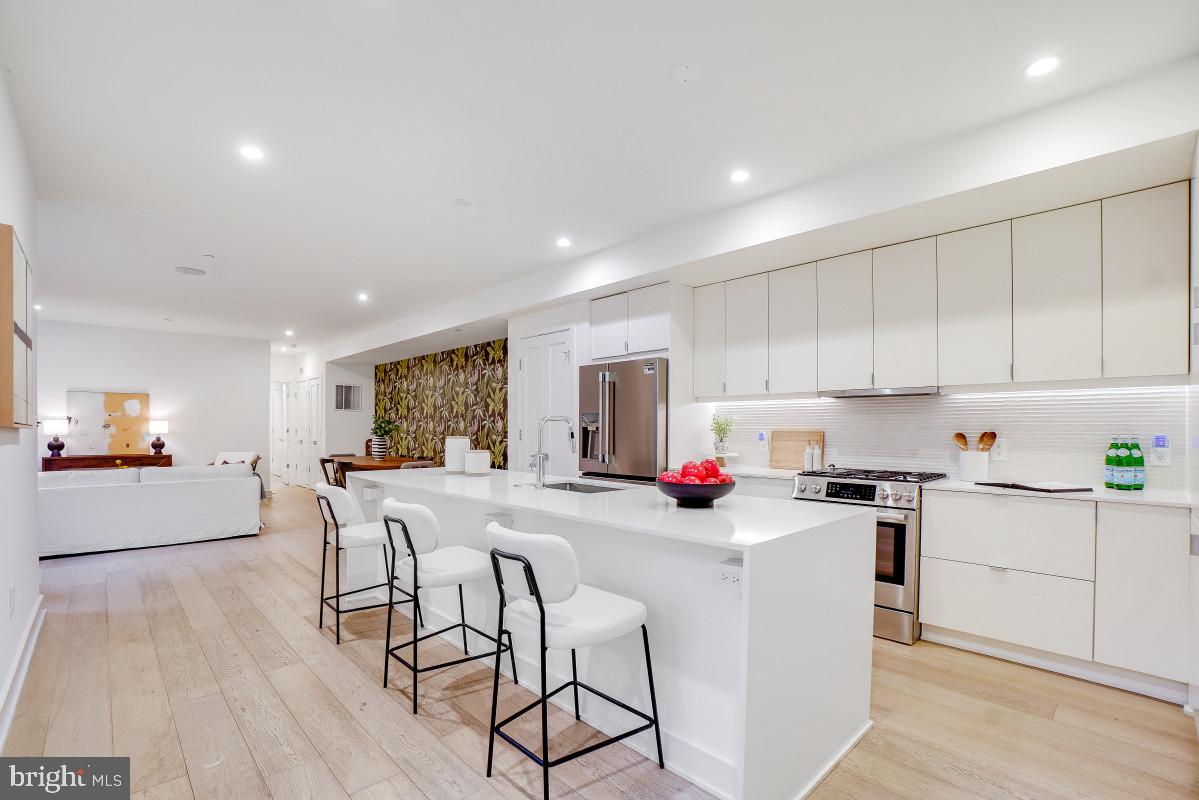
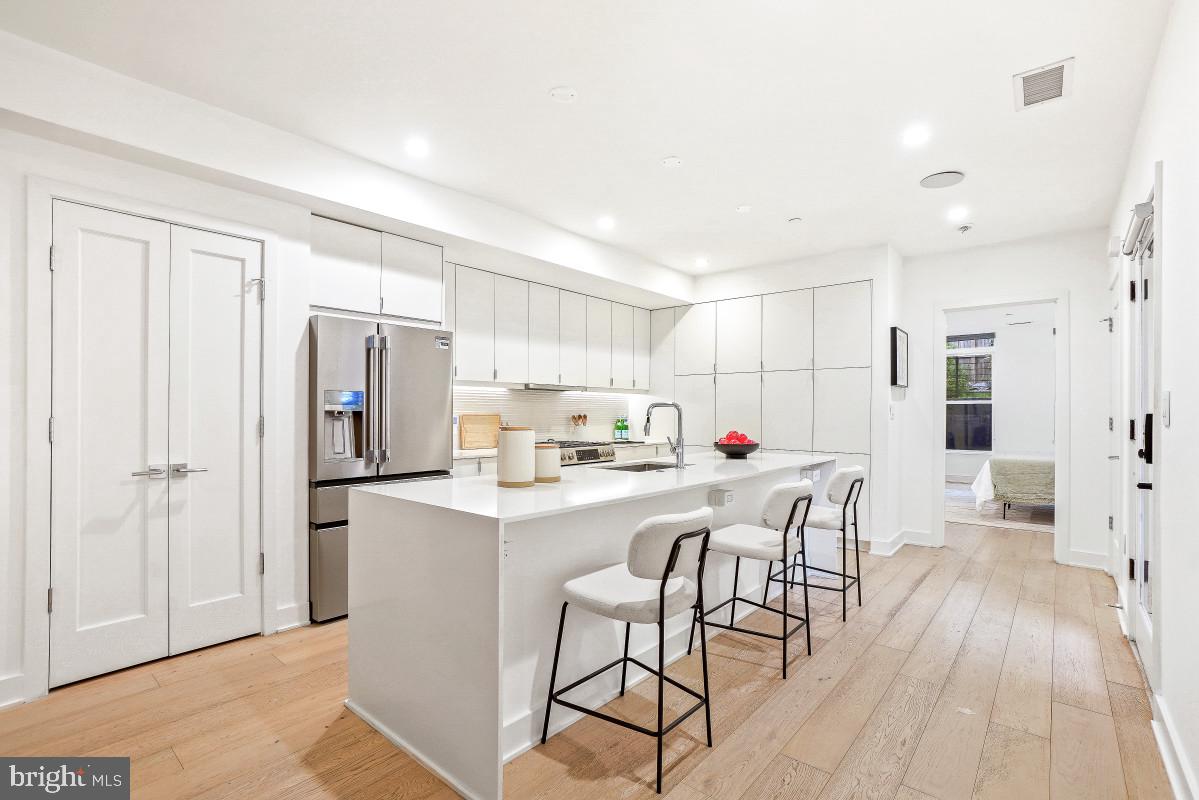
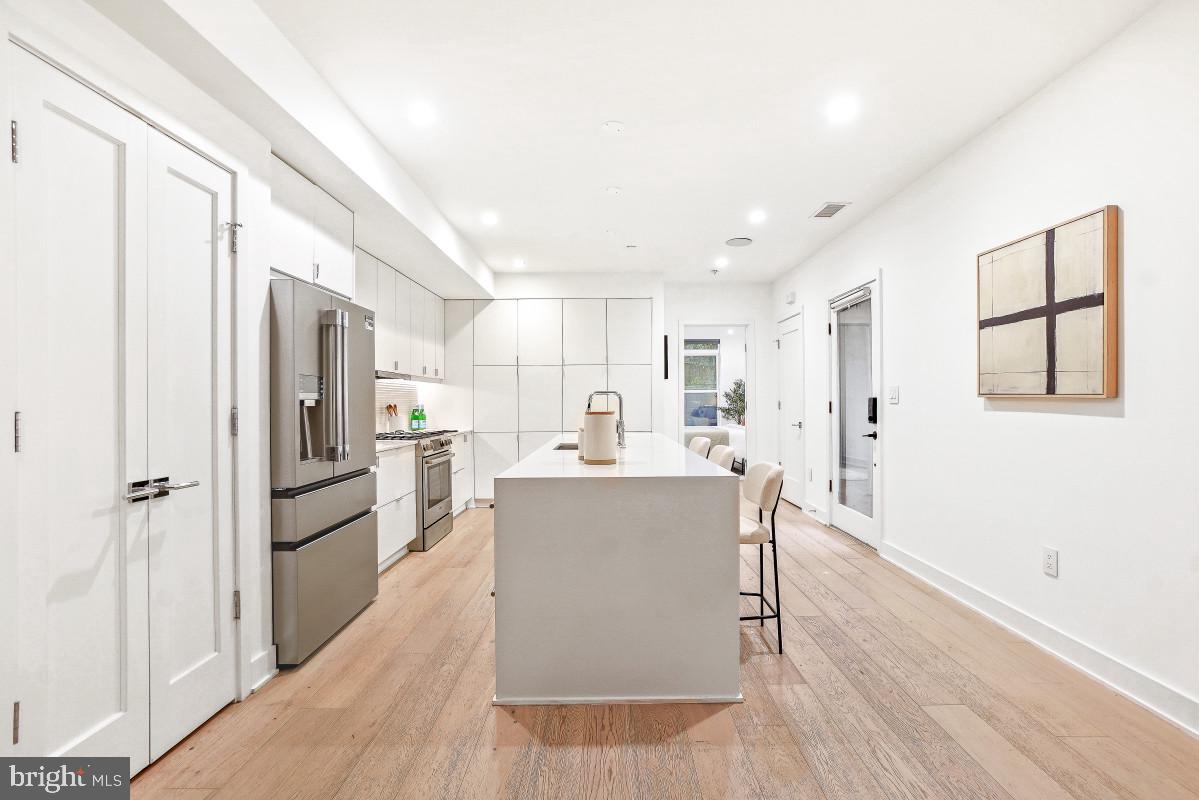
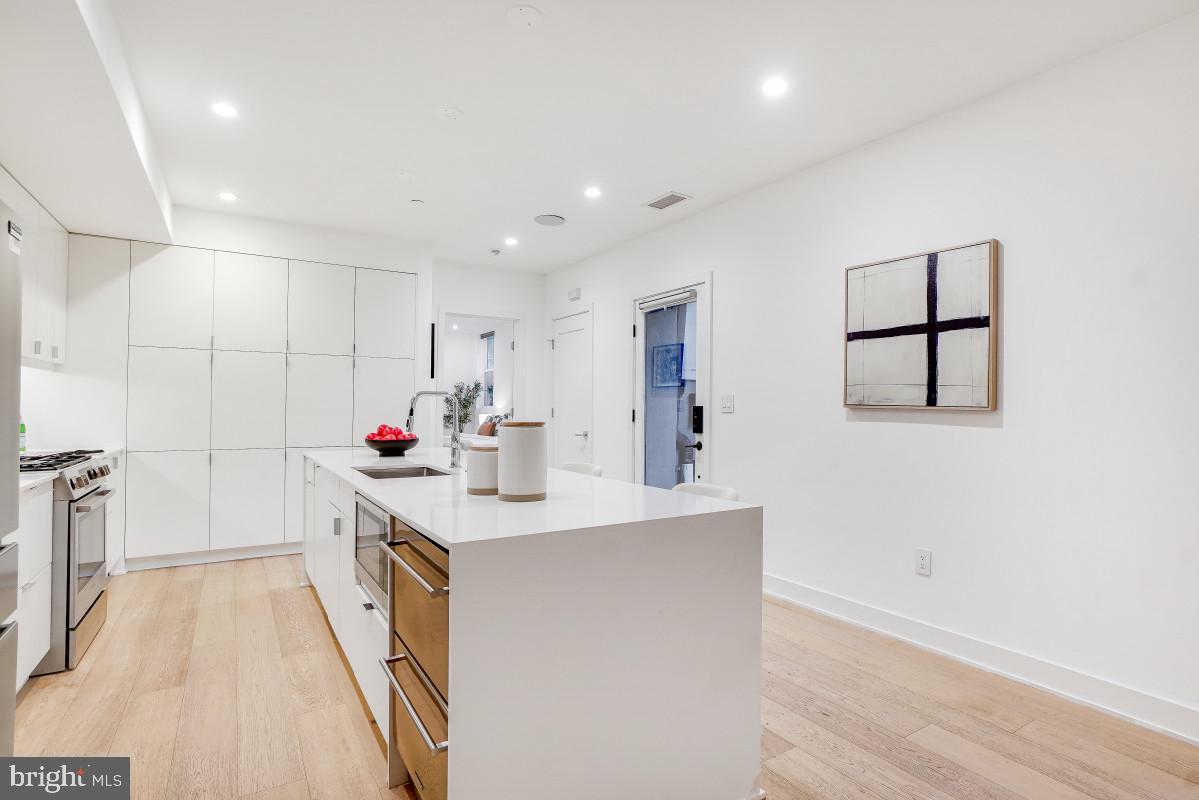
Welcome to this charming 2-bedroom, 2-bathroom condo in a boutique end-unit building in the heart of Columbia Heights. Offering a rare combination of privacy and outdoor space, the home features its own private entrance along with a large private side and rear yard. As you enter, you’re greeted by soaring ceilings, oversized windows, and an abundance of natural light throughout the open floor plan. The impressive kitchen serves as the centerpiece of the home, featuring extensive cabinetry and storage that sets this unit apart, along with a gas range and a large eat-in island that flows seamlessly into the living and dining areas. The extra-large owner’s suite also features expansive windows that beautifully illuminate the room, along with a generous walk-in closet and a well-appointed ensuite bathroom with a double vanity and zero-threshold walk-in shower. The second bedroom offers additional privacy and flexibility with its own attached full bathroom. Tucked away on a quiet block in one of DC’s most vibrant neighborhoods, this prime location puts you close to an incredible variety of shops, restaurants, entertainment, and Metro. Don't miss this rare opportunity to embrace a lifestyle of unparalleled luxury and convenience in the heart of the city!
| 2 days ago | Listing first seen on site | |
| 2 days ago | Listing updated with changes from the MLS® |

The real estate listing information is provided by Bright MLS is for the consumer's personal, non-commercial use and may not be used for any purpose other than to identify prospective properties consumer may be interested in purchasing. Any information relating to real estate for sale or lease referenced on this web site comes from the Internet Data Exchange (IDX) program of the Bright MLS. This web site references real estate listing(s) held by a brokerage firm other than the broker and/or agent who owns this web site. The accuracy of all information is deemed reliable but not guaranteed and should be personally verified through personal inspection by and/or with the appropriate professionals. Properties in listings may have been sold or may no longer be available. The data contained herein is copyrighted by Bright MLS and is protected by all applicable copyright laws. Any unauthorized collection or dissemination of this information is in violation of copyright laws and is strictly prohibited. Copyright © 2020 Bright MLS. All rights reserved.
Did you know? You can invite friends and family to your search. They can join your search, rate and discuss listings with you.