
421 4TH STREET NEWASHINGTON, DC 20002
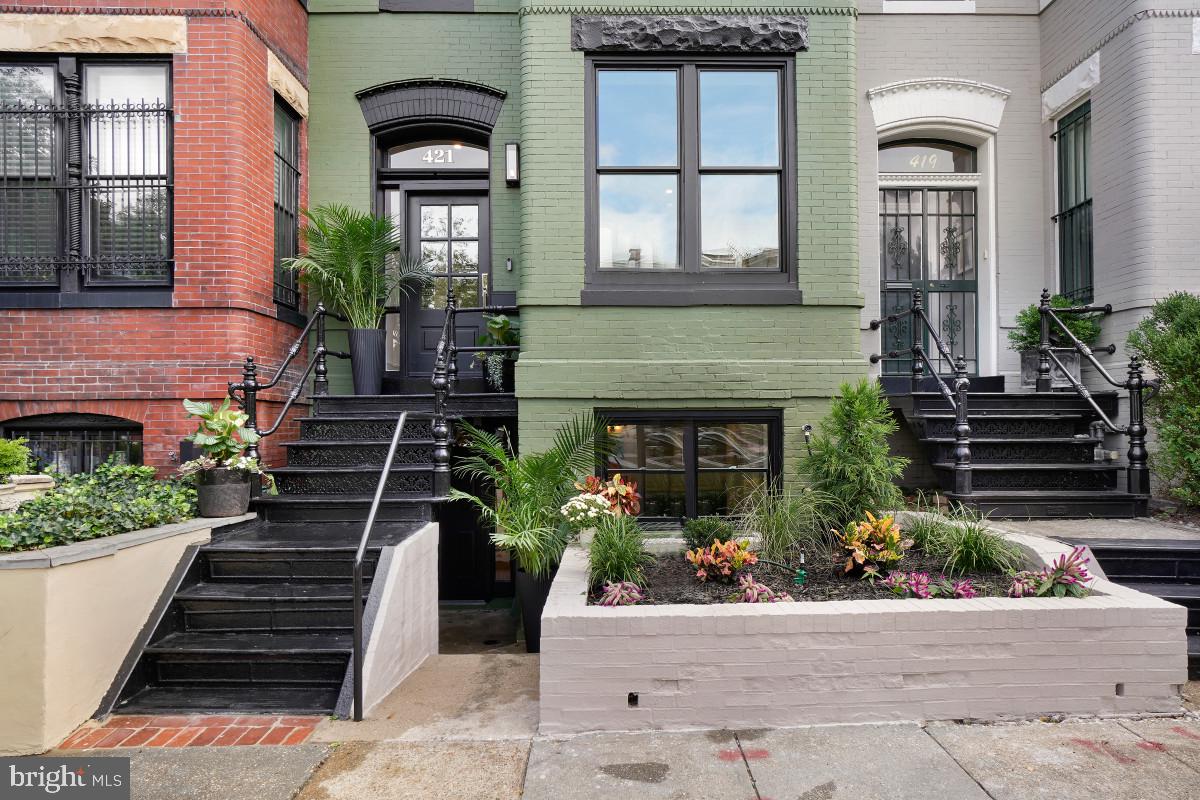
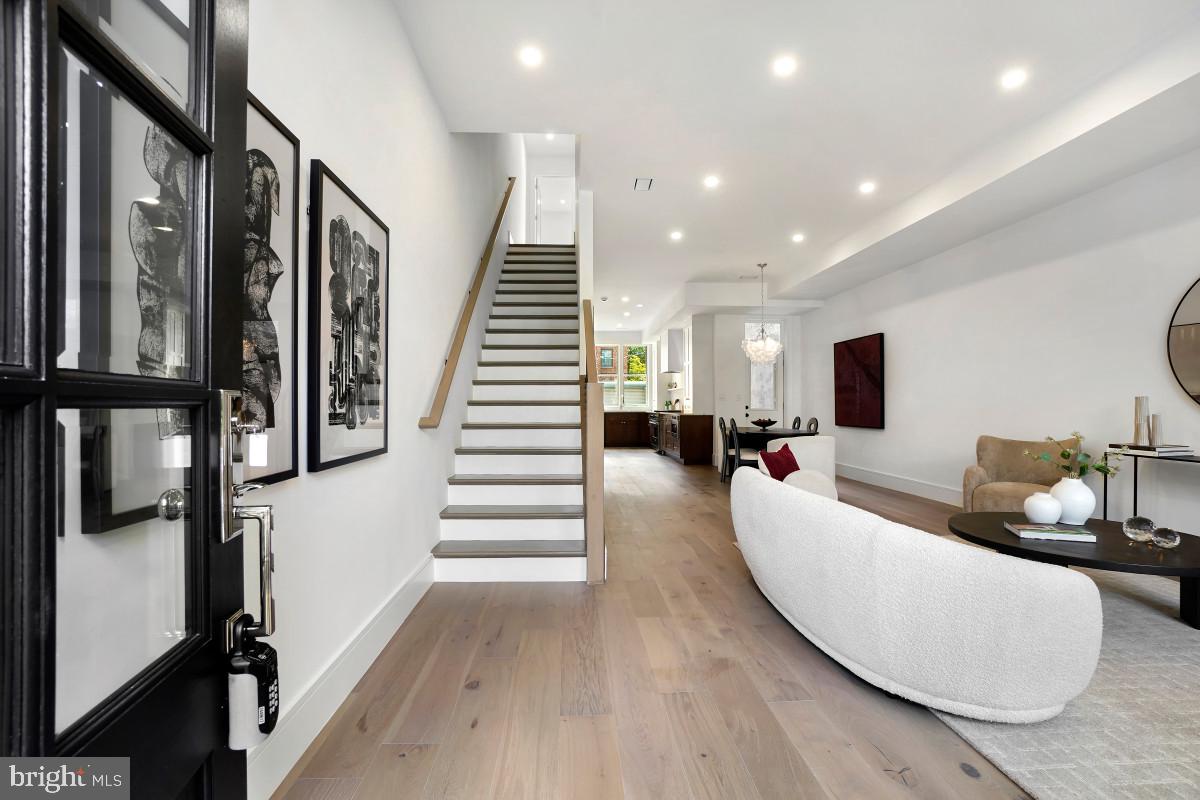
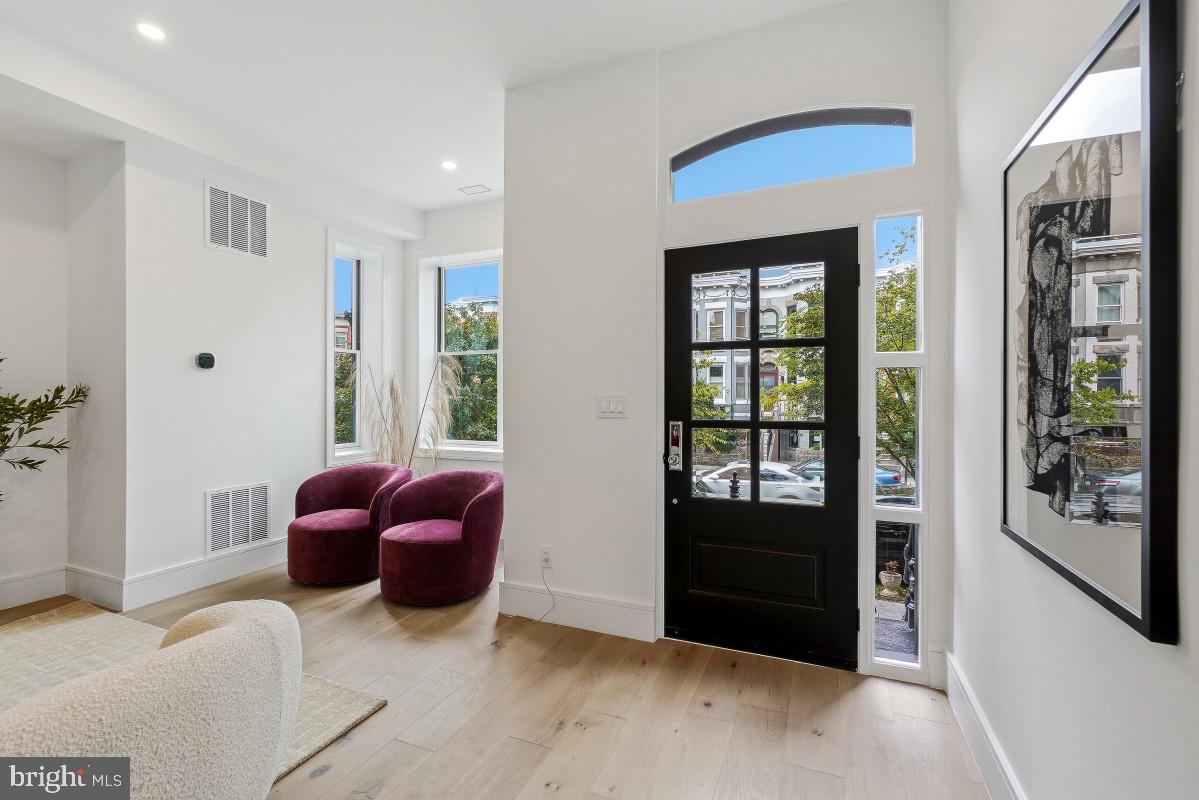
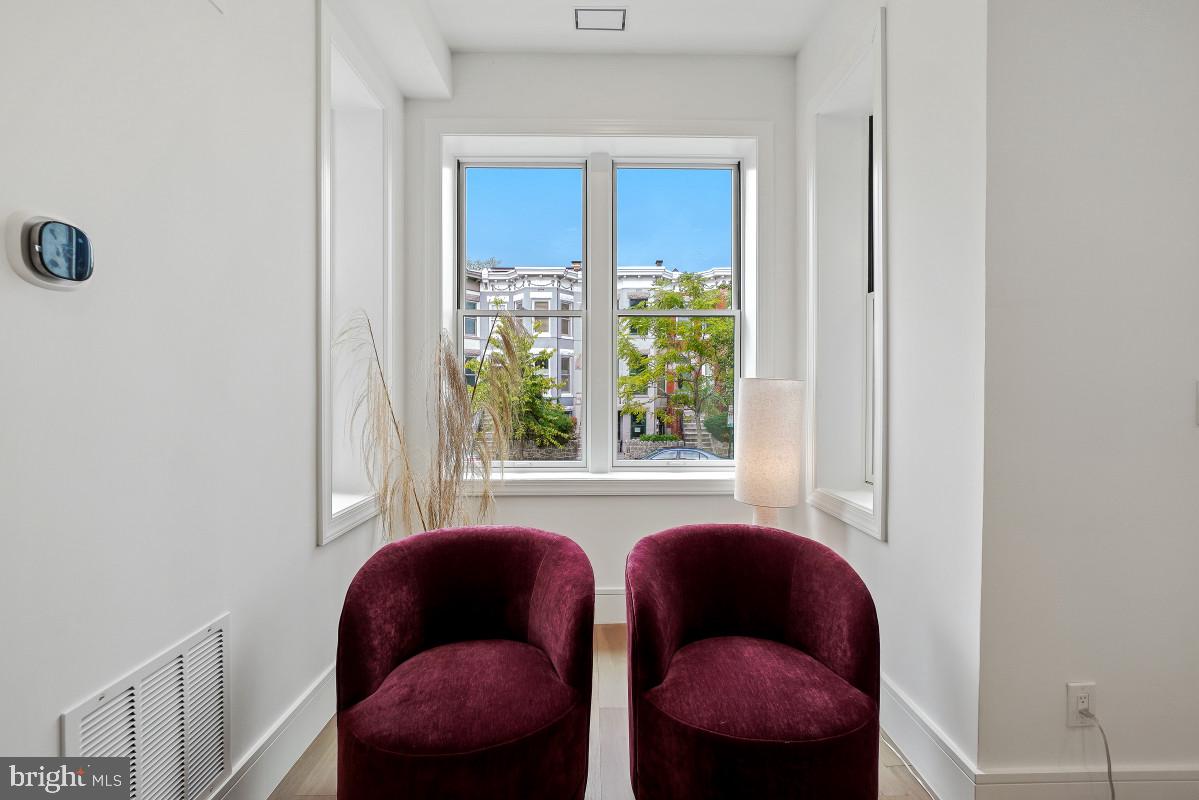
Welcome to this beautifully restored and reimagined historic property in the heart of Capitol Hill. Behind its original facade, the home has been luxuriously appointed and thoughtfully designed on all 4 levels, seamlessly blending its historic character with elevated modern living. The private, fenced backyard is complete with a large composite deck, grass and garden space, an electric car charger and secure parking for two vehicles. Open Saturday and Sunday! The main level offers generous living and dining spaces, with high ceilings and a charming bay window bringing additional character and natural light into the home. At the heart of the space, the chef's kitchen features Viking appliances, marble counters and custom cabinetry, with a layout designed for both everyday living and entertaining. An elegant powder room with a custom marble sink completes the level. The second level is home to the primary suite, where a spa-inspired bath features a double vanity, marble tile and heated floors. The spacious walk-in shower is outfitted with body jets, a rainfall shower head and a handheld wand, and a private water closet has a smart toilet. A sizable guest bedroom and full bathroom are also on this level, along with a convenient washer and dryer. The top level boasts vaulted ceilings, two additional bedrooms and a full bathroom brightened by a stunning skylight. A built-in wet bar and beverage center lead out to the private roof deck, where monument views create an ideal setting for entertaining or unwinding at the end of the day. The lower level adds even more flexibility with its own private front entrance, full bathroom, second washer/dryer and a beverage bar counter, making it a natural spot for gatherings and guests. Extra high ceilings and oversized new windows fill the home with natural light, complemented by wide-plank white oak flooring, designer lighting and fixtures, and 8-foot solid-core doors. Modern systems include new two-zone HVAC, smart home features like Ecobee thermostats and Nest doorbells at both the front and rear entrances. Set on a picturesque, tree-lined street less than two blocks from Stanton Park, the home is close to Union Station, Union Market, the H Street Corridor, Eastern market, neighborhood cafés and restaurants, and Metro. It brings together the timeless character of historic Capitol Hill and a renovation designed for modern living.
| 6 days ago | Price changed to $2,499,000 | |
| 6 days ago | Listing updated with changes from the MLS® | |
| 3 weeks ago | Listing first seen on site |

The real estate listing information is provided by Bright MLS is for the consumer's personal, non-commercial use and may not be used for any purpose other than to identify prospective properties consumer may be interested in purchasing. Any information relating to real estate for sale or lease referenced on this web site comes from the Internet Data Exchange (IDX) program of the Bright MLS. This web site references real estate listing(s) held by a brokerage firm other than the broker and/or agent who owns this web site. The accuracy of all information is deemed reliable but not guaranteed and should be personally verified through personal inspection by and/or with the appropriate professionals. Properties in listings may have been sold or may no longer be available. The data contained herein is copyrighted by Bright MLS and is protected by all applicable copyright laws. Any unauthorized collection or dissemination of this information is in violation of copyright laws and is strictly prohibited. Copyright © 2020 Bright MLS. All rights reserved.
Did you know? You can invite friends and family to your search. They can join your search, rate and discuss listings with you.