
730 24TH STREET NW 409WASHINGTON, DC 20037
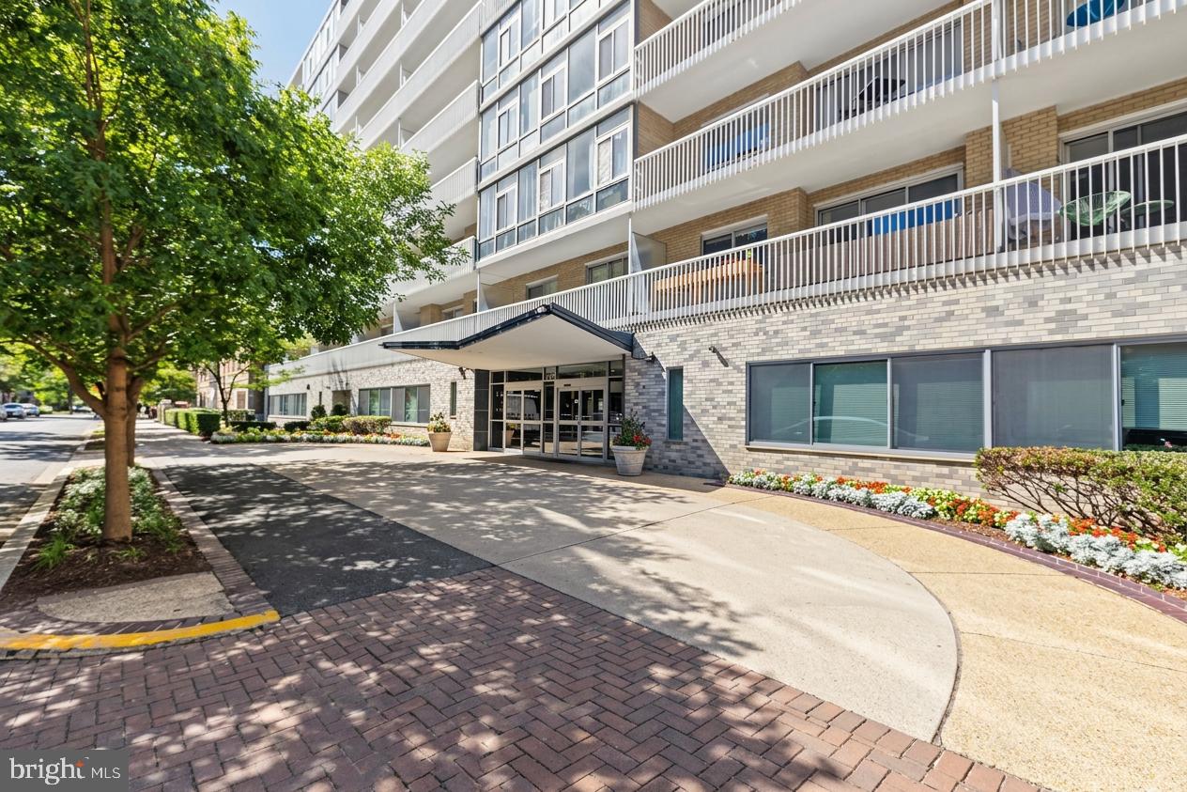
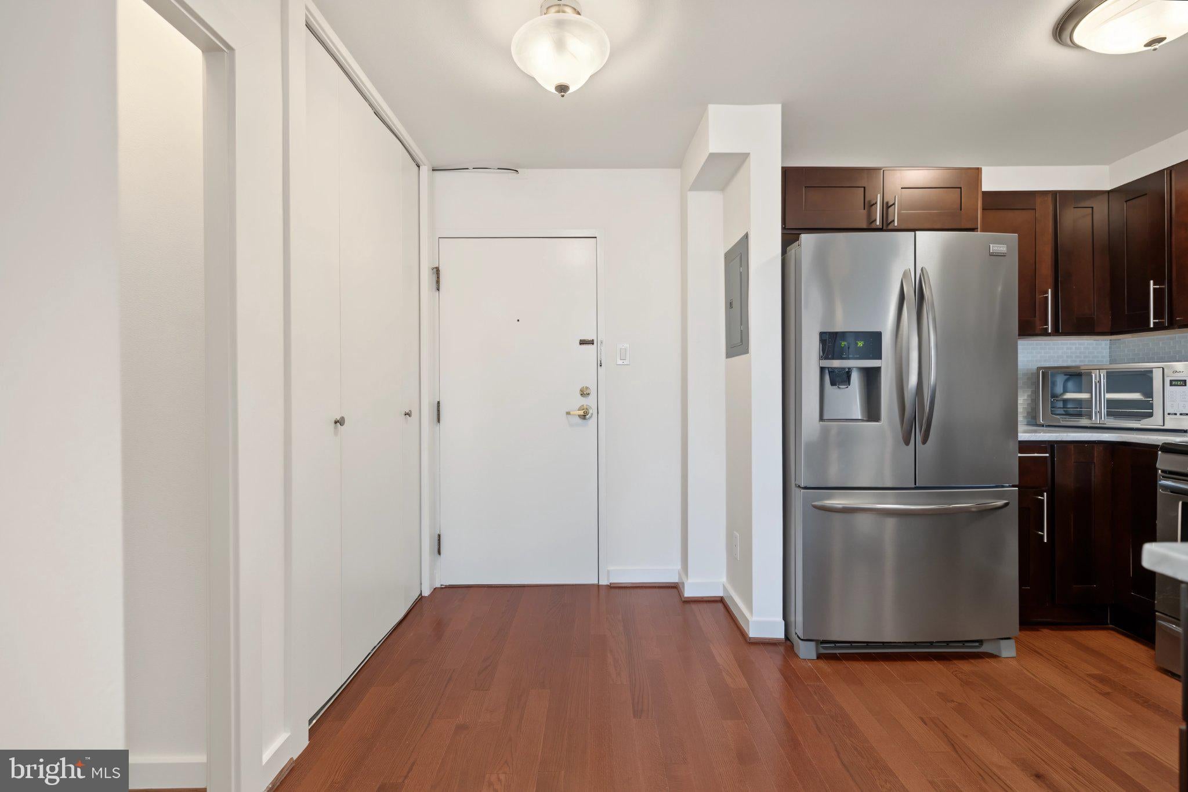
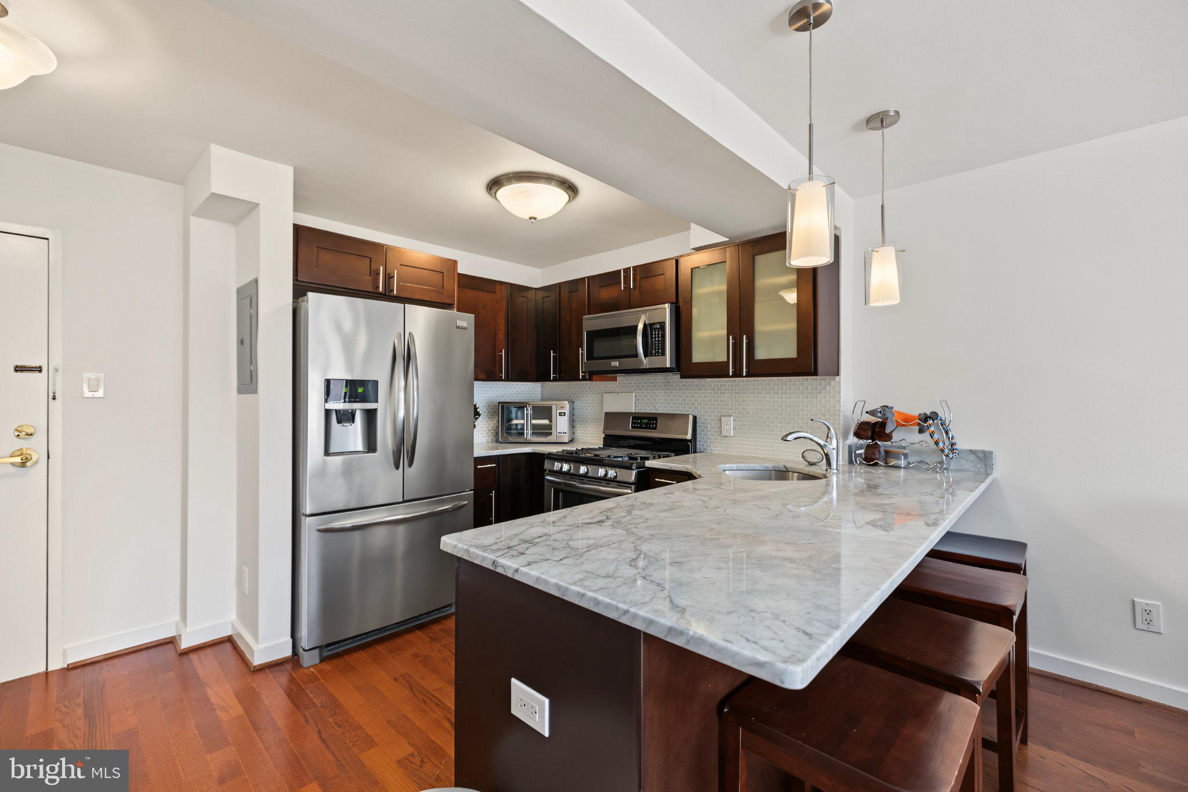
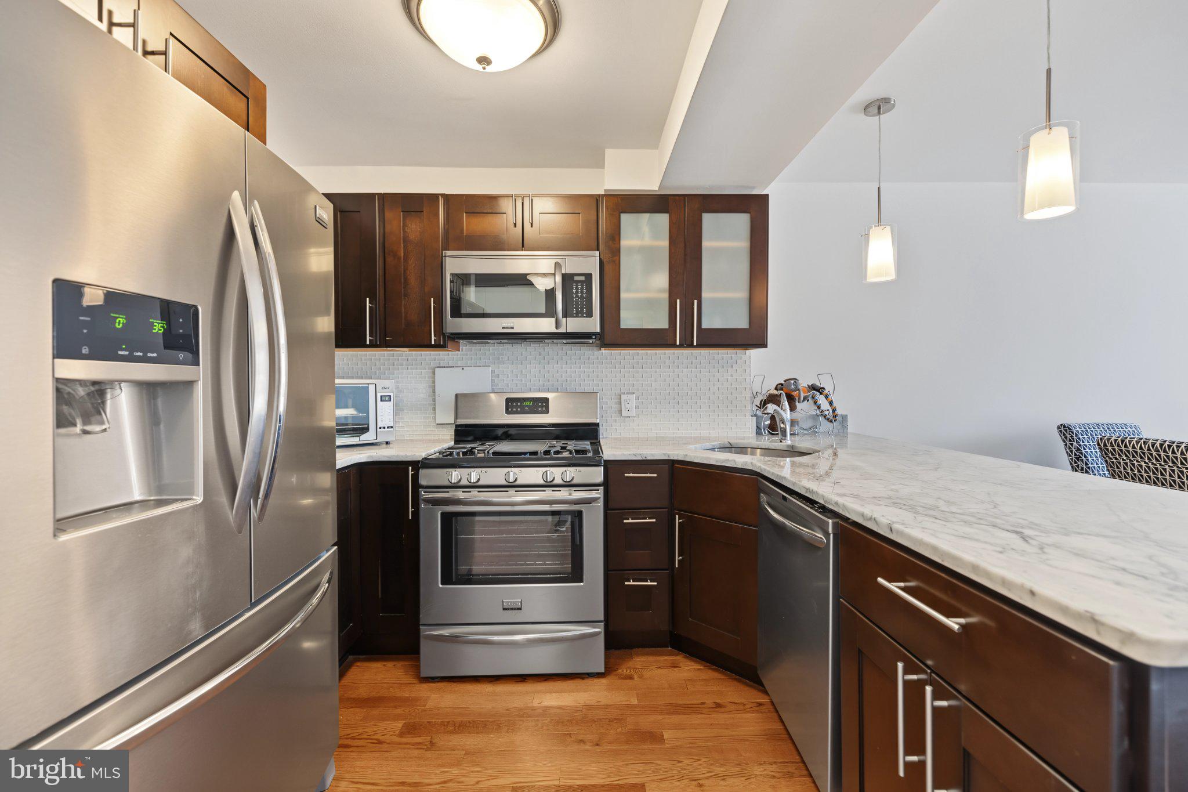
Welcome to Potomac Plaza Terraces in the heart of Foggy Bottom! This bright and spacious 1-bedroom, 1-bath condo offers 730 square feet of comfortable living space and an abundance of natural light. Hardwood floors flow throughout, while the stylish kitchen features upgraded countertops, attractive cabinetry and lighting, and stainless steel appliances. The generously sized bedroom includes a walk-in closet, providing plenty of storage. Exit outside to the large private balcony, a wonderful extension of the living space. Community amenities include laundry facilities, a rooftop terrace, bike storage, and one assigned parking space in the underground parking garage. Ideally situated near the Foggy Bottom-GWU Metro, George Washington University and Hospital, Whole Foods, Trader Joe’s, the Kennedy Center, restaurants, shopping, and everyday conveniences. Georgetown, the Potomac waterfront, Rock Creek Park, and the National Mall are also within easy reach. Enjoy a spacious layout, private outdoor space, garage parking, and a convenient Foggy Bottom location!
| 3 weeks ago | Listing updated with changes from the MLS | |
| 4 weeks ago | Listing first seen on site |

The real estate listing information is provided by Bright MLS is for the consumer's personal, non-commercial use and may not be used for any purpose other than to identify prospective properties consumer may be interested in purchasing. Any information relating to real estate for sale or lease referenced on this web site comes from the Internet Data Exchange (IDX) program of the Bright MLS. This web site references real estate listing(s) held by a brokerage firm other than the broker and/or agent who owns this web site. The accuracy of all information is deemed reliable but not guaranteed and should be personally verified through personal inspection by and/or with the appropriate professionals. Properties in listings may have been sold or may no longer be available. The data contained herein is copyrighted by Bright MLS and is protected by all applicable copyright laws. Any unauthorized collection or dissemination of this information is in violation of copyright laws and is strictly prohibited. Copyright © 2020 Bright MLS. All rights reserved.