
4006 10TH STREET NEWASHINGTON, DC 20017
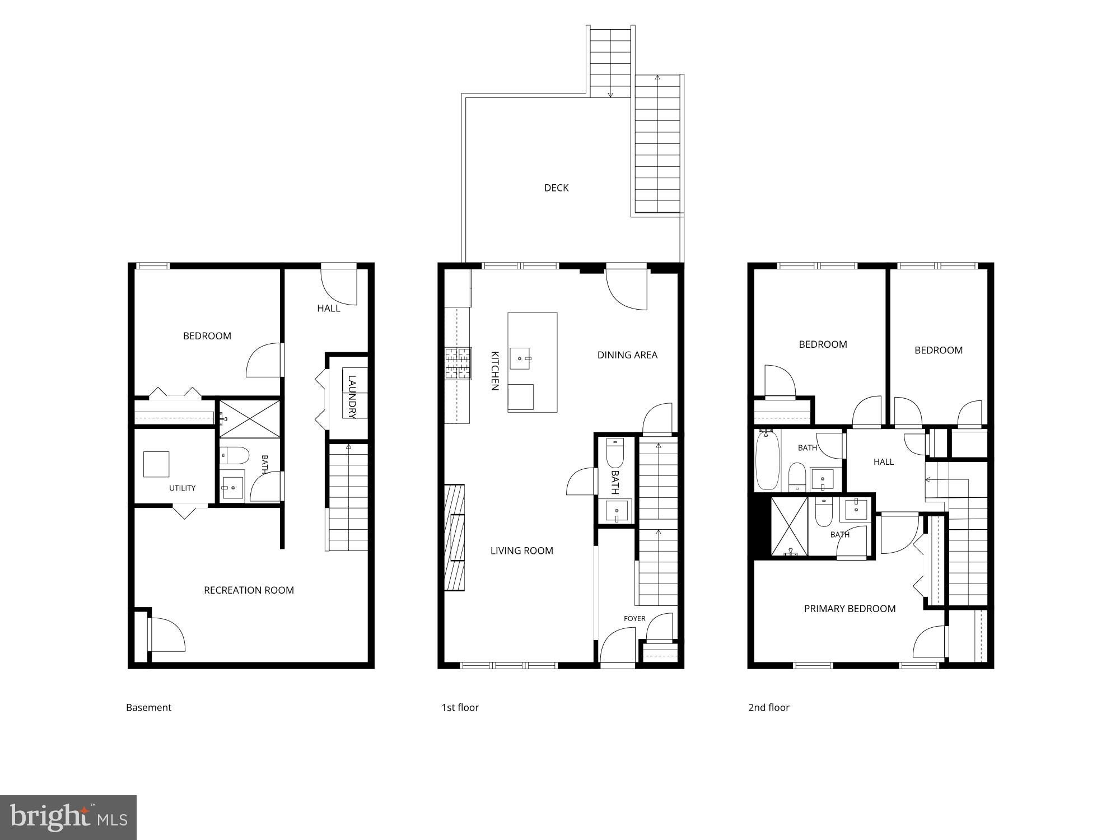
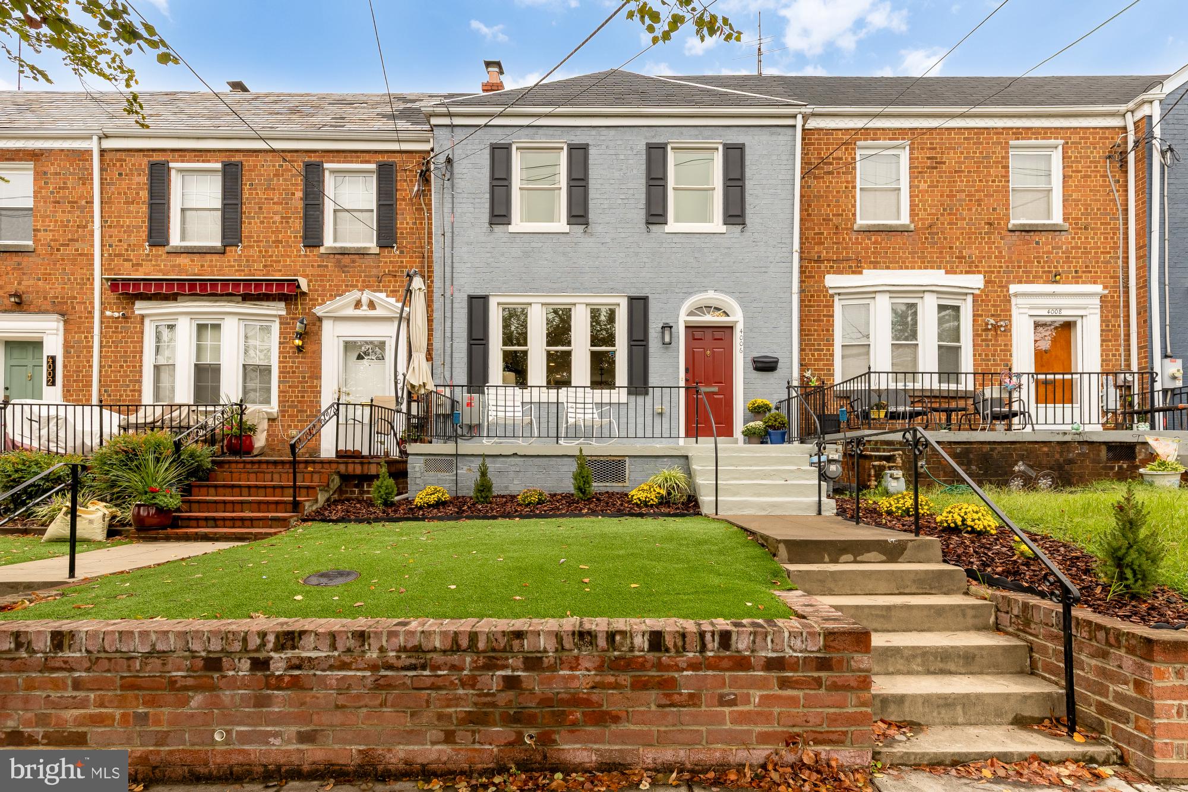
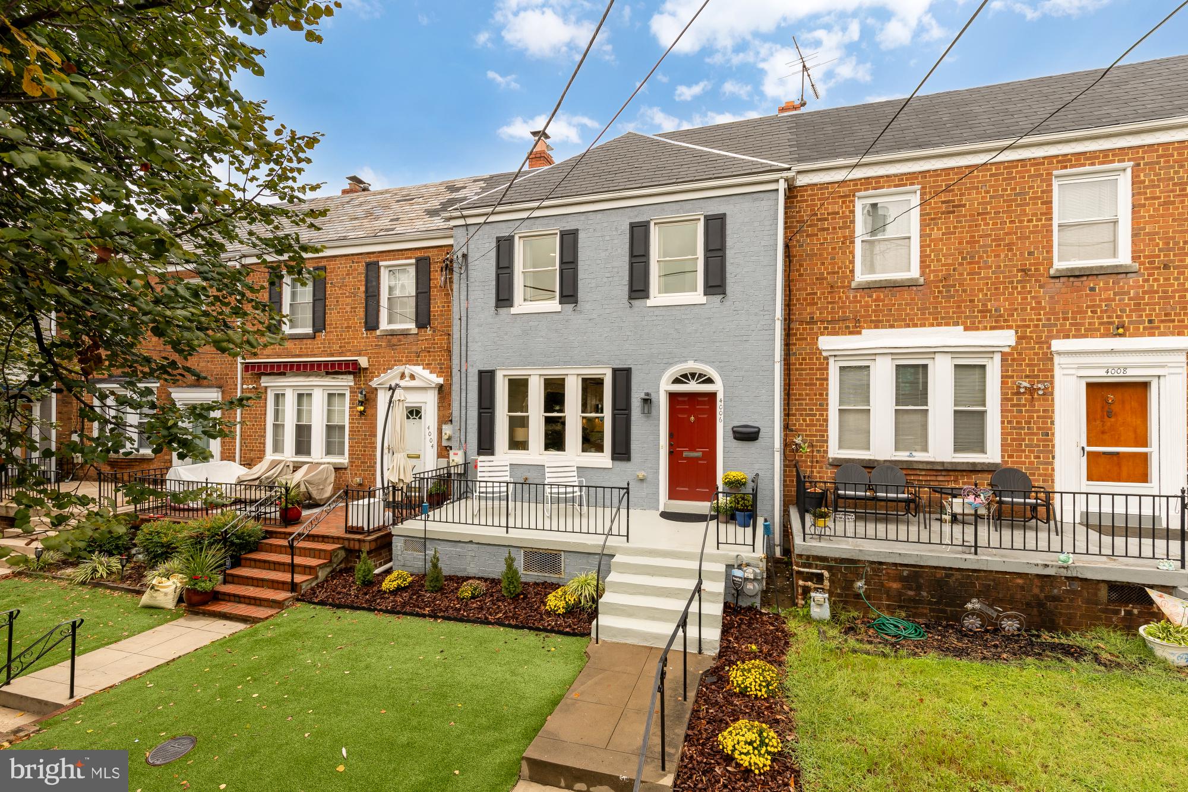
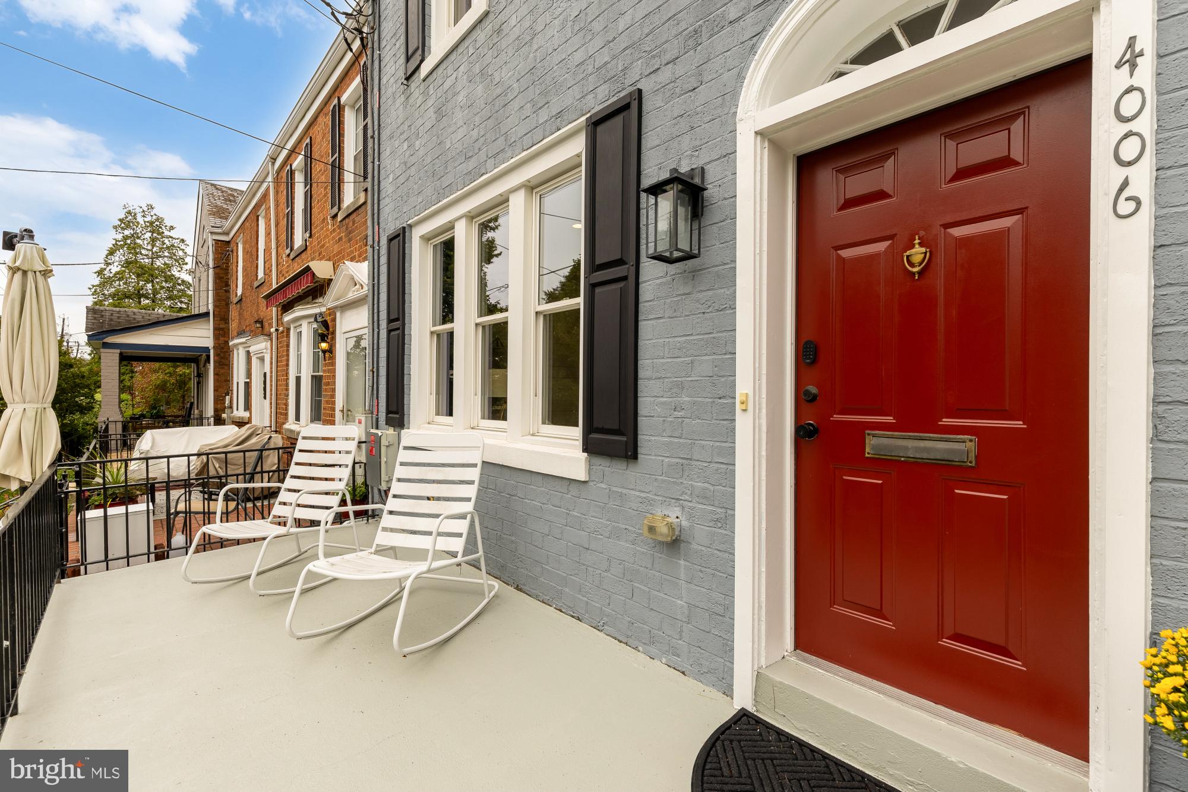
OPEN HOUSE THUR 5-7 & SUN 1-3 Located just three blocks north of the Red Line, this lovingly renovated 4BD/3.5BA rowhome offers you contemporary vibes matched with the best that beautiful Brookland has to offer. High ceilings, tall windows, and rich dark wood floors anchor the main level of 4006 10th Street NE. The spacious open floor plan offers a natural flow from the living room (where that gas fireplace is just waiting to warm you on cold winter nights) to the kitchen and dining room and out into your private backyard. The kitchen island includes bar seating, a built-in sink, and plenty of space for cooking and entertaining; the kitchen itself boasts features like stainless-steel appliances, a wine fridge, and a gas range. Taken together, the space is easily adaptable to everyday meals and delightful dinner parties alike—and the back deck makes any meal al-fresco during pleasant weather. Upstairs, you’ll find three bedrooms, including a primary bedroom with en-suite bathroom. Feel free to transform another bedroom into a home office, a nursery, a yoga studio, or whatever you’re dreaming of. Plentiful windows make the upper level a magnet for natural light. The finished basement offers laundry, storage, and space for a home theater; a full bedroom, bathroom, and private backyard entrance means it can also double as an in-law suite should the need arise. Central A/C, a remote garage door, solar panels on the roof, and eco-friendly turf in the front and back yards mean added comfort and convenience. Then there’s your location. Of course, you’re right across the street from Turkey Thicket Recreation Center, but you’re also just a short walk from the Brookland-CUA Metro station, Trader Joe’s, Yes! Organic Market, Cool Coffee Co., CVS, Right Proper, Starbucks, Busboys & Poets, the Metropolitan Branch Trail, the Franciscan Monastery Gardens, and other popular neighborhood haunts and amenities. Come by for a walk through of this fantastic single-family home! • 4 bedrooms • 3 full bathrooms • 1 half bathroom • Gas fireplace • Off-street parking • Solar panels • Walk to Metro
| a week ago | Status changed to Pending | |
| a week ago | Listing updated with changes from the MLS® | |
| 3 weeks ago | Listing first seen on site |

The real estate listing information is provided by Bright MLS is for the consumer's personal, non-commercial use and may not be used for any purpose other than to identify prospective properties consumer may be interested in purchasing. Any information relating to real estate for sale or lease referenced on this web site comes from the Internet Data Exchange (IDX) program of the Bright MLS. This web site references real estate listing(s) held by a brokerage firm other than the broker and/or agent who owns this web site. The accuracy of all information is deemed reliable but not guaranteed and should be personally verified through personal inspection by and/or with the appropriate professionals. Properties in listings may have been sold or may no longer be available. The data contained herein is copyrighted by Bright MLS and is protected by all applicable copyright laws. Any unauthorized collection or dissemination of this information is in violation of copyright laws and is strictly prohibited. Copyright © 2020 Bright MLS. All rights reserved.
Did you know? You can invite friends and family to your search. They can join your search, rate and discuss listings with you.