
FOGGY BOTTOM800 25TH STREET NW 1001WASHINGTON, DC 20037
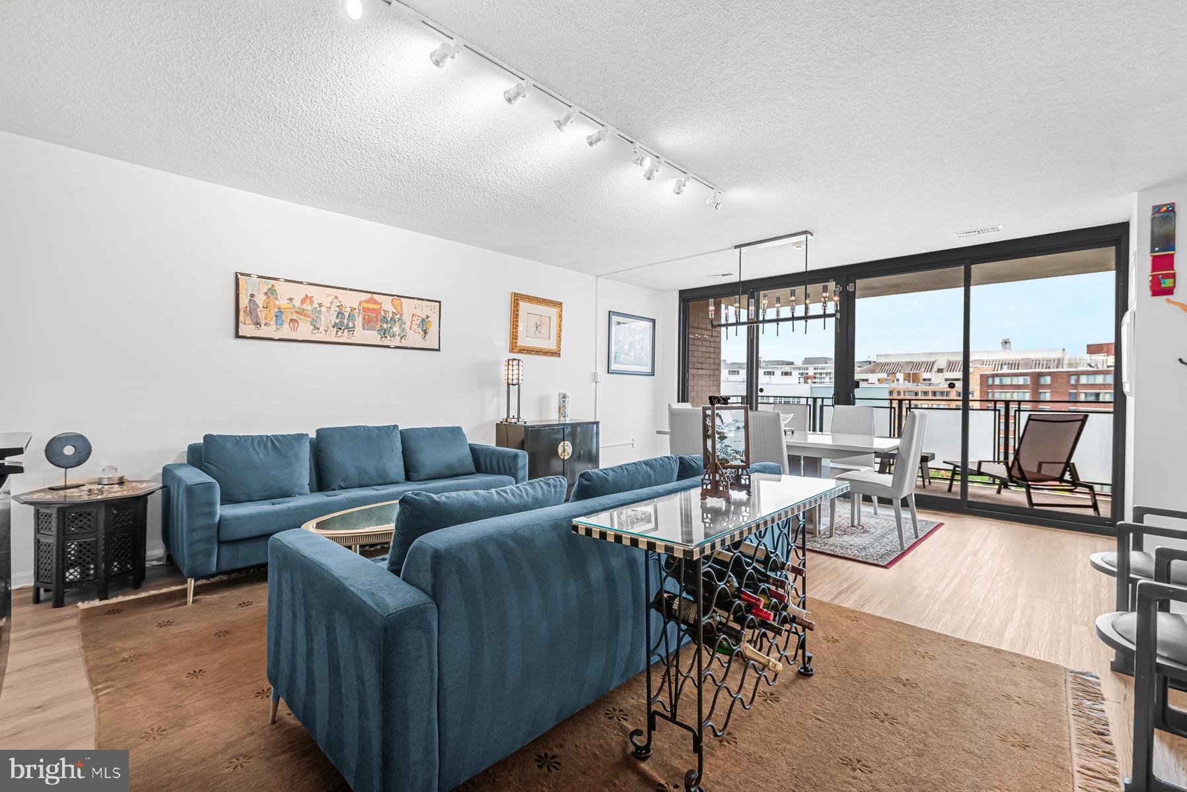
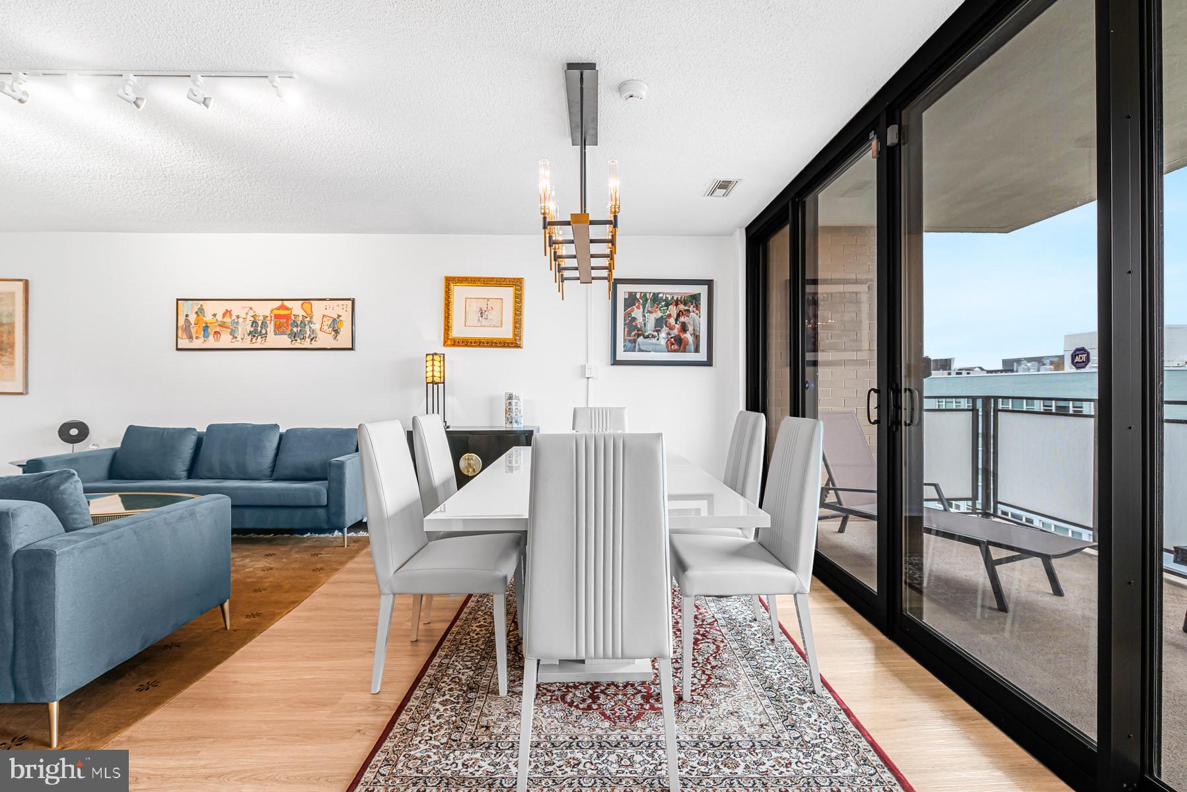
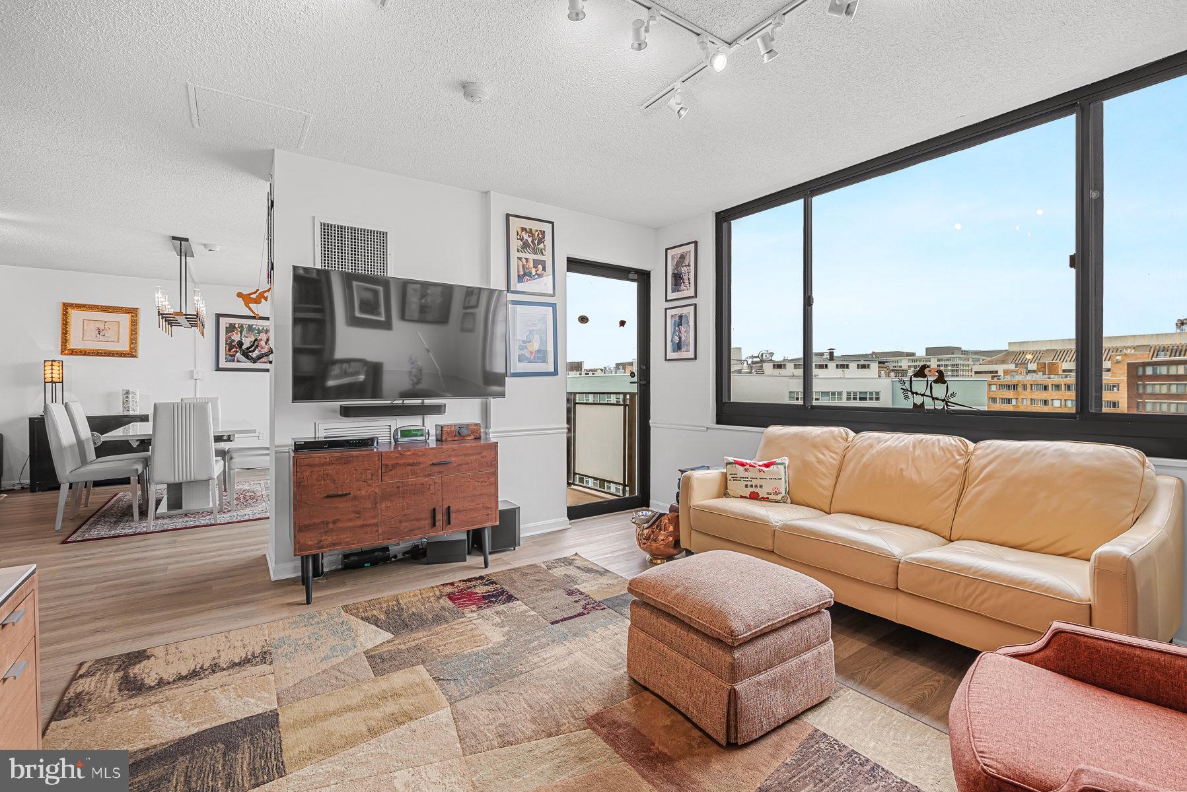
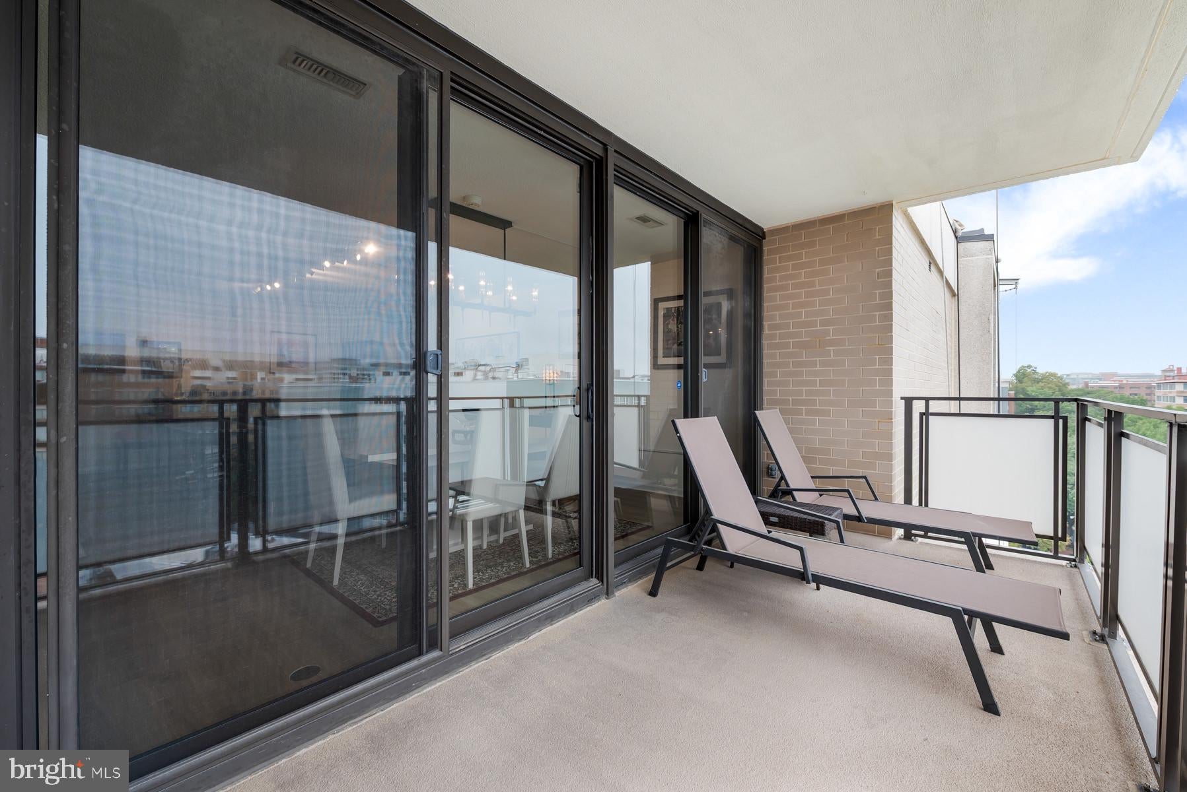
Residence 1001 at The Plaza presents a rare opportunity to enjoy gracious condominium living in one of Foggy Bottom’s most established and sought-after buildings. Located on the building’s top floor, this expansive residence offers more than 2,000 square feet of substantial living space, combining generous proportions, privacy, and an elevated sense of city living. From the moment you enter, floor-to-ceiling windows and patio doors fills the residence with natural light, immediately revealing the homes impressive scale and inviting atmosphere. The expansive floor plan flows effortlessly between the spacious living and dining rooms, the generously sized eat-in kitchen and the office/den, creating an ideal setting for both everyday living and entertaining. A substantial private balcony extends the living space outdoors, with access from the dining room and office/den—an especially rare and versatile feature. Beyond the main living areas, a private hallway, which can be closed off for added separation, leads to two generously proportioned bedrooms.The serene primary suite with incredible floor to ceiling windows, is thoughtfully appointed with three walk-in closets and a spacious en-suite bath featuring a double vanity, bidet, soaking tub, and walk-in shower. The second bedroom offers exceptional scale and abundant closet space. The flexible office/den also offers the potential for a third-bedroom space, guest accommodations or a dedicated workspace. Updated in 2024, the residence features all new kitchen appliances and washer/dryer, additional lighting, fresh paint and carpeting throughout, a new floor, sink and vanity in the full second bath, and a new vanity in the foyer powder room. Thoughtfully updated and move-in ready, Residence 1001 offers an opportunity to immediately settle in and enjoy. Residents of The Plaza enjoy an array of full-service amenities, including 24-hour concierge service, an outdoor swimming pool, fitness center, men’s and women’s saunas, rooftop amenities, on-site management, and a building engineer. Two assigned parking spaces and a separate storage unit on the garage level further enhance the convenience of this exceptional offering.
| 22 hours ago | Listing updated with changes from the MLS | |
| 4 weeks ago | Listing first seen on site |

The real estate listing information is provided by Bright MLS is for the consumer's personal, non-commercial use and may not be used for any purpose other than to identify prospective properties consumer may be interested in purchasing. Any information relating to real estate for sale or lease referenced on this web site comes from the Internet Data Exchange (IDX) program of the Bright MLS. This web site references real estate listing(s) held by a brokerage firm other than the broker and/or agent who owns this web site. The accuracy of all information is deemed reliable but not guaranteed and should be personally verified through personal inspection by and/or with the appropriate professionals. Properties in listings may have been sold or may no longer be available. The data contained herein is copyrighted by Bright MLS and is protected by all applicable copyright laws. Any unauthorized collection or dissemination of this information is in violation of copyright laws and is strictly prohibited. Copyright © 2020 Bright MLS. All rights reserved.