
TRINIDAD1643 MONTELLO AVENUE NE 1WASHINGTON, DC 20002
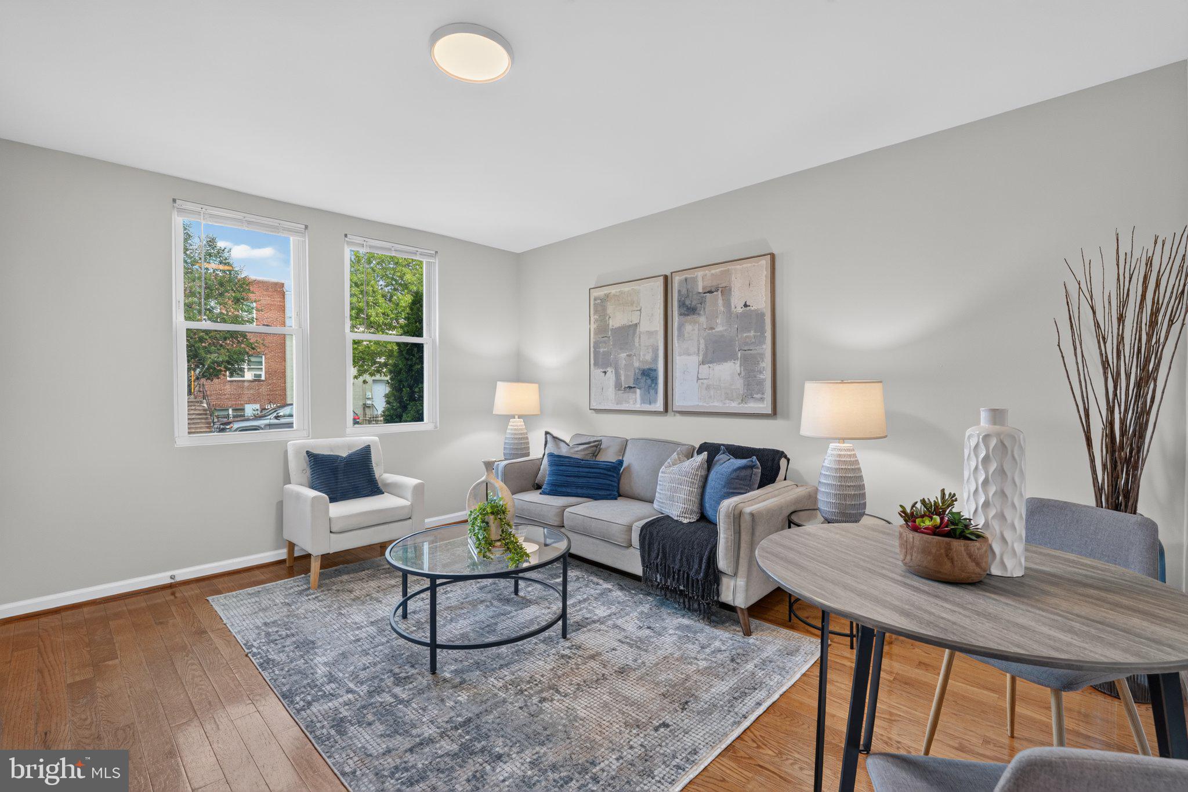
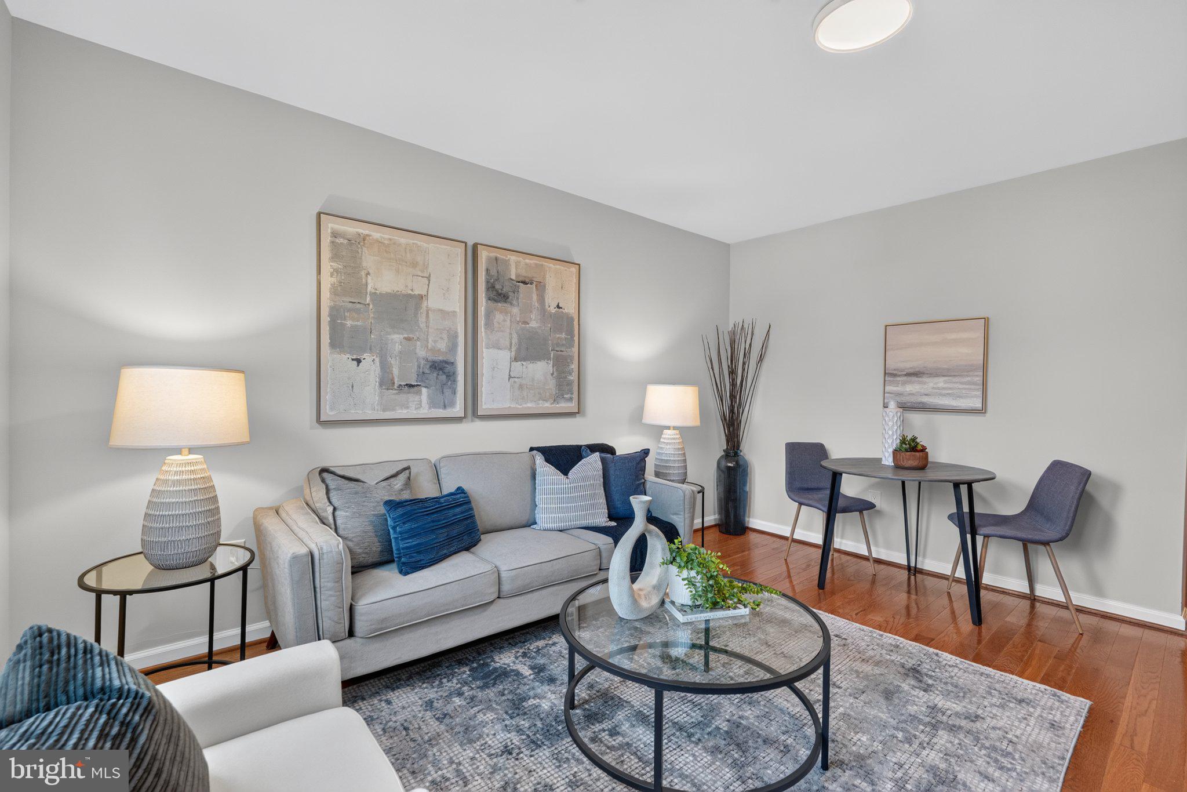
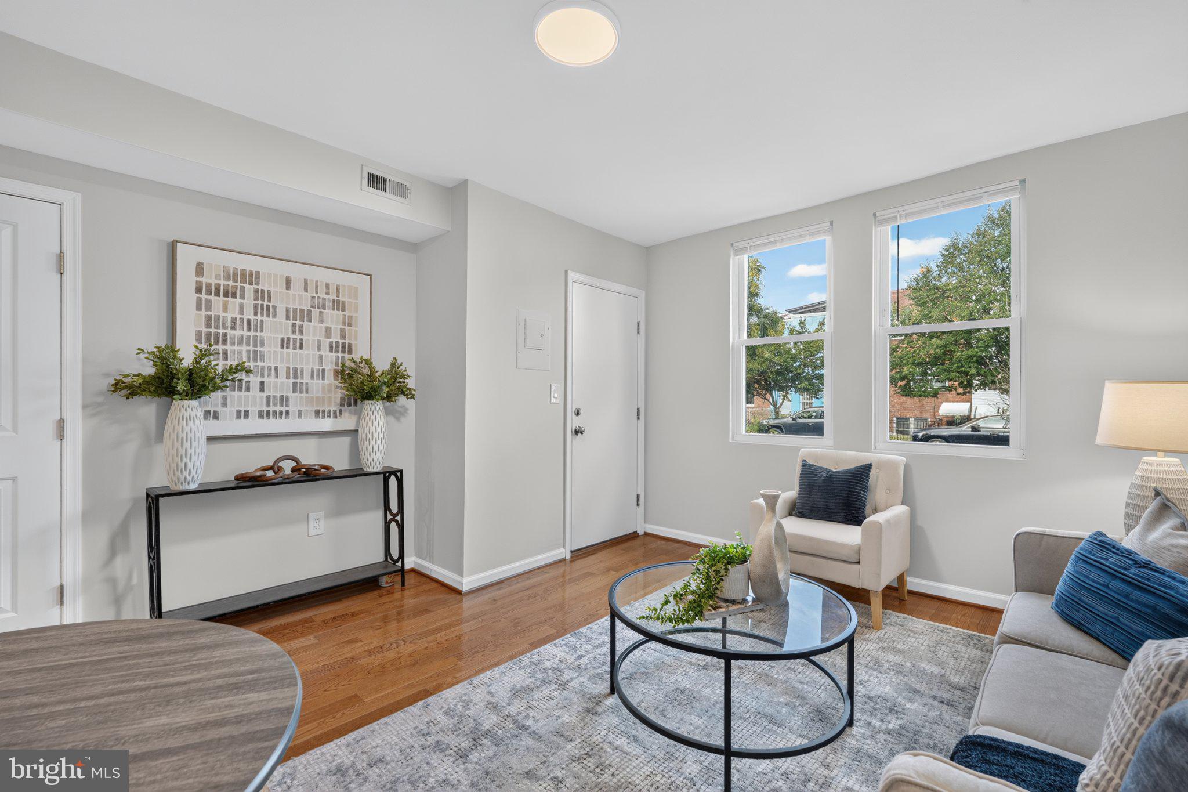
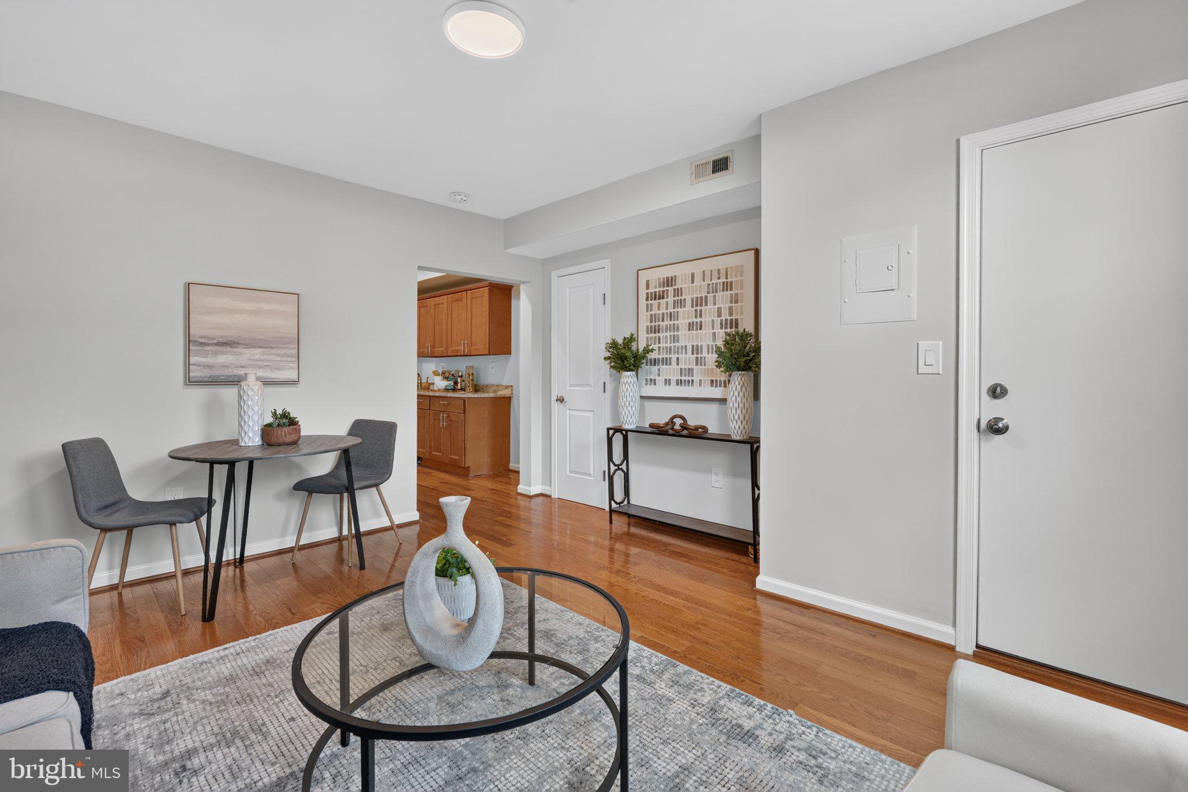
Open Saturday 2-4. Bright, comfortable, and move-in ready, this first-floor one-bedroom condo is an excellent option for either a homeowner or investor. Hardwood floors run throughout, and an in-unit washer and dryer adds everyday convenience. A second entrance at the rear opens directly to a shared patio and backyard for enjoying time outdoors. The kitchen includes stainless steel appliances, gas cooking, granite countertops, and plenty of wood cabinetry. The modern bathroom features large-format tile on the floor and tub surround. Afternoon light fills the west-facing living room, while the spacious east-facing bedroom enjoys morning sun and generous closet space. The entire condo has been freshly painted. Located in Trinidad, the property offers convenient access to Union Market, Ivy City and the H Street Corridor, with a wide selection of restaurants, breweries, shopping, and neighborhood amenities nearby. The NoMa–Gallaudet U Metro station and New York Avenue provide easy connections throughout Washington.
| 3 weeks ago | Listing updated with changes from the MLS® | |
| 3 weeks ago | Listing first seen on site |

The real estate listing information is provided by Bright MLS is for the consumer's personal, non-commercial use and may not be used for any purpose other than to identify prospective properties consumer may be interested in purchasing. Any information relating to real estate for sale or lease referenced on this web site comes from the Internet Data Exchange (IDX) program of the Bright MLS. This web site references real estate listing(s) held by a brokerage firm other than the broker and/or agent who owns this web site. The accuracy of all information is deemed reliable but not guaranteed and should be personally verified through personal inspection by and/or with the appropriate professionals. Properties in listings may have been sold or may no longer be available. The data contained herein is copyrighted by Bright MLS and is protected by all applicable copyright laws. Any unauthorized collection or dissemination of this information is in violation of copyright laws and is strictly prohibited. Copyright © 2020 Bright MLS. All rights reserved.
Did you know? You can invite friends and family to your search. They can join your search, rate and discuss listings with you.