
GEORGETOWN2500 Q STREET NW 434WASHINGTON, DC 20007
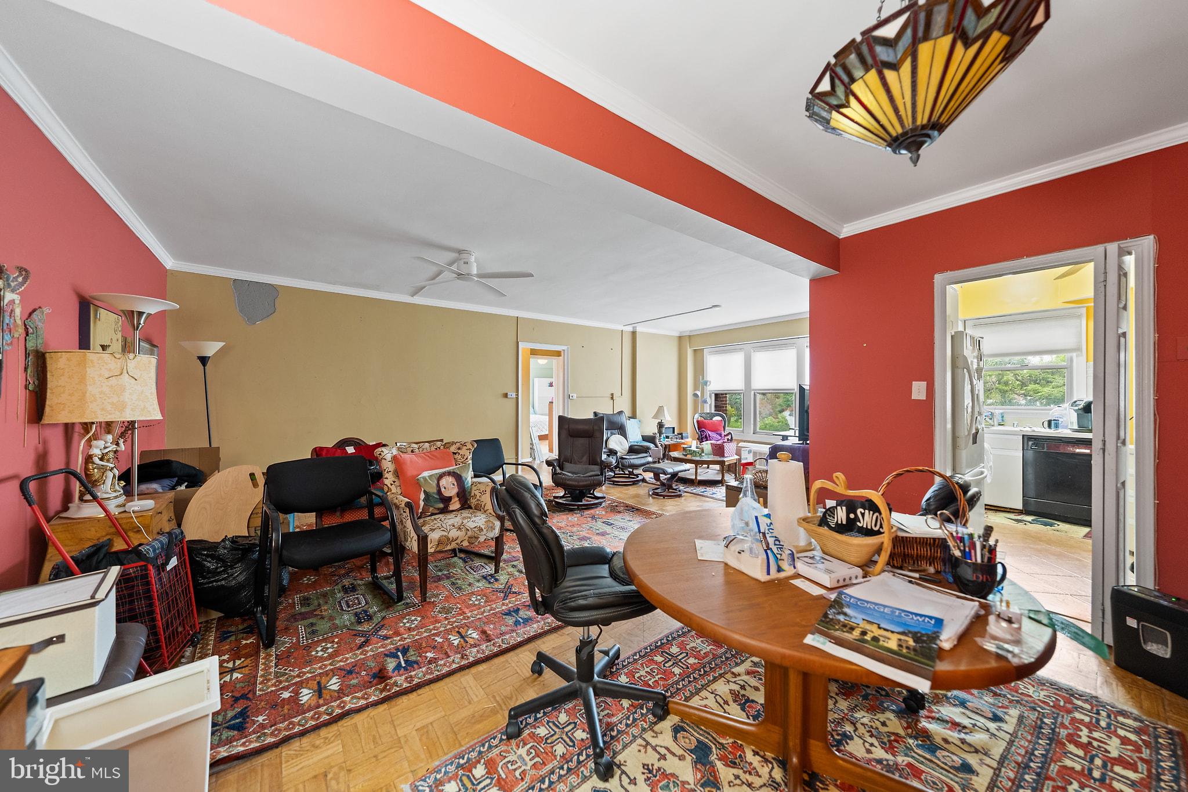
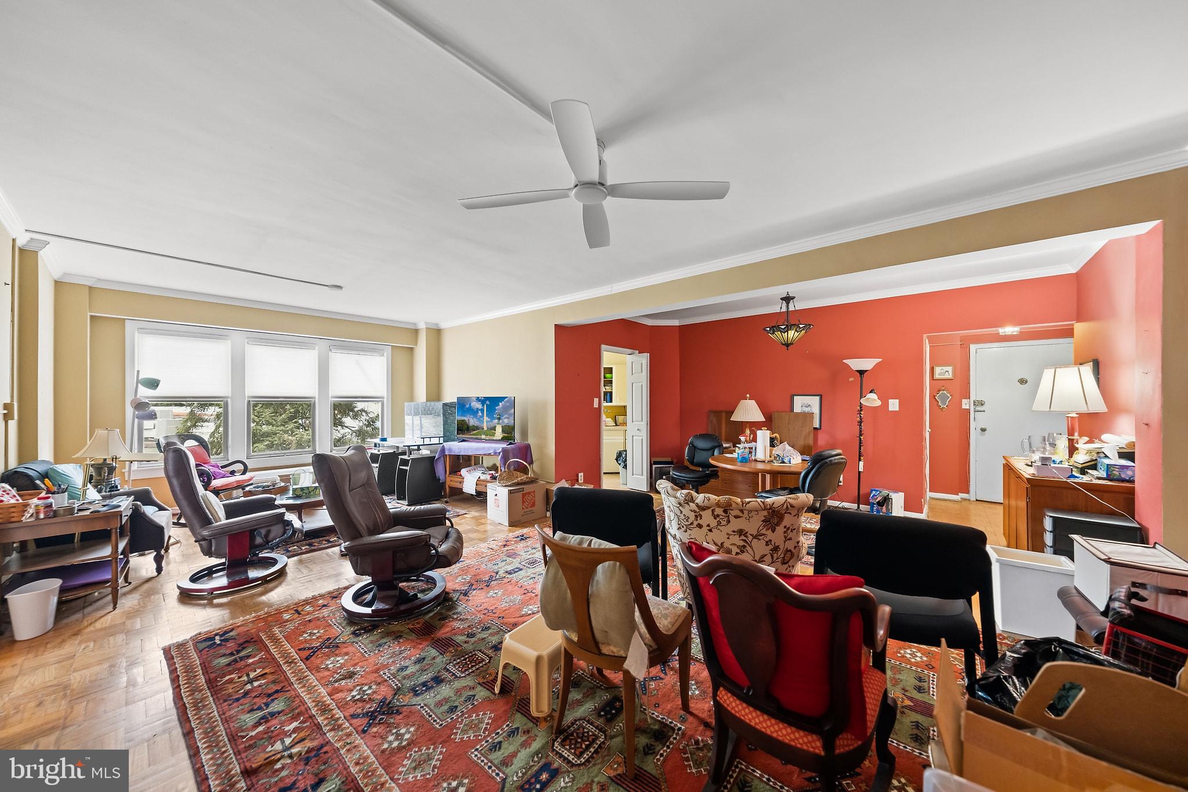
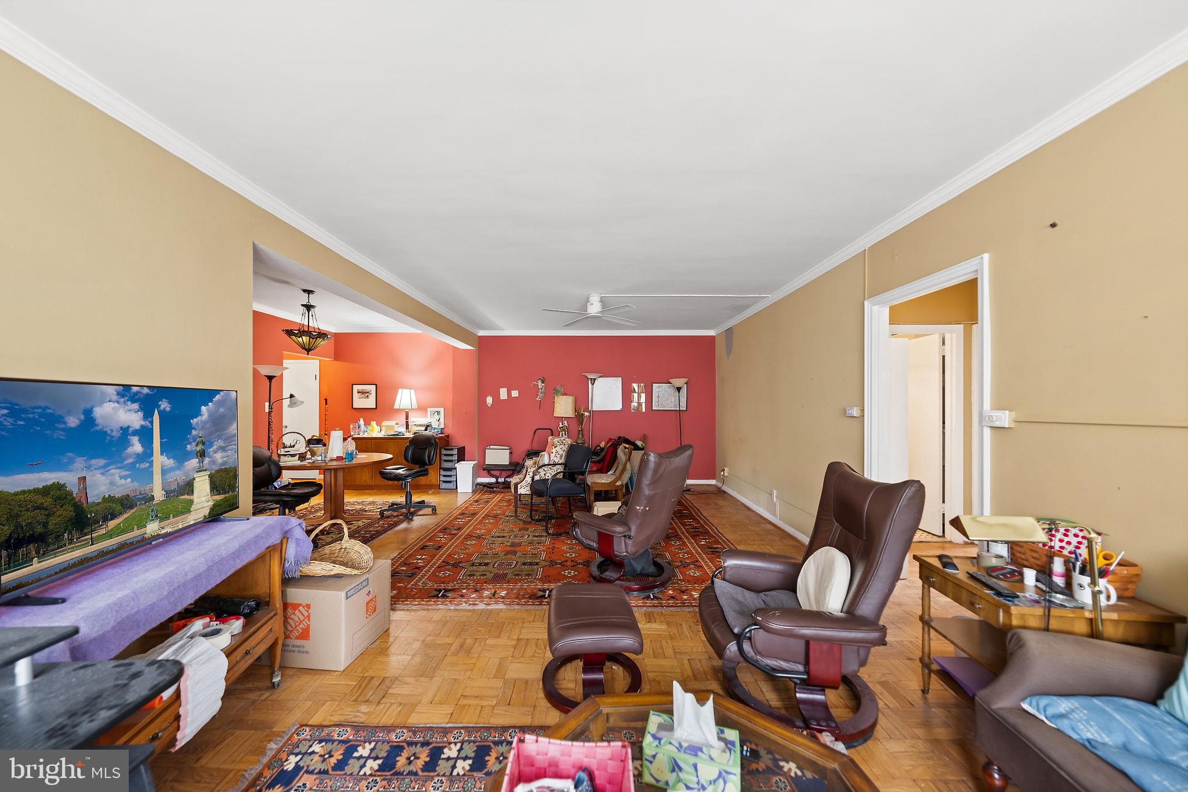
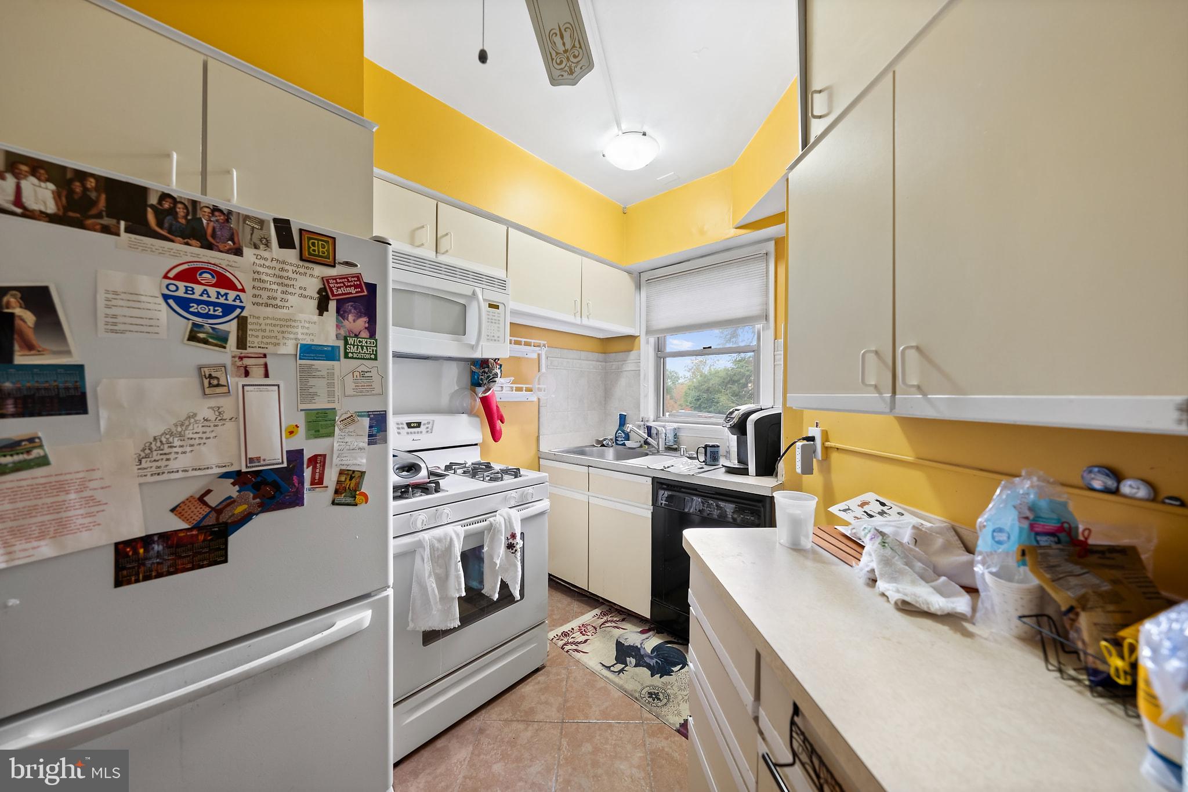
Fantastic Georgetown Opportunity! Spacious 4th Floor Condo Featuring Wood Floors and Generously Sized Bedrooms. The COA Fee Includes All Utilities, Providing Added Convenience and Predictable Monthly Expenses. An Exciting Building Improvement Is Already Underway, with All Plumbing in Both Bathrooms Scheduled to Be Replaced This Spring. The New Owner Will Benefit from Two Brand New, Updated Bathrooms at No Additional Cost! Owner Potentially Selling One of 100 Total Parking Spots Separately. Ideally Located Between Georgetown, Dupont Circle, And the West End, Just Minutes from Dupont Circle Metro, Georgetown's Shops And Restaurants, Rose Park, Rock Creek Park, and the Georgetown Waterfront. Enjoy Easy Access to Walking And Biking Trails, Dining, Shopping, Public Transportation, And Major Commuter Routes. A Great Opportunity to Own in One of Washington, DC's Most Convenient And Desirable Locations! Sold As-Is. Some images may have been virtually staged; actual room may appear unfurnished or differently furnished.
| a week ago | Price changed to $369,900 | |
| a week ago | Listing updated with changes from the MLS® | |
| 3 weeks ago | Listing first seen on site |

The real estate listing information is provided by Bright MLS is for the consumer's personal, non-commercial use and may not be used for any purpose other than to identify prospective properties consumer may be interested in purchasing. Any information relating to real estate for sale or lease referenced on this web site comes from the Internet Data Exchange (IDX) program of the Bright MLS. This web site references real estate listing(s) held by a brokerage firm other than the broker and/or agent who owns this web site. The accuracy of all information is deemed reliable but not guaranteed and should be personally verified through personal inspection by and/or with the appropriate professionals. Properties in listings may have been sold or may no longer be available. The data contained herein is copyrighted by Bright MLS and is protected by all applicable copyright laws. Any unauthorized collection or dissemination of this information is in violation of copyright laws and is strictly prohibited. Copyright © 2020 Bright MLS. All rights reserved.
Did you know? You can invite friends and family to your search. They can join your search, rate and discuss listings with you.