
FOGGY BOTTOM522 21ST STREET NW 211WASHINGTON, DC 20006
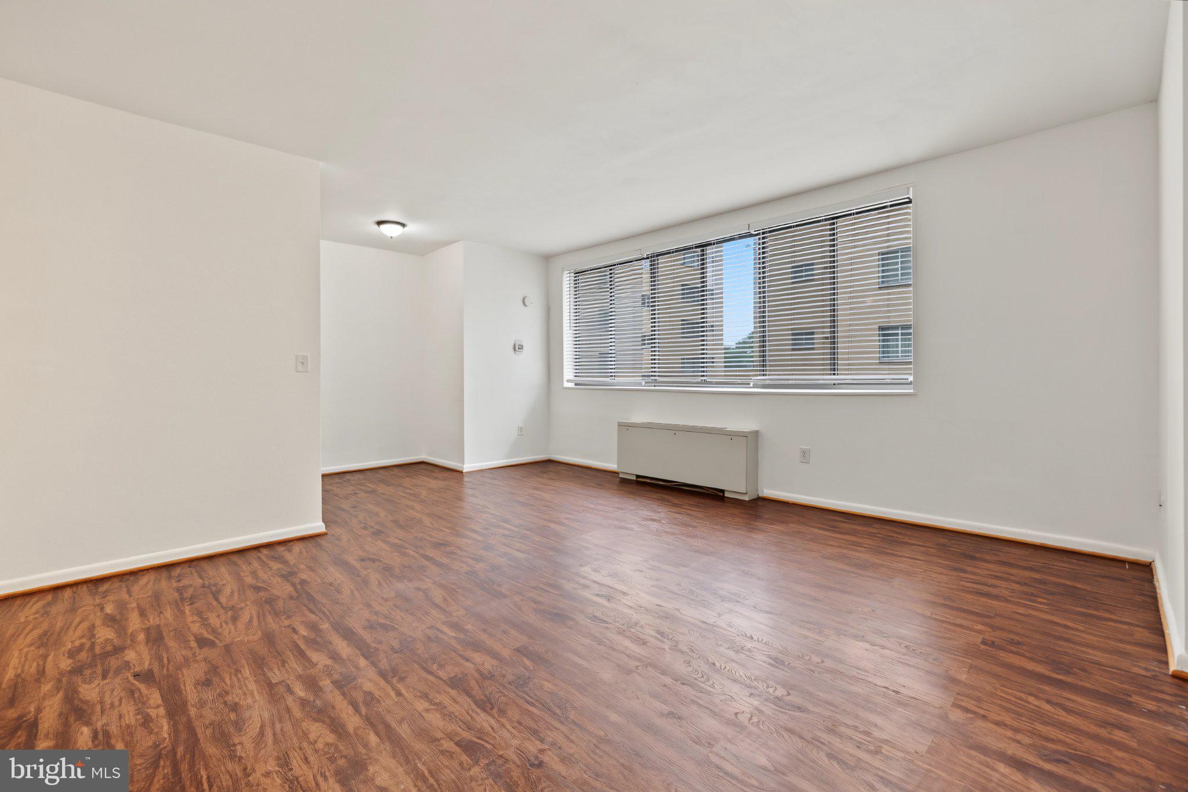
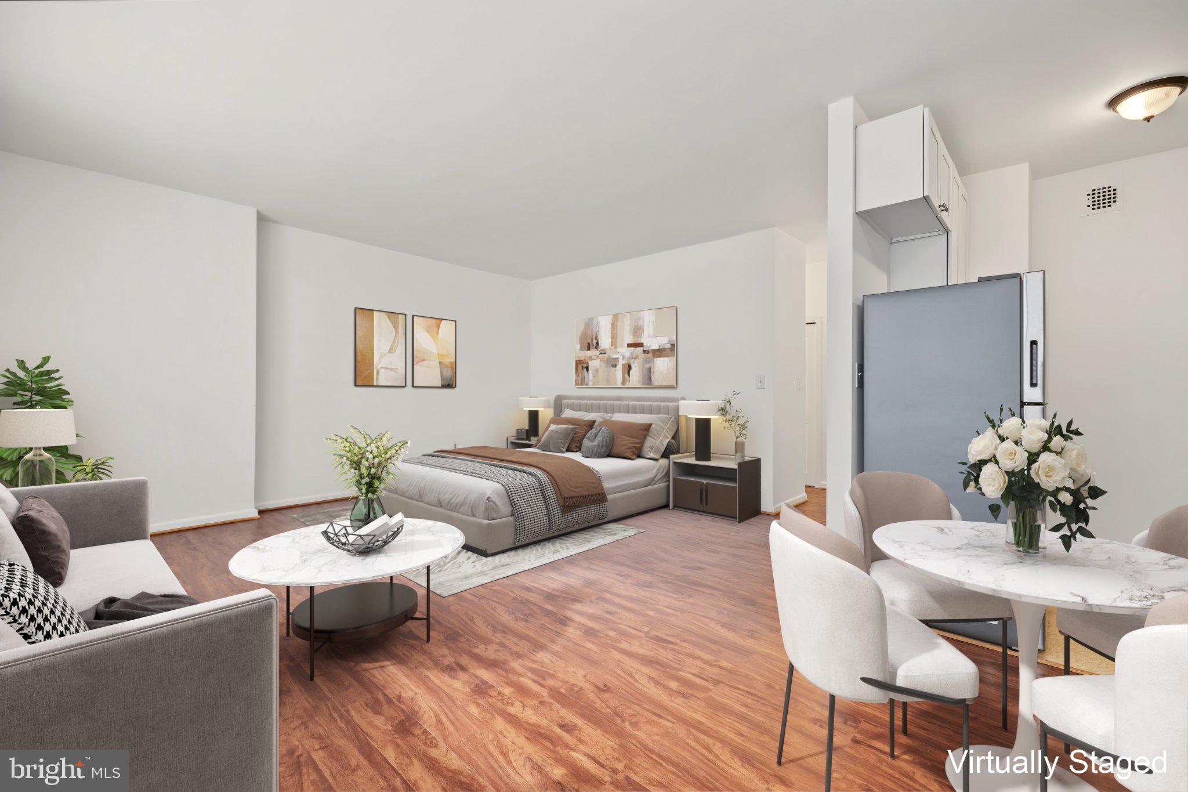
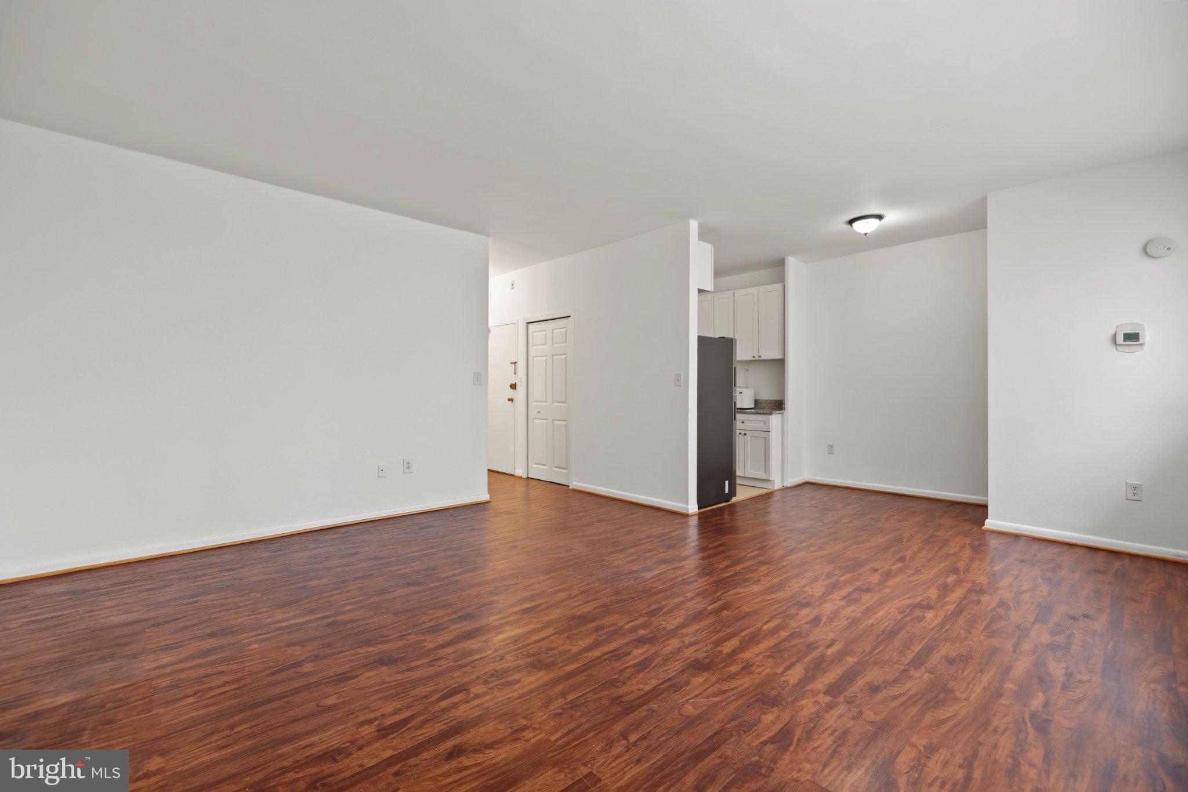
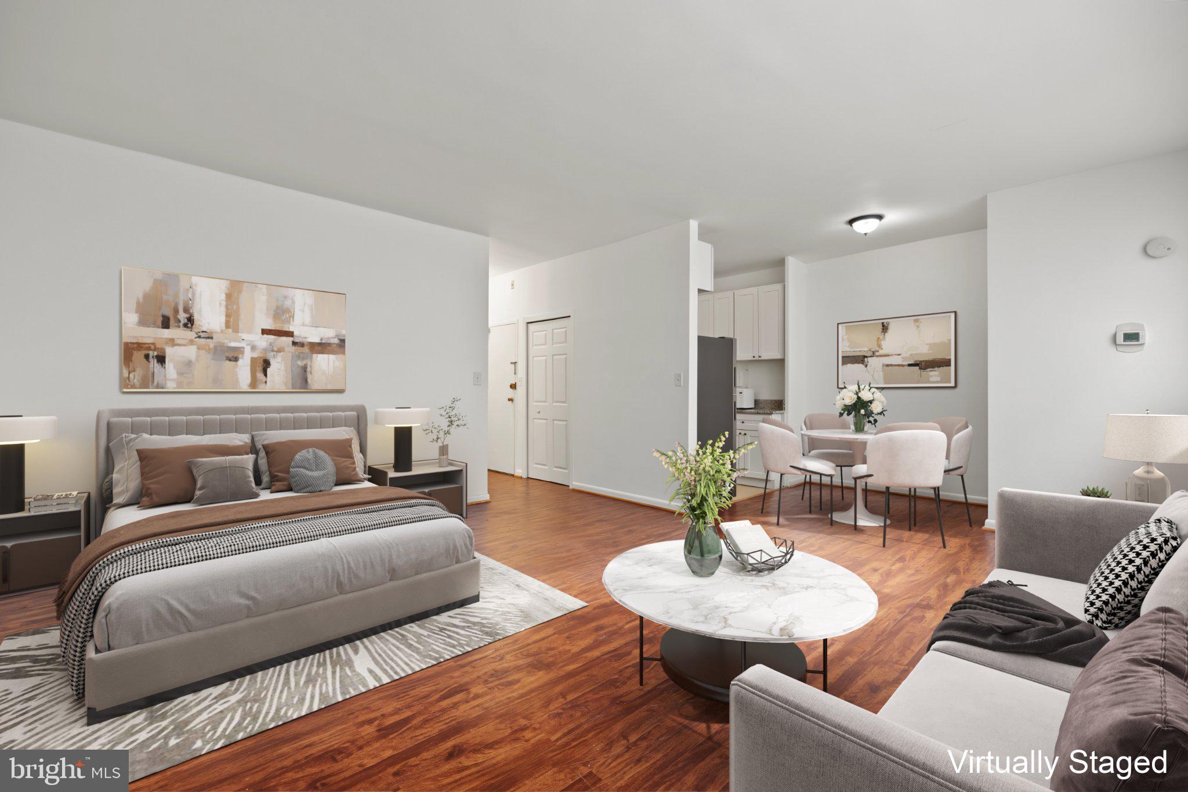
Welcome to Unit 211 at Monroe House, a beautifully refreshed studio offering effortless city living in the heart of Foggy Bottom. Thoughtfully updated with a renovated kitchen and refreshed flooring, the residence offers a bright, polished interior and a well-designed layout that makes excellent use of the space. Whether envisioned as a stylish city residence, pied-à-terre, or investment, this turnkey home delivers exceptional versatility in one of Washington’s most convenient locations. Exit outside and experience all that the Foggy Bottom neighborhood has to offer within blocks of your front door. George Washington University and Hospital, Whole Foods, Foggy Bottom-GWU Metro, the Kennedy Center, State Department, World Bank, IMF, and K Street are all within easy reach, along with Georgetown, the Potomac waterfront, dining, shopping, and everyday conveniences. Monroe House is a professionally managed, secure elevator building featuring on-site laundry and a rooftop deck with sweeping city views. The condo fee includes all utilities except cable, internet, and telephone. Updated, move-in ready, and exceptionally located, Unit 211 offers a refined home base in the center of it all.
| 2 weeks ago | Price changed to $245,000 | |
| 2 weeks ago | Listing updated with changes from the MLS® | |
| 3 weeks ago | Listing first seen on site |

The real estate listing information is provided by Bright MLS is for the consumer's personal, non-commercial use and may not be used for any purpose other than to identify prospective properties consumer may be interested in purchasing. Any information relating to real estate for sale or lease referenced on this web site comes from the Internet Data Exchange (IDX) program of the Bright MLS. This web site references real estate listing(s) held by a brokerage firm other than the broker and/or agent who owns this web site. The accuracy of all information is deemed reliable but not guaranteed and should be personally verified through personal inspection by and/or with the appropriate professionals. Properties in listings may have been sold or may no longer be available. The data contained herein is copyrighted by Bright MLS and is protected by all applicable copyright laws. Any unauthorized collection or dissemination of this information is in violation of copyright laws and is strictly prohibited. Copyright © 2020 Bright MLS. All rights reserved.
Did you know? You can invite friends and family to your search. They can join your search, rate and discuss listings with you.