
2123 CALIFORNIA STREET NW A4WASHINGTON, DC 20008
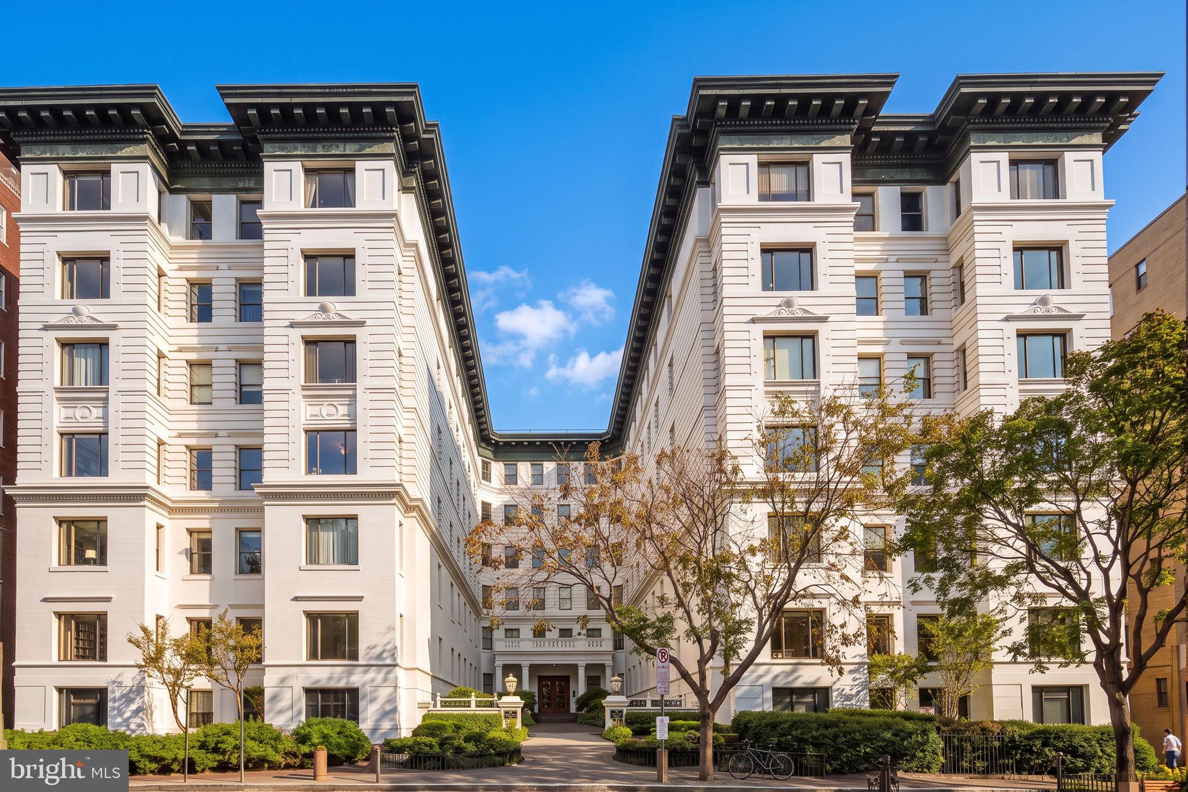
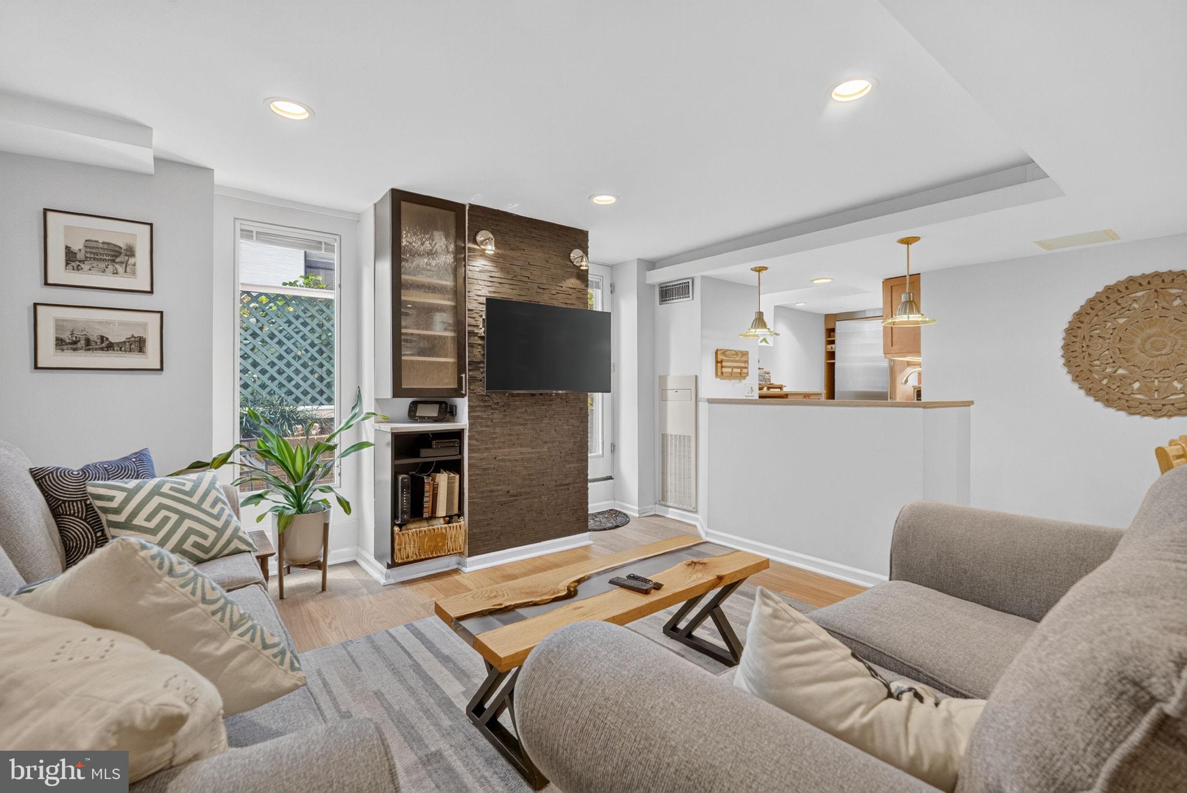
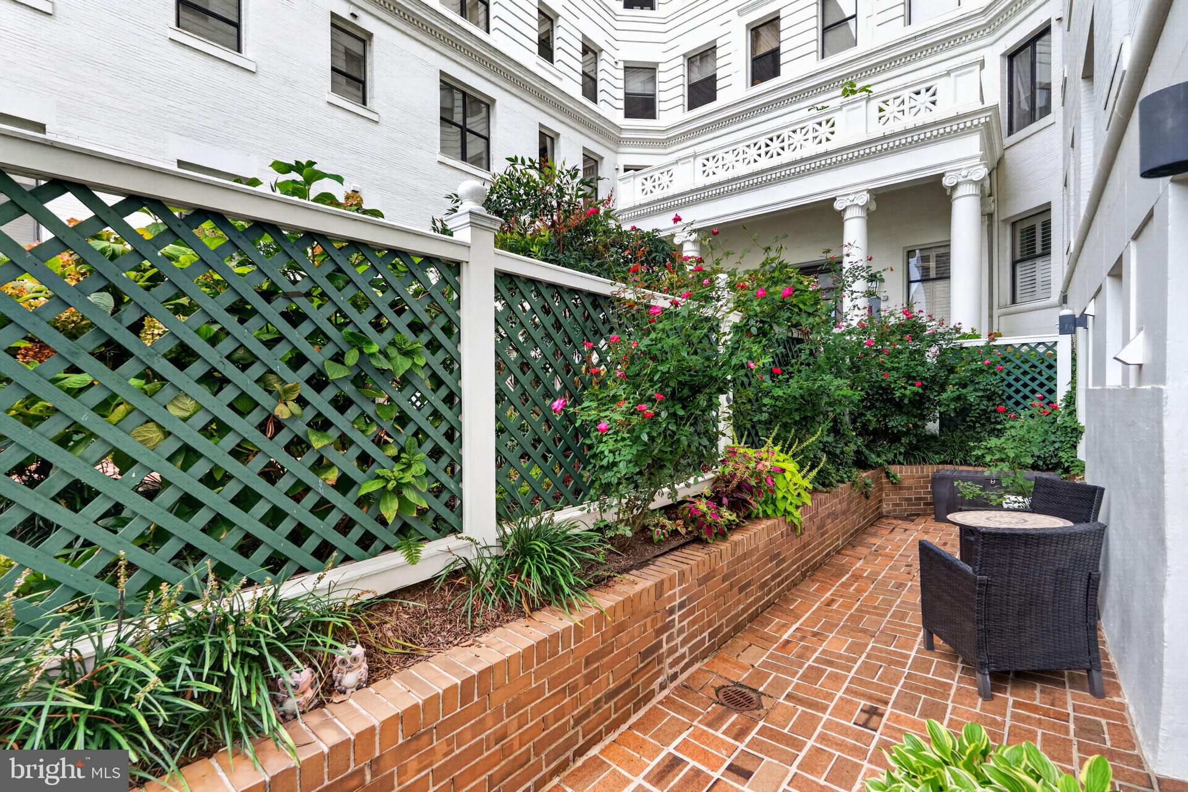
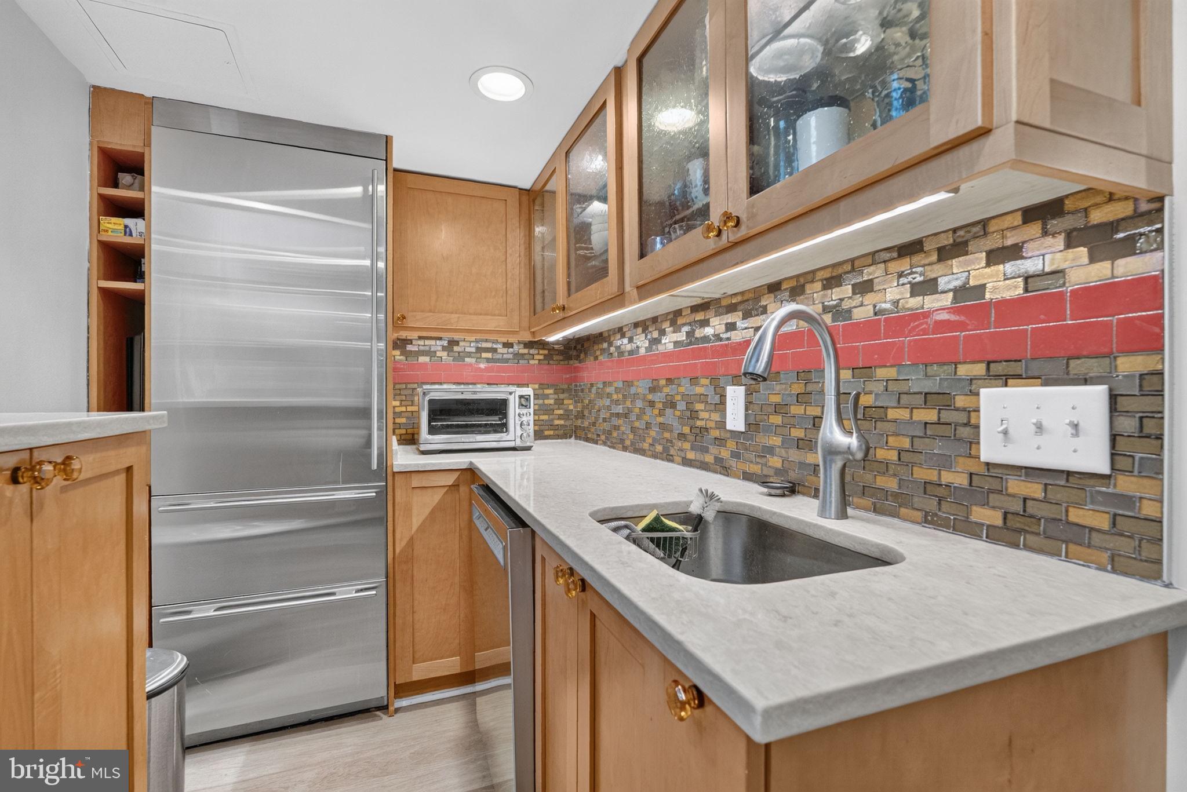
Welcome to The Brighton! This stunning, move-in-ready 1-bedroom, 1-bath residence is ideally situated on one of Kalorama’s most charming, tree-lined streets. Beautifully updated throughout, this exceptional home offers an impressive combination of natural light, thoughtful design, exceptional storage, and a rare and expansive private brick patio. The inviting open floor plan features a spacious living area framed by dramatic floor-to-ceiling Pella windows and doors, filling the home with natural light and creating a seamless connection to the private patio. The beautifully renovated kitchen is appointed with newer high-end stainless-steel appliances, including a Sub-Zero refrigerator, and a GE dishwasher replaced in 2025. High-quality cabinetry provides excellent storage, while quartz countertops, installed in 2019, offer a sleek and timeless finish. The generous living space provides plenty of room for dining, a comfortable home office, and entertaining. A stylish wet bar with wine refrigerator adds an ideal touch for hosting guests. The current open layout was created by opening a former enclosed den into the living area; the space could be converted back to a den or enclosed office if desired, offering excellent flexibility for the next owner. Luxury vinyl plank flooring, installed in 2024, extends throughout the kitchen and living areas. The generously sized bedroom easily accommodates a king-size bed and offers excellent closet space, along with new carpeting installed in 2024. The updated bathroom features a dual vanity and convenient shower/tub combination, with easy hallway access that is especially convenient for guests. One of the home’s most distinctive features is its exceptionally large private brick patio, surrounded by lush greenery and enclosed by a brand-new privacy fence. Accessible from both the living area and bedroom, this inviting outdoor retreat is a rare private oasis in the city—perfect for morning coffee, al fresco dining, relaxing, entertaining, or simply enjoying your own secluded outdoor space. Storage is truly exceptional, with custom built-ins and generous closets throughout the home providing abundant, thoughtfully organized storage. Additional features include living-area window treatments, a private storage unit conveniently located on the same floor, and bike storage. The Brighton also offers an impressive top-floor rooftop deck with spectacular panoramic views of Washington, DC, including the Washington Monument. It is an exceptional setting for relaxing, entertaining, enjoying the skyline, or watching the city’s famous July 4th fireworks. The monthly condo fee provides outstanding value and includes electric, gas, water, high-speed internet, premium cable including HBO, a private storage unit on the same floor, and complimentary laundry facilities on every floor. Additional services include HVAC maintenance, snow and trash removal, on-site handyman services, and common-area maintenance, providing exceptional convenience and peace of mind. The Brighton is pet-friendly, so bring your dog or cat! The building also features a full-service elevator. The location is hard to beat—approximately 0.5 miles from Dupont Circle Metro and 0.6 miles from Woodley Park/Adams Morgan Metro. Enjoy easy access to some of Washington, DC’s finest restaurants, cafés, shops, nightlife, parks, and neighborhood amenities. Parking spaces are also available for rent across the street at Westmoreland Cooperative or the Washington Hilton. A truly special, move-in-ready home offering beautifully appointed updates, a rare and expansive private brick patio, exceptional storage, natural light, dramatic Pella windows and doors, and spectacular panoramic rooftop views—all in the heart of Kalorama Heights at The Brighton
| 2 weeks ago | Listing updated with changes from the MLS® | |
| 3 weeks ago | Listing first seen on site |

The real estate listing information is provided by Bright MLS is for the consumer's personal, non-commercial use and may not be used for any purpose other than to identify prospective properties consumer may be interested in purchasing. Any information relating to real estate for sale or lease referenced on this web site comes from the Internet Data Exchange (IDX) program of the Bright MLS. This web site references real estate listing(s) held by a brokerage firm other than the broker and/or agent who owns this web site. The accuracy of all information is deemed reliable but not guaranteed and should be personally verified through personal inspection by and/or with the appropriate professionals. Properties in listings may have been sold or may no longer be available. The data contained herein is copyrighted by Bright MLS and is protected by all applicable copyright laws. Any unauthorized collection or dissemination of this information is in violation of copyright laws and is strictly prohibited. Copyright © 2020 Bright MLS. All rights reserved.
Did you know? You can invite friends and family to your search. They can join your search, rate and discuss listings with you.