
OLD CITY 1822 7TH STREET NE 2WASHINGTON, DC 20002
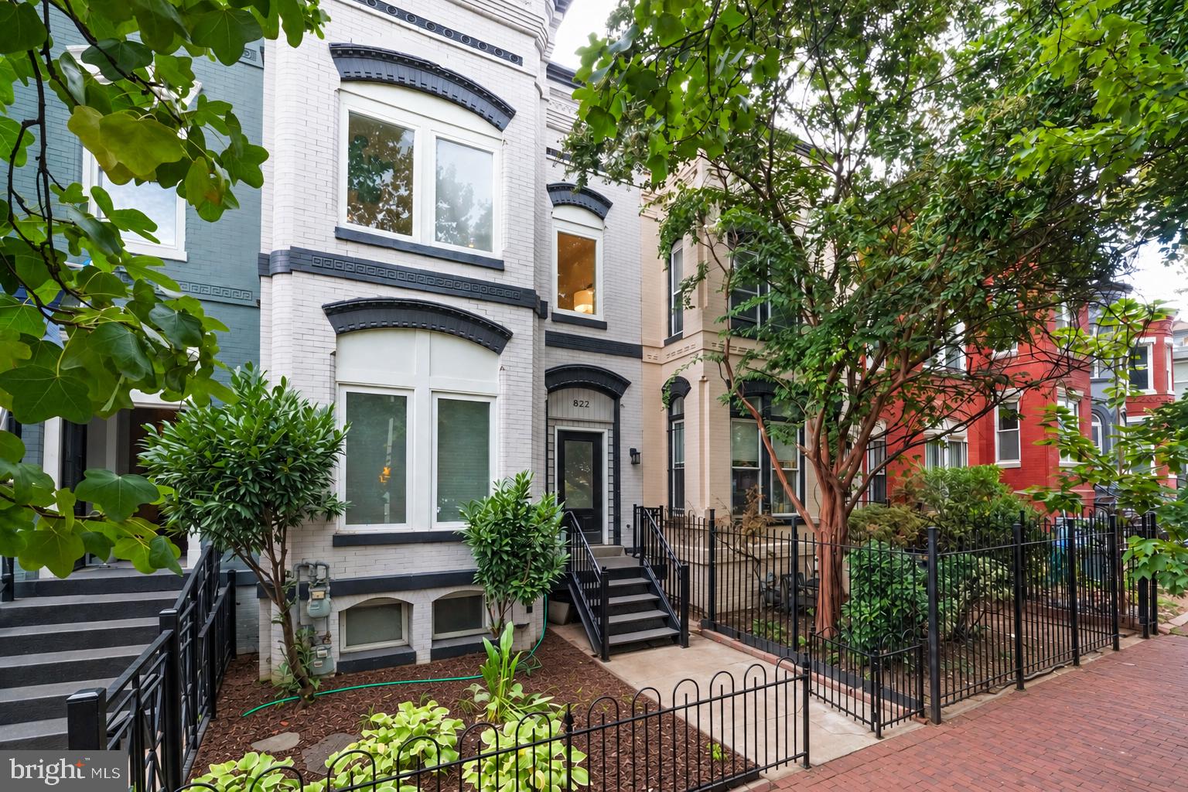
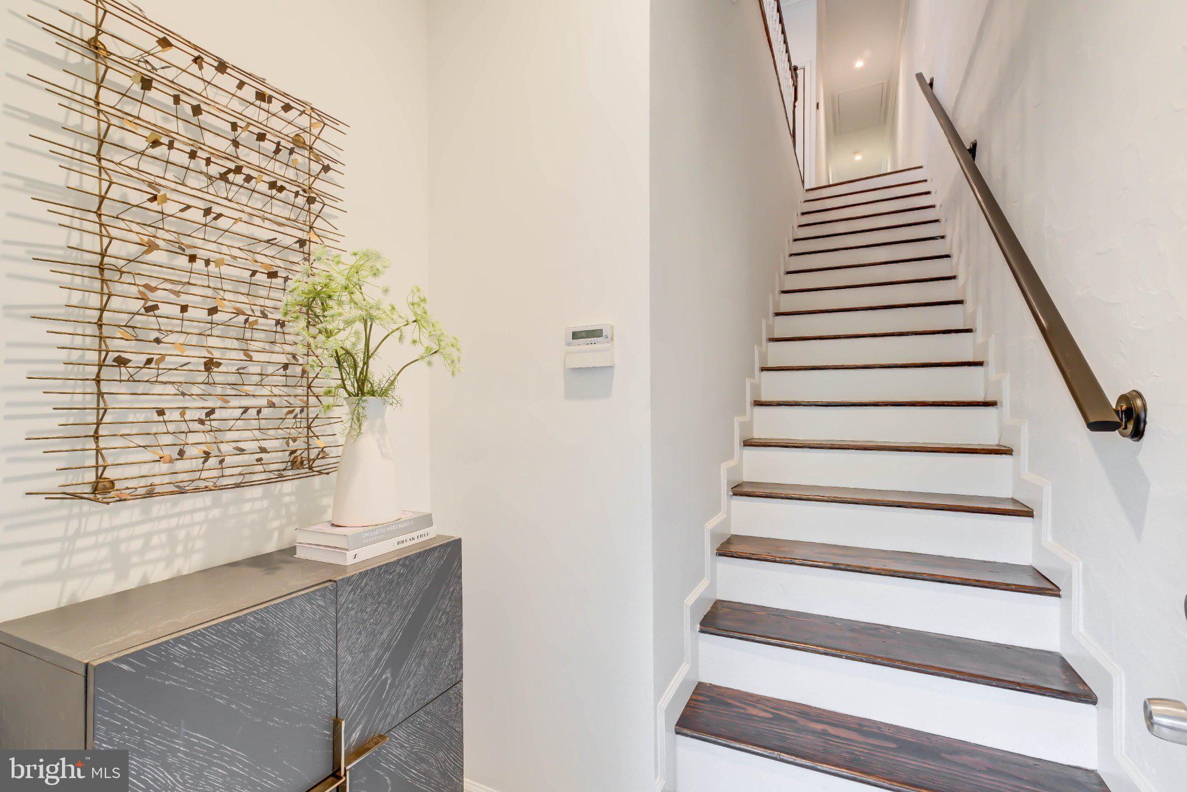
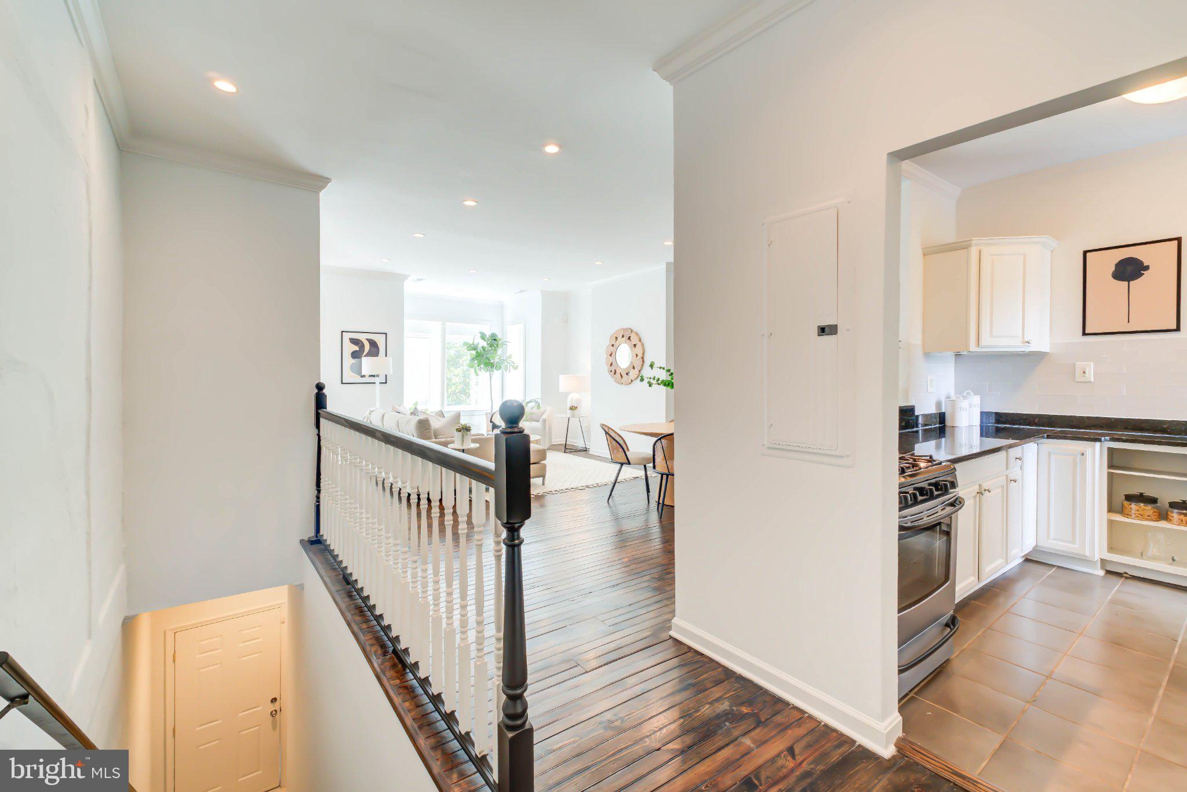
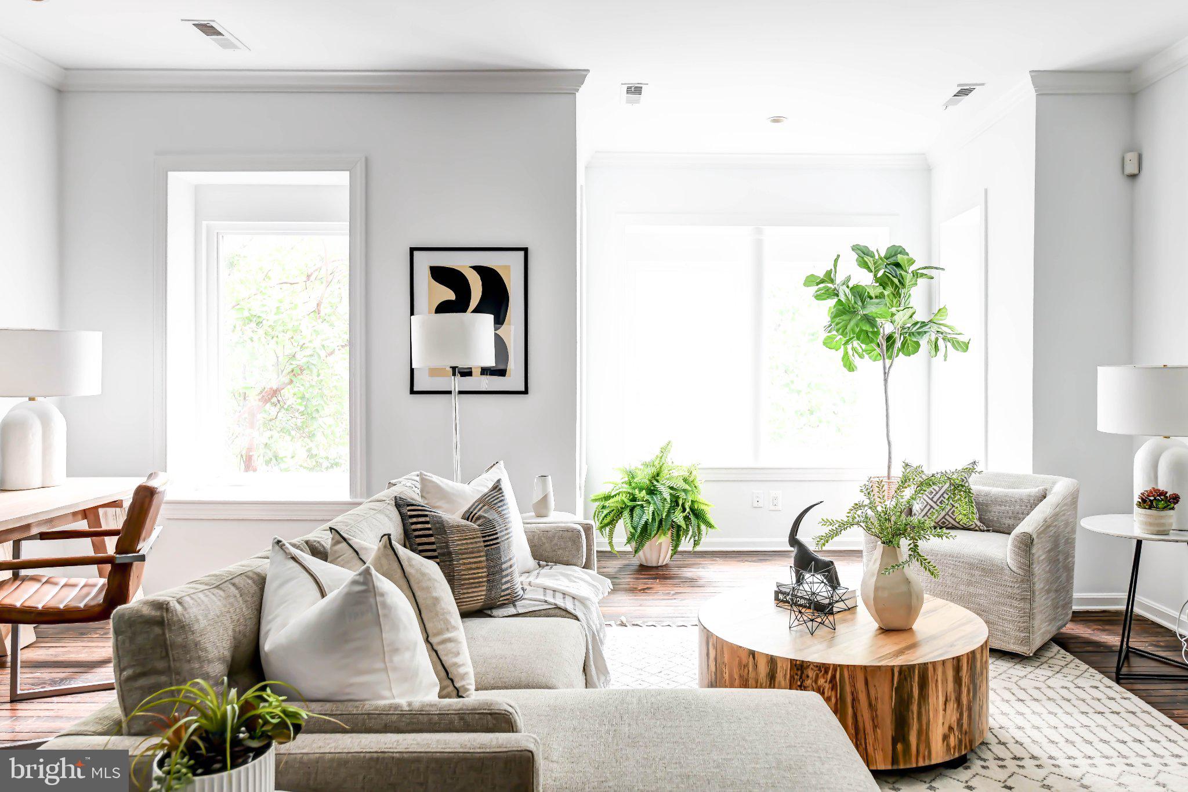
NOW OFFERING $12K SELLER CREDIT TOWARDS 2/1 INTEREST RATE BUY DOWN or Buyer closing costs. That means qualified buyers can get 2% off the prevailing interest rate in year 1 and 1% off in year 2 paid for in part or in full by the Seller! Finally, a condo that checks all the boxes: a boutique feel with only two units and nobody living above you, high ceilings, private outdoor space, off-street parking, and a condo fee of only $145 per month—all just steps from the energy and everyday conveniences of H Street. Welcome to 822 7th Street NE #2, an approximately 1,100-square-foot, two-bedroom, two-bathroom residence where generous living spaces and neighborhood favorites come together for an easy city lifestyle. The expansive, open living and dining area offers room to entertain, unwind, and work from home, with a dedicated office nook that fits naturally into the layout. A walk-out bay window and large casement windows bring in abundant natural light, while high ceilings enhance the sense of space. The kitchen keeps everything connected, featuring granite countertops, a breakfast bar, stainless steel appliances, and gas cooking. The generous primary suite enjoys multiple exposures and a spacious bathroom with a classic clawfoot tub, along with the convenience of a stackable washer and dryer. Just outside, a private composite deck creates a delightful setting for morning coffee, dinner outdoors, or a quiet evening at home. A second bedroom provides comfortable space for guests or everyday living, complemented by a renovated hall bathroom featuring a deep soaking tub and classic subway tile. Off-street parking for one car rounds out the wish list. Just around the corner, the neighborhood becomes an extension of your home. Browse at Solid State Books, meet friends for Indian street food at Tapori, pick up pizza from The Little Grand, or stop for gelato and coffee at Dolcezza—with Whole Foods and Starbucks also within a block. A little farther afield, discover coffee at Lost Sock and Sidamo, weekend bake sales at Maketto, cocktails at Copycat Co., bagels from Bullfrog’s H Street food truck, and locally brewed beer at Henceforth. From everyday errands to spontaneous evenings out, there’s plenty to explore close to home.
| a week ago | Listing updated with changes from the MLS® | |
| 3 weeks ago | Listing first seen on site |

The real estate listing information is provided by Bright MLS is for the consumer's personal, non-commercial use and may not be used for any purpose other than to identify prospective properties consumer may be interested in purchasing. Any information relating to real estate for sale or lease referenced on this web site comes from the Internet Data Exchange (IDX) program of the Bright MLS. This web site references real estate listing(s) held by a brokerage firm other than the broker and/or agent who owns this web site. The accuracy of all information is deemed reliable but not guaranteed and should be personally verified through personal inspection by and/or with the appropriate professionals. Properties in listings may have been sold or may no longer be available. The data contained herein is copyrighted by Bright MLS and is protected by all applicable copyright laws. Any unauthorized collection or dissemination of this information is in violation of copyright laws and is strictly prohibited. Copyright © 2020 Bright MLS. All rights reserved.
Did you know? You can invite friends and family to your search. They can join your search, rate and discuss listings with you.