
524 4TH STREET SEWASHINGTON, DC 20003
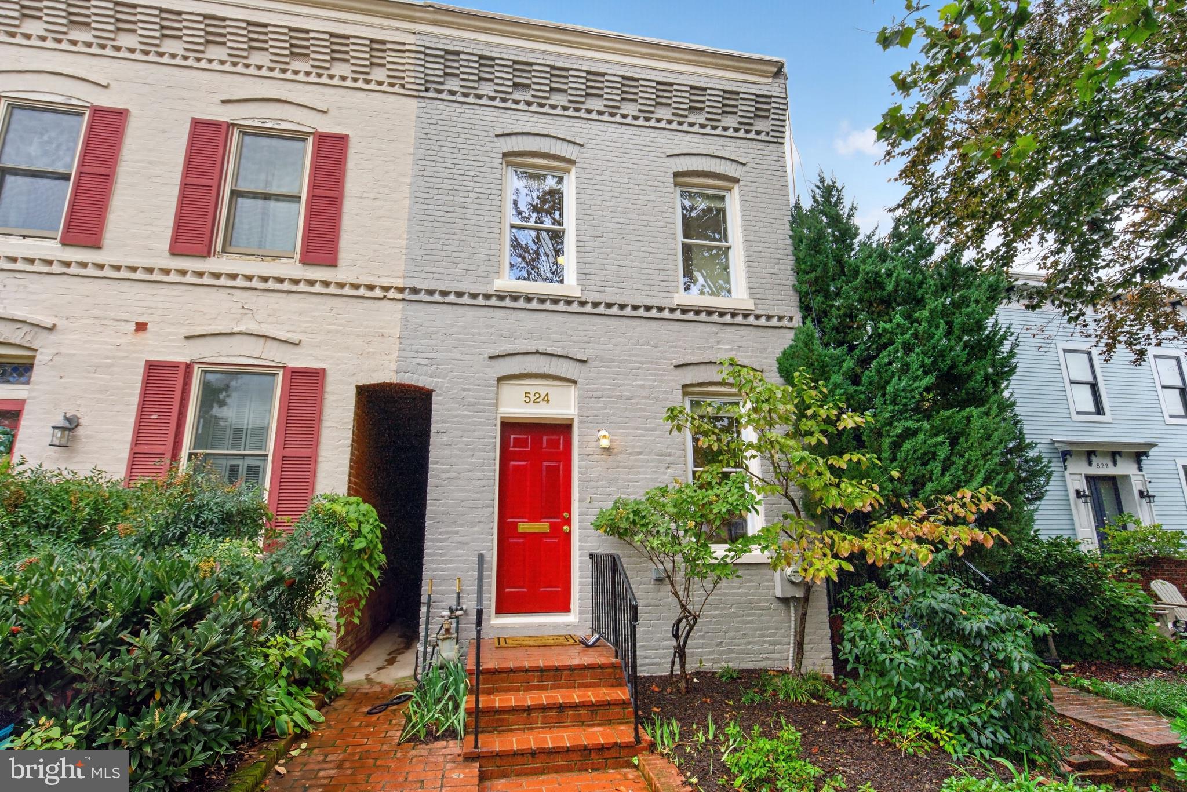
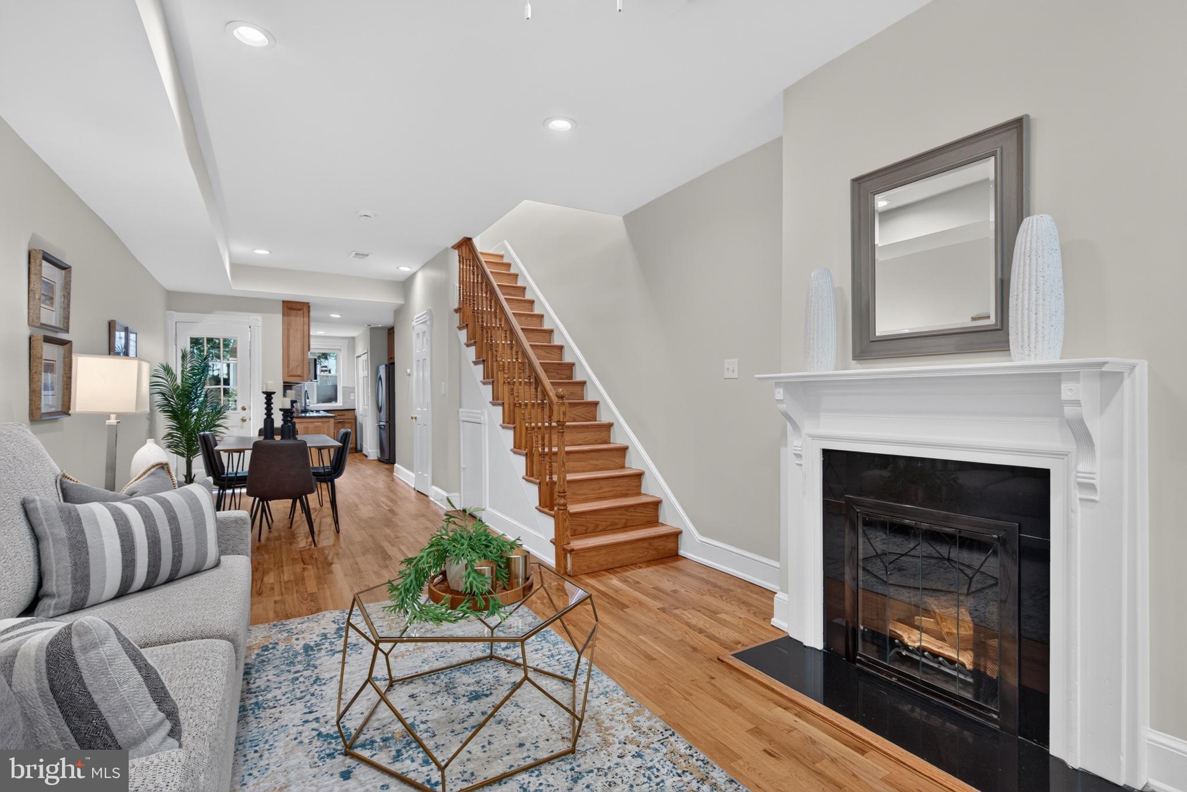
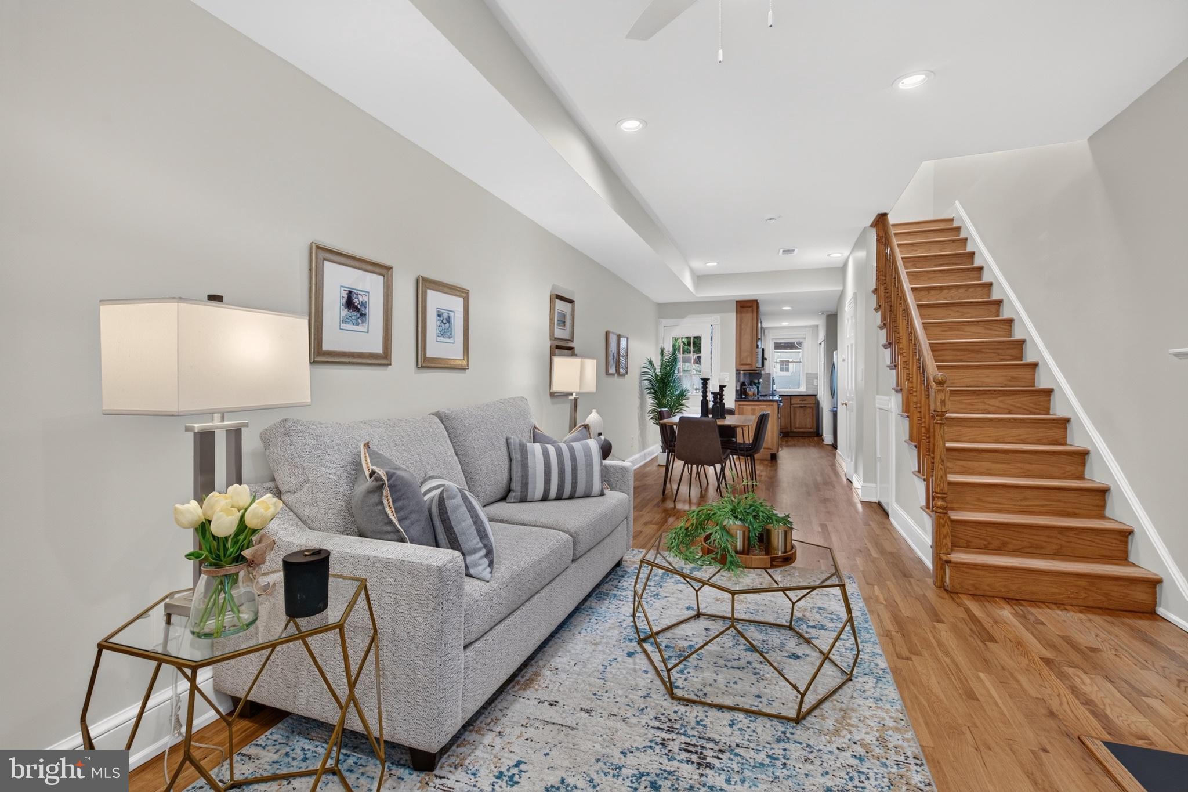
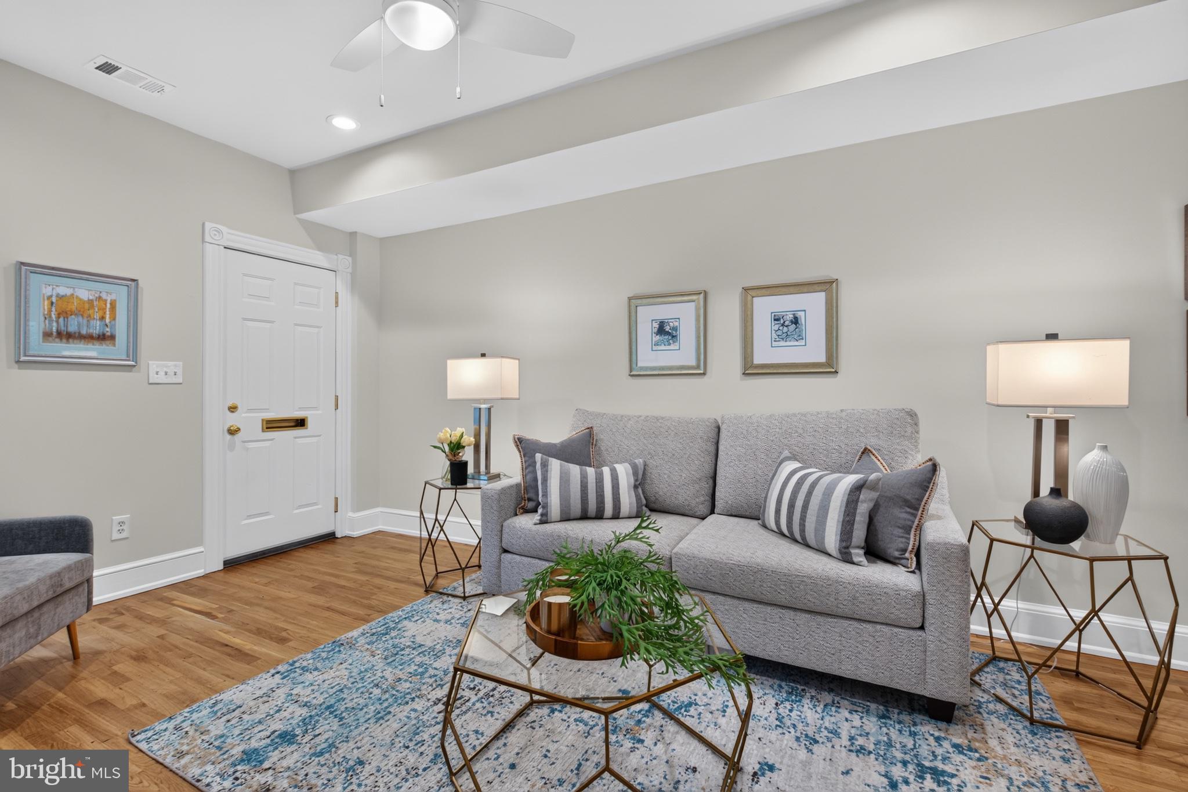
Charming Capitol Hill residence offering the ideal combination of classic character, comfortable living, and an unbeatable neighborhood location. The welcoming main level features an open living and dining area anchored by a wood-burning fireplace, plus a well-equipped kitchen that opens directly to a deep, private backyard—complete with a patio, grilling area, and gardening shed. Upstairs, two generously sized bedrooms each enjoy their own ensuite full bath, providing comfort and privacy rarely found in this price point. Full-size laundry on the second floor adds everyday convenience. With 2 bedrooms and 2.5 baths, the home is thoughtfully designed for both easy daily living and entertaining. Just a short stroll to Barracks Row, Eastern Market, Garfield/Marion/Providence Parks, Whole Foods, Trader Joes, Metro, and an array of neighborhood-serving shops and restaurants. Ideally located in-boundary for Brent Elementary and close to St. Peter's School and Capitol Hill Day School. The U.S. Capitol grounds are also just minutes away. A quintessential Capitol Hill location with parks, dining, shopping, schools, and the best of the Hill right outside your door.
| 3 weeks ago | Status changed to Active | |
| 3 weeks ago | Listing updated with changes from the MLS® | |
| 3 weeks ago | Listing first seen on site |

The real estate listing information is provided by Bright MLS is for the consumer's personal, non-commercial use and may not be used for any purpose other than to identify prospective properties consumer may be interested in purchasing. Any information relating to real estate for sale or lease referenced on this web site comes from the Internet Data Exchange (IDX) program of the Bright MLS. This web site references real estate listing(s) held by a brokerage firm other than the broker and/or agent who owns this web site. The accuracy of all information is deemed reliable but not guaranteed and should be personally verified through personal inspection by and/or with the appropriate professionals. Properties in listings may have been sold or may no longer be available. The data contained herein is copyrighted by Bright MLS and is protected by all applicable copyright laws. Any unauthorized collection or dissemination of this information is in violation of copyright laws and is strictly prohibited. Copyright © 2020 Bright MLS. All rights reserved.
Did you know? You can invite friends and family to your search. They can join your search, rate and discuss listings with you.