
MATHER STUDIOS LOFT CONDOS916 NW G STREET NW 1002WASHINGTON, DC 20001
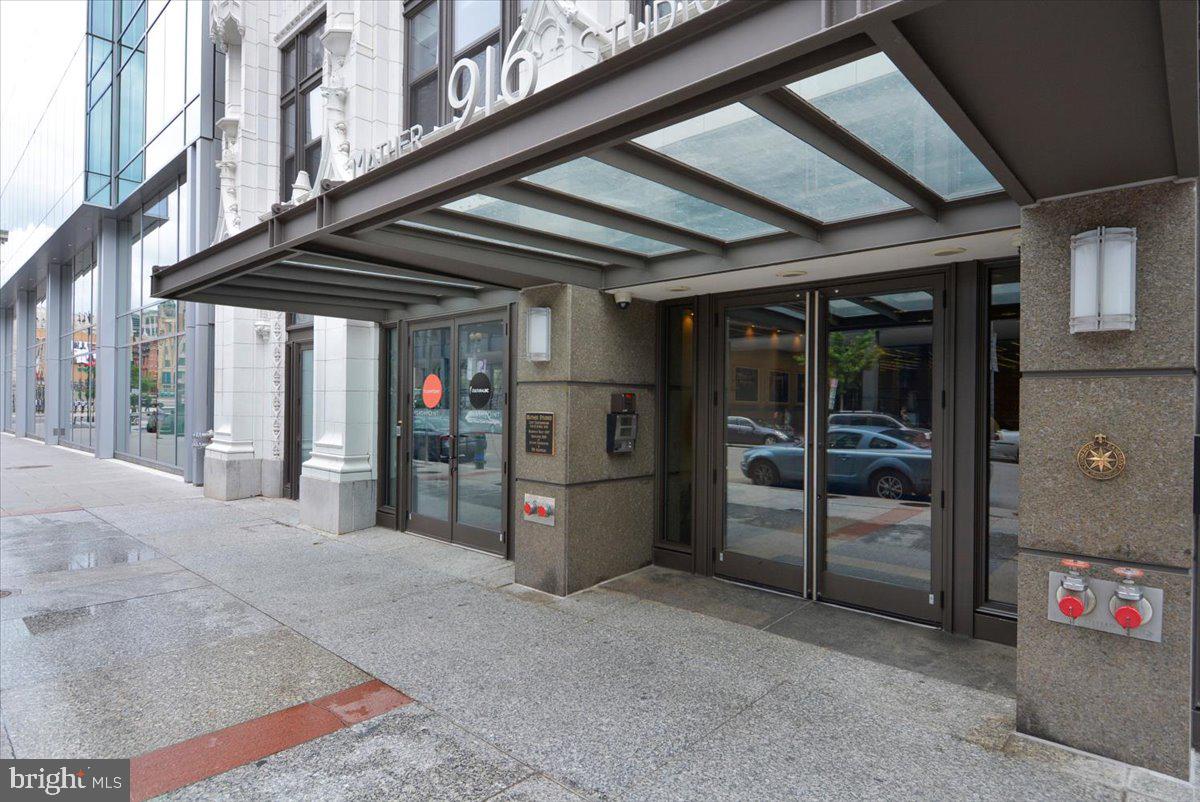
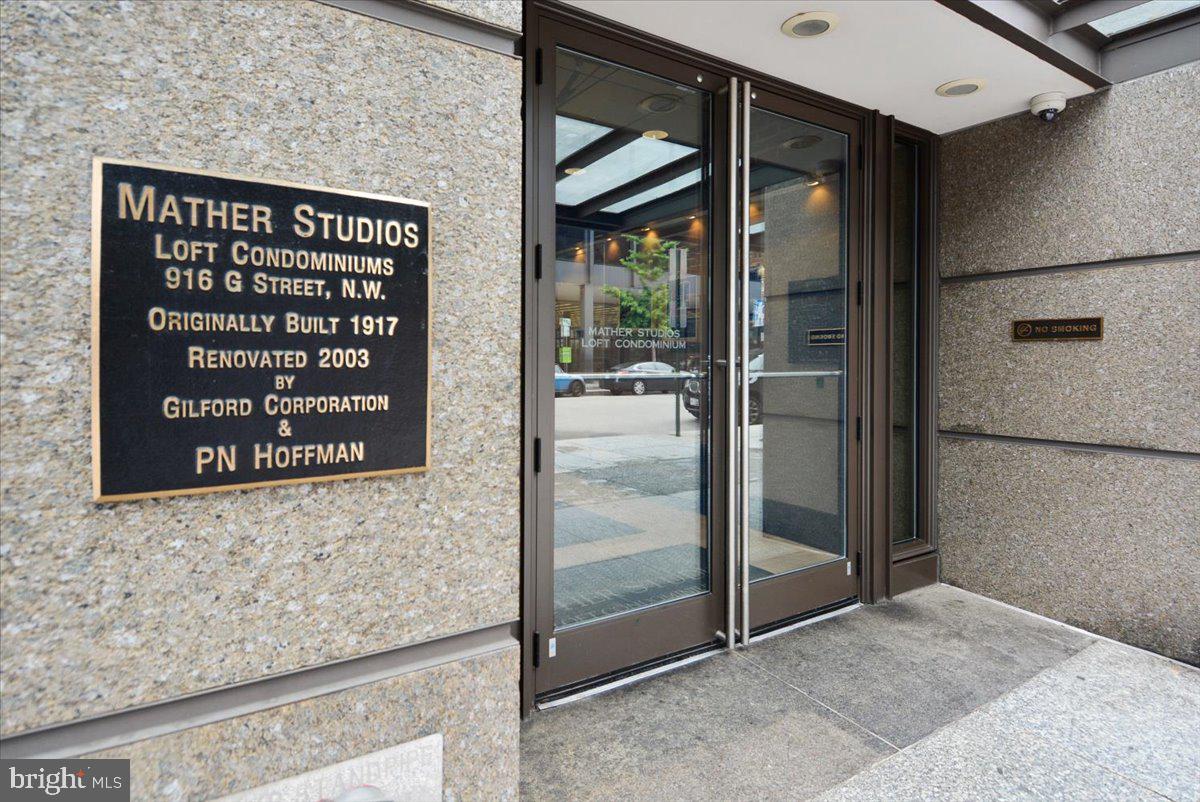
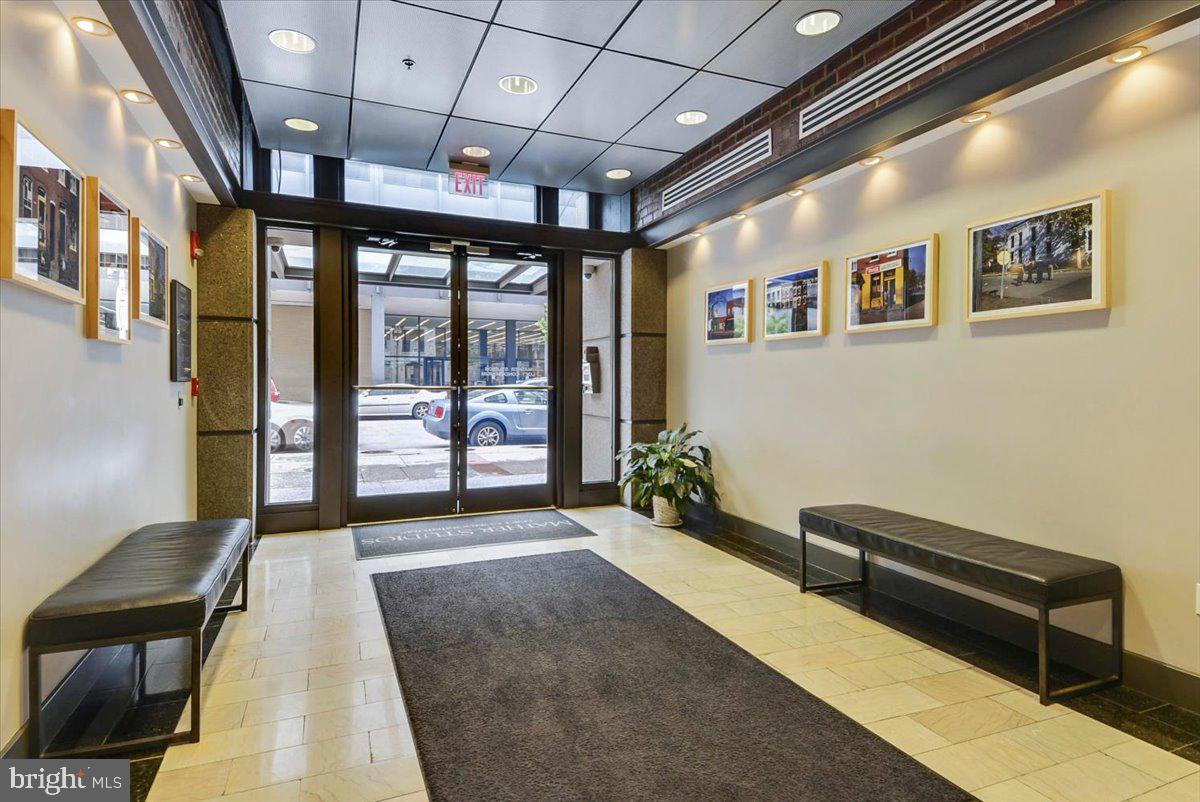
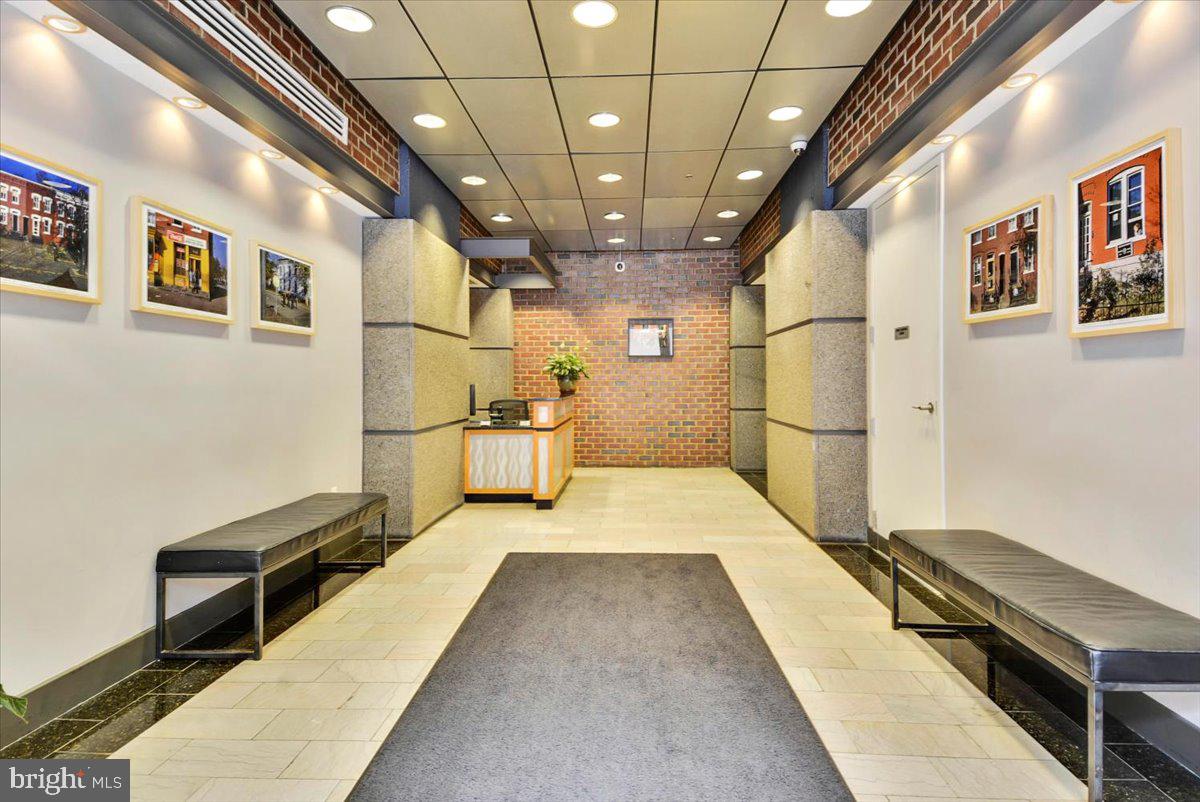
LIght-Filled Two-Level Penthouse at Mather Studios Loft Condominium! Interior features: High Ceilings, Exposed brick, Enormous Windows, with Eastern Vistas of green roofs atop well-proportioned structures. Onsite concierge, in unit washer and dryer, and all just a few blocks from city center, Capitol One Arena and Metro. (Gallery Place is the closest METRO; 5 are within walking distance.) Two Garage Parking Spaces #9 & #10 near Elevator. Mather Studios Loft Condominium 1002 offers wide open spaces, a spiral staircase to upper loft with wet bar, and access to the expansive terrace. Reclaimed, redesigned. reimagined warehouse space transformed into a private retreat with exceptional additional space for home office, entertaining, or occasional over-night guests. 916 G St NW was timelessly transformed in 2002 by PN Hoffman. Behind the Gothic Revival facade there's a welcoming lobby, custom artwork, and a personal oasis in the vibrant Penn Quarter
| 4 days ago | Price changed to $750,000 | |
| 4 days ago | Listing updated with changes from the MLS® | |
| 3 weeks ago | Status changed to Active | |
| 3 weeks ago | Listing first seen on site |

The real estate listing information is provided by Bright MLS is for the consumer's personal, non-commercial use and may not be used for any purpose other than to identify prospective properties consumer may be interested in purchasing. Any information relating to real estate for sale or lease referenced on this web site comes from the Internet Data Exchange (IDX) program of the Bright MLS. This web site references real estate listing(s) held by a brokerage firm other than the broker and/or agent who owns this web site. The accuracy of all information is deemed reliable but not guaranteed and should be personally verified through personal inspection by and/or with the appropriate professionals. Properties in listings may have been sold or may no longer be available. The data contained herein is copyrighted by Bright MLS and is protected by all applicable copyright laws. Any unauthorized collection or dissemination of this information is in violation of copyright laws and is strictly prohibited. Copyright © 2020 Bright MLS. All rights reserved.