
OLD CITY 21722 U STREET NW DWASHINGTON, DC 20009
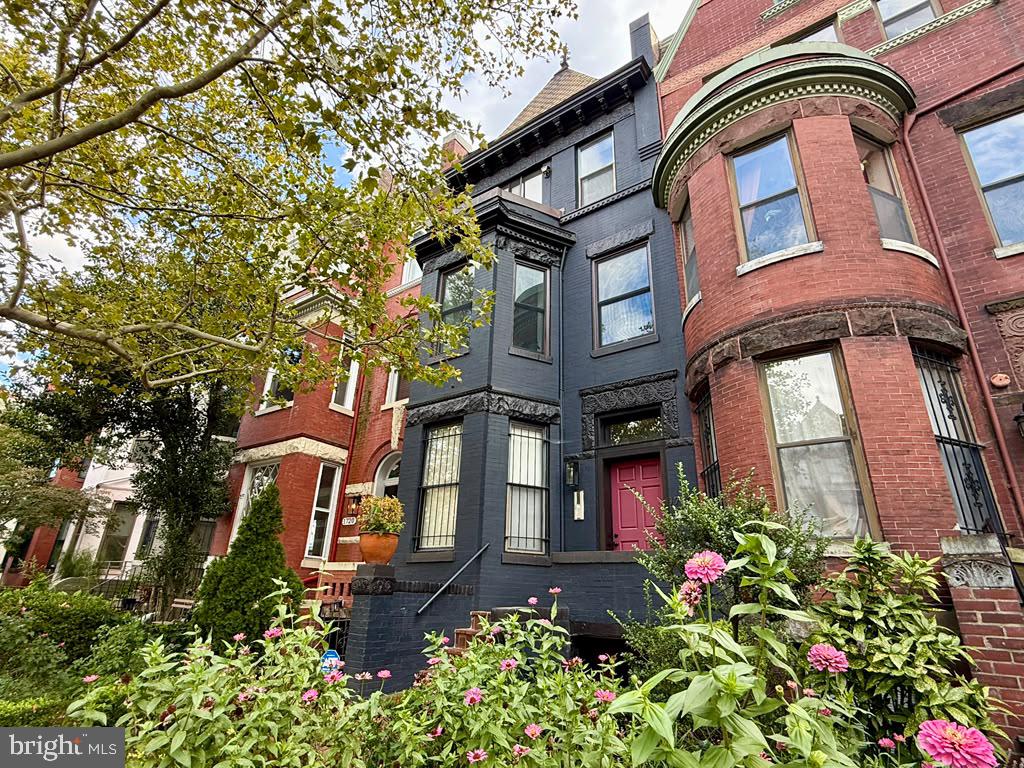
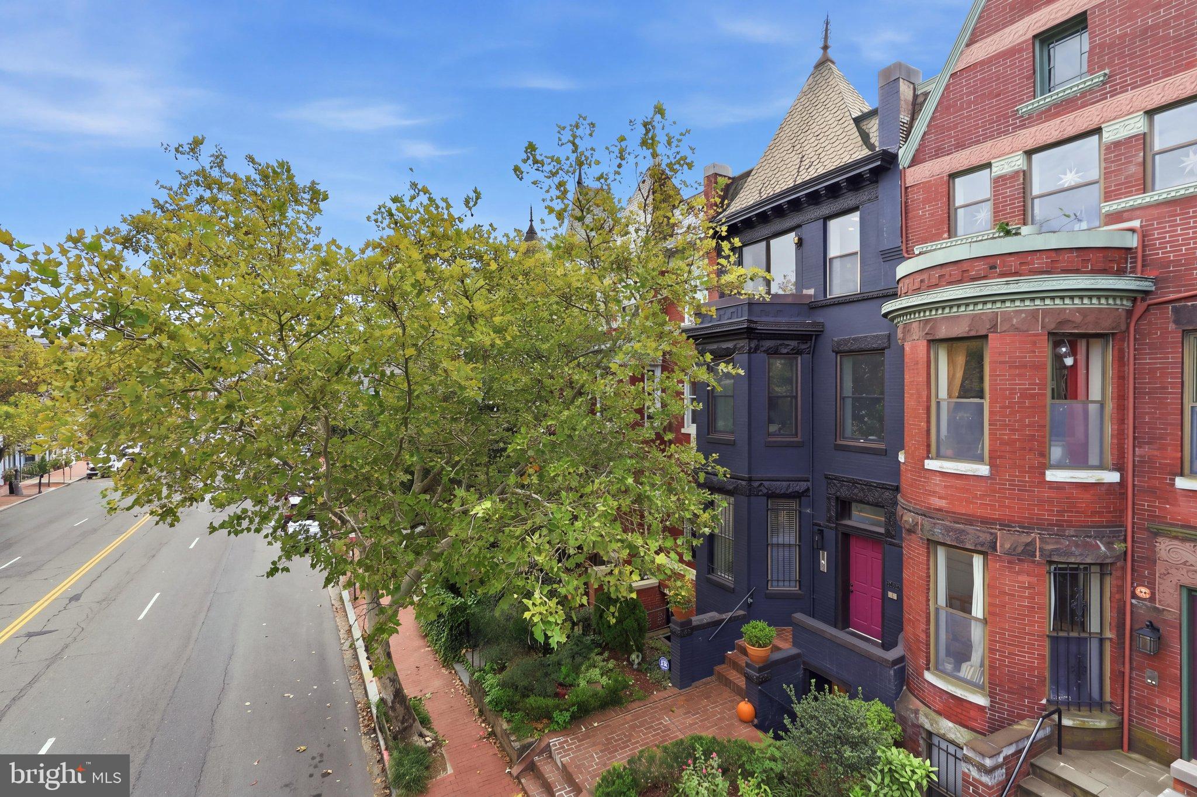
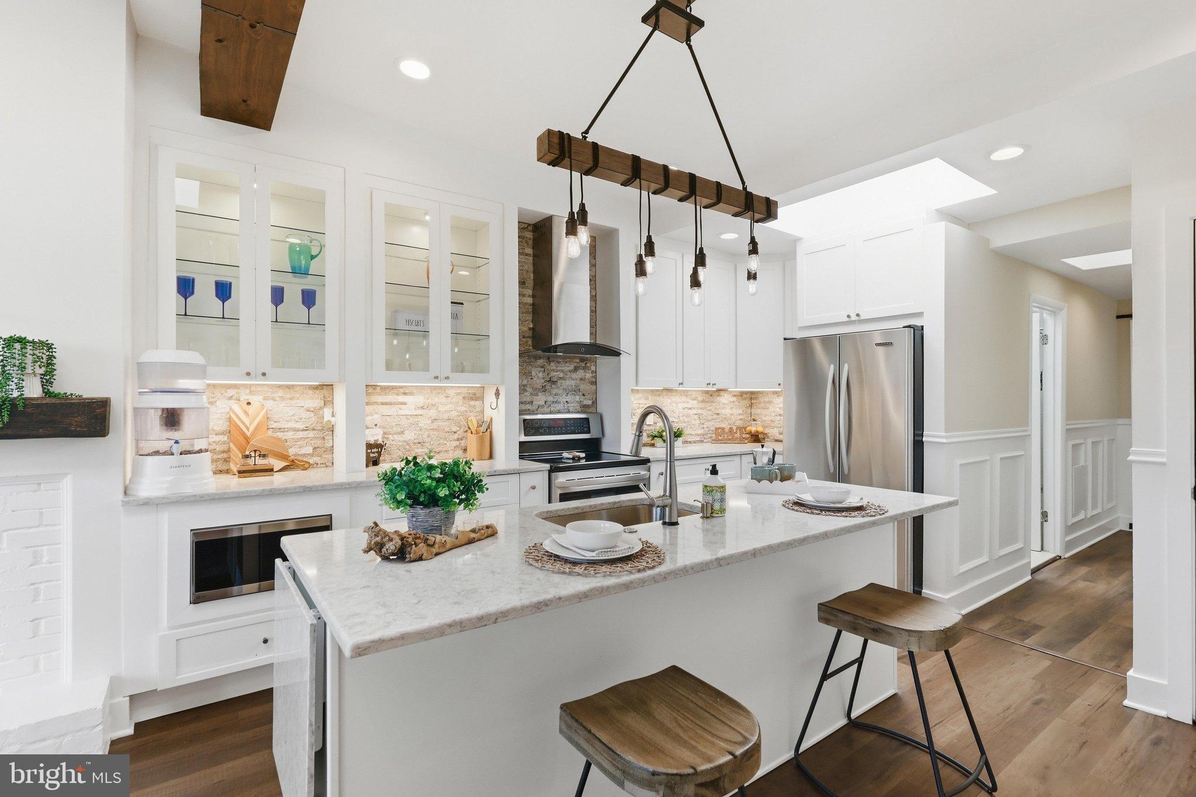
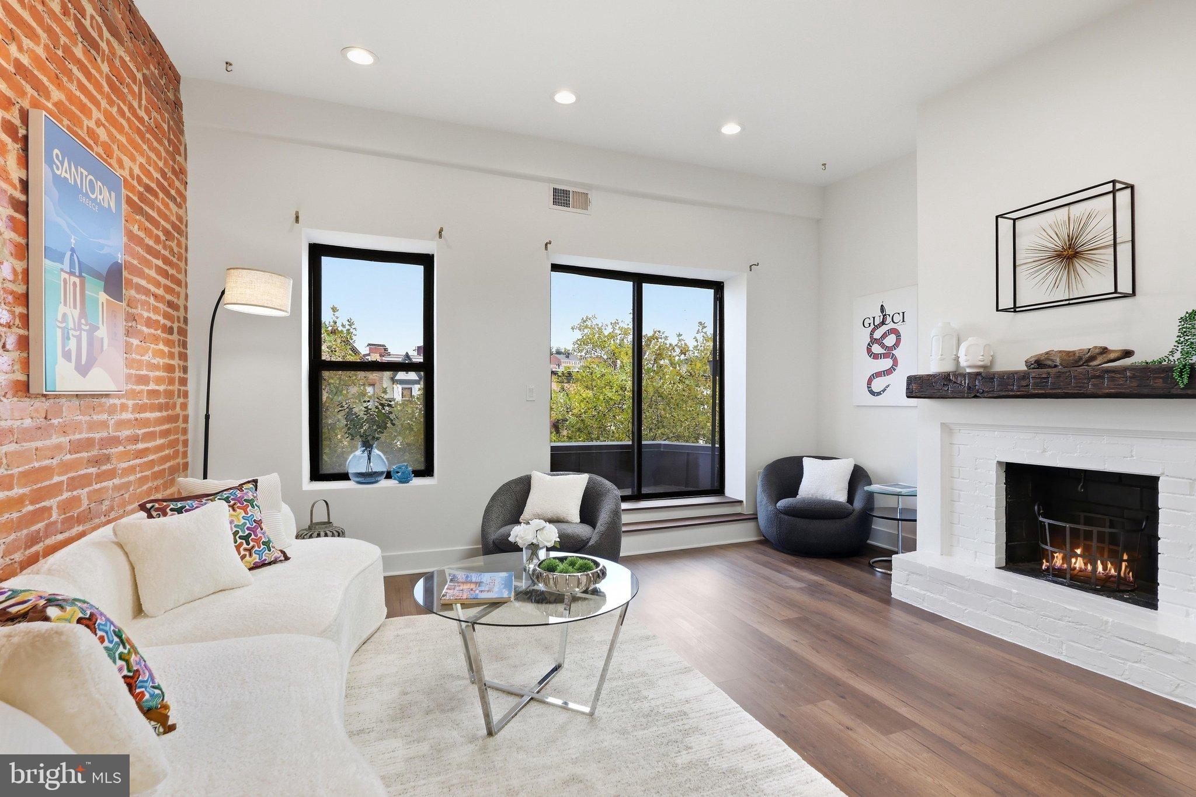
Move-in ready and beautifully updated 2-bed, 2-bath top-floor condo in a converted Victorian townhouse, right on the border of Dupont Circle and Adams Morgan. Beautifully designed open kitchen and living area are the heart of the home, with a large island, stainless steel appliances, quartz countertops, and a professional range hood, all new in 2020. The kitchen island is the perfect spot for morning coffee or entertaining friends. Cathedral ceilings, skylights, and a wood-burning fireplace (remodeled 2020) add character throughout, while the open floor plan keeps everything feeling bright and airy. The primary suite includes designer custom-made bed and headboard with great storage underneath, custom IKEA wardrobe, plus custom-made shades and dimmable recessed lighting (2020). The second bedroom comes with its own wardrobes and wall shelving, ready to use as a guest room, office, or both. Additional upgrades include new bedroom windows (2020), all-new doors (2020), new dishwasher (2026), and a new fridge, electric range, and exterior siding (2026). Enjoy your own private outdoor balcony, Very Low Condo Fee, in-unit front-loading washer and dryer, and an all-electric, low-maintenance lifestyle. Steps to U St Metro, bus lines, and everything Dupont/Adams Morgan has to offer; 2.7 miles to Union Station and 6.5 miles to Reagan National Airport and 1.5 miles to the World Bank and IMF.
| 4 days ago | Listing updated with changes from the MLS® | |
| 5 days ago | Status changed to Active Under Contract | |
| 3 weeks ago | Listing first seen on site |

The real estate listing information is provided by Bright MLS is for the consumer's personal, non-commercial use and may not be used for any purpose other than to identify prospective properties consumer may be interested in purchasing. Any information relating to real estate for sale or lease referenced on this web site comes from the Internet Data Exchange (IDX) program of the Bright MLS. This web site references real estate listing(s) held by a brokerage firm other than the broker and/or agent who owns this web site. The accuracy of all information is deemed reliable but not guaranteed and should be personally verified through personal inspection by and/or with the appropriate professionals. Properties in listings may have been sold or may no longer be available. The data contained herein is copyrighted by Bright MLS and is protected by all applicable copyright laws. Any unauthorized collection or dissemination of this information is in violation of copyright laws and is strictly prohibited. Copyright © 2020 Bright MLS. All rights reserved.
Did you know? You can invite friends and family to your search. They can join your search, rate and discuss listings with you.