
3521 NEW HAMPSHIRE AVENUE NWWASHINGTON, DC 20010
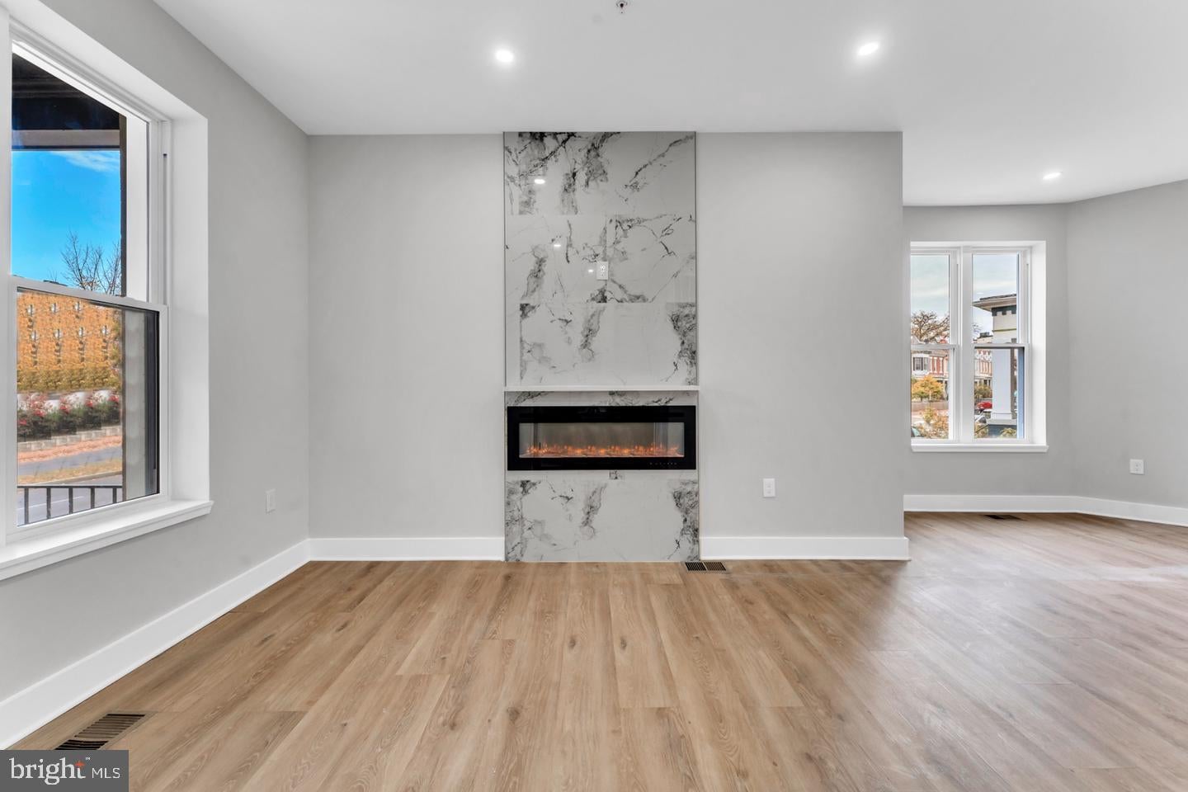
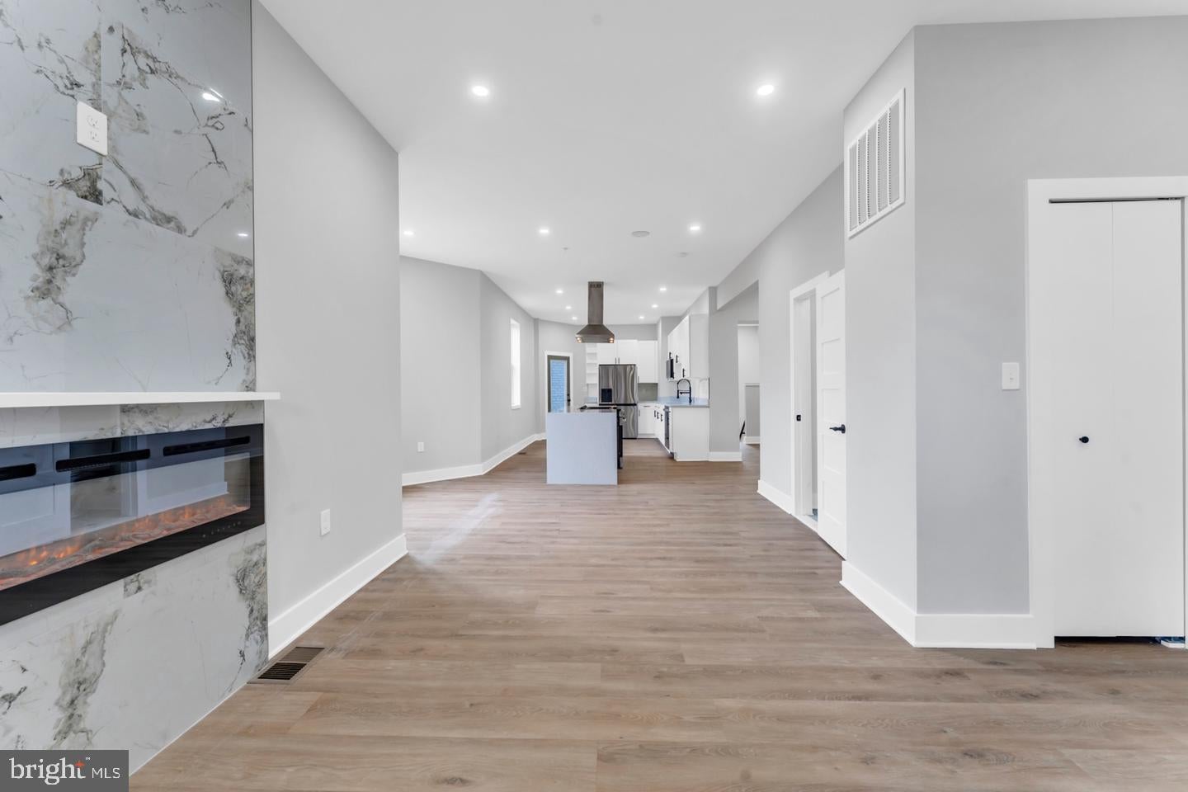
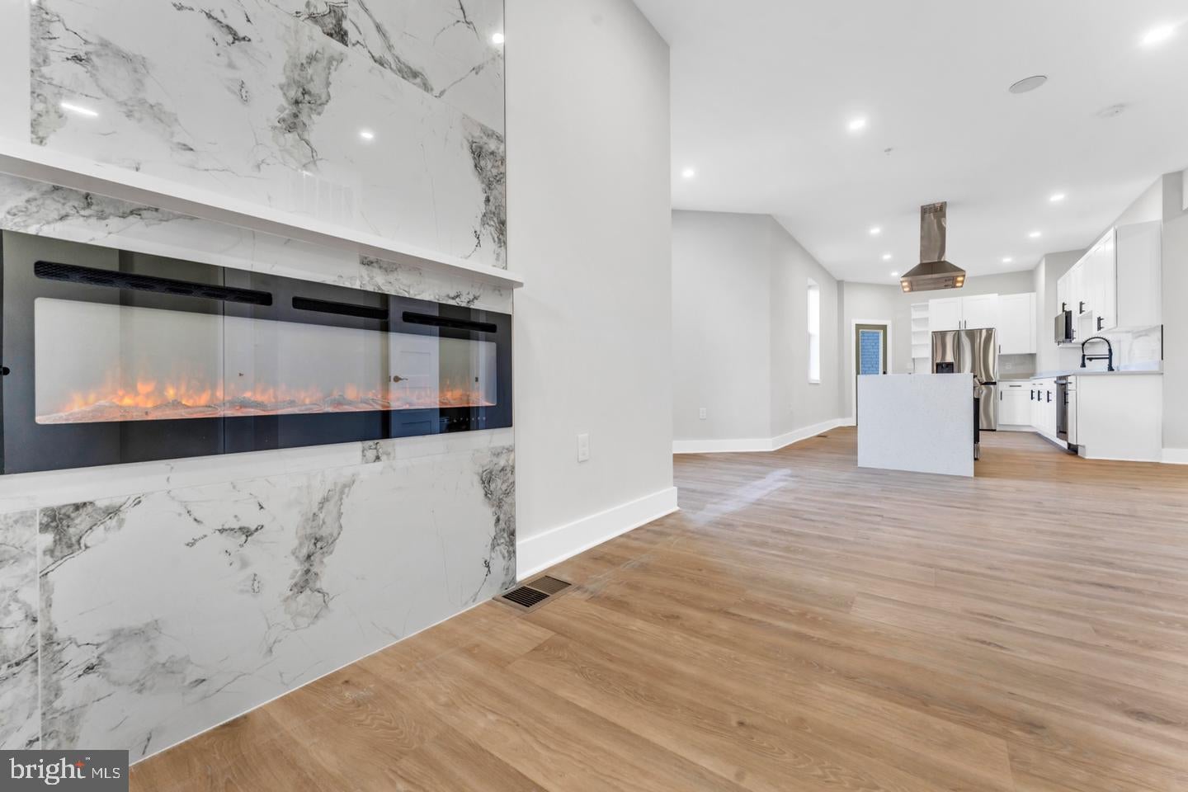
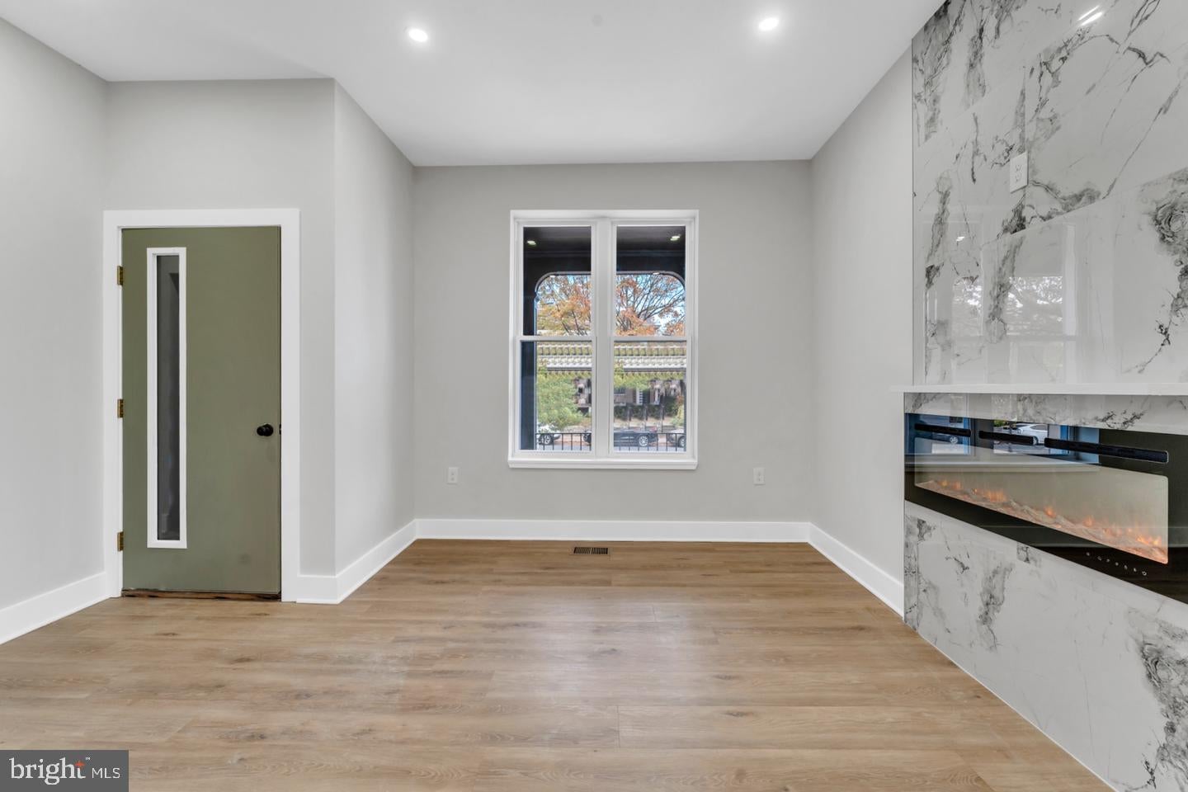
TWO RESIDENCES. ONE EXCEPTIONAL DC ADDRESS. 6 Bedrooms | 4Full Baths | 2 Half Baths | 2 Kitchens | Separate Utilities | Rooftop Deck Live in one. Lease the other. Bring family closer. Create an entirely different approach to DC homeownership.The property sits in the Columbia Heights/Park View area, with New Hampshire Avenue running toward Georgia Avenue and the Georgia Ave–Petworth Metro corridor. Reimagined with major renovations completed in 2024, this beautifully updated home offers a unique dual-living opportunity with two separate residences. Ideal for multigenerational living, extended family, or an owner-occupant seeking the potential for rental income while maintaining privacy and independence. Both residences feature open-concept layouts, updated kitchens, modern baths, wood and luxury vinyl plank flooring, and abundant natural light. A rooftop deck provides additional outdoor living space with city views. Conveniently located near neighborhood dining, shopping, transportation, and city amenities. A versatile opportunity to live, generate income, or accommodate family under one roof while enjoying separate living spaces.
| a week ago | Price changed to $1,290,000 | |
| a week ago | Listing updated with changes from the MLS® | |
| 3 weeks ago | Status changed to Active | |
| 3 weeks ago | Listing first seen on site |

The real estate listing information is provided by Bright MLS is for the consumer's personal, non-commercial use and may not be used for any purpose other than to identify prospective properties consumer may be interested in purchasing. Any information relating to real estate for sale or lease referenced on this web site comes from the Internet Data Exchange (IDX) program of the Bright MLS. This web site references real estate listing(s) held by a brokerage firm other than the broker and/or agent who owns this web site. The accuracy of all information is deemed reliable but not guaranteed and should be personally verified through personal inspection by and/or with the appropriate professionals. Properties in listings may have been sold or may no longer be available. The data contained herein is copyrighted by Bright MLS and is protected by all applicable copyright laws. Any unauthorized collection or dissemination of this information is in violation of copyright laws and is strictly prohibited. Copyright © 2020 Bright MLS. All rights reserved.
Did you know? You can invite friends and family to your search. They can join your search, rate and discuss listings with you.