
CHASE POINT CONDO4301 MILITARY ROAD NW 402WASHINGTON, DC 20015
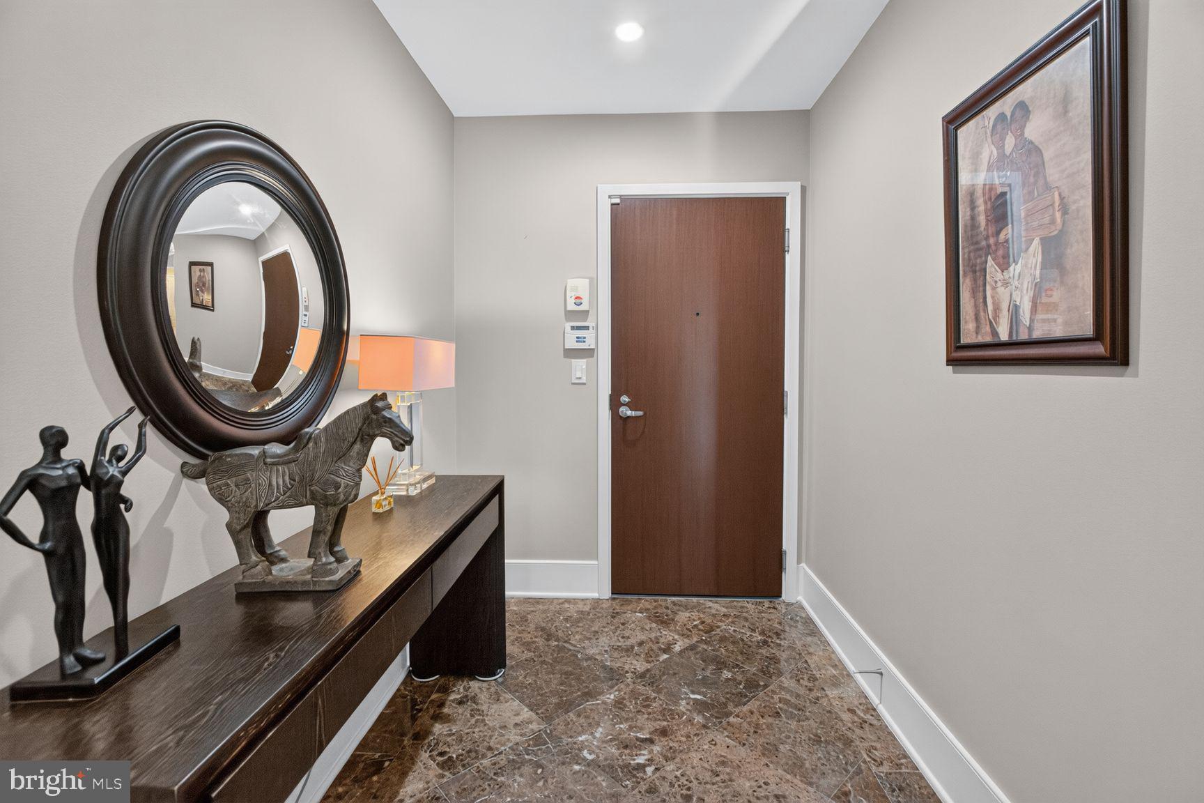
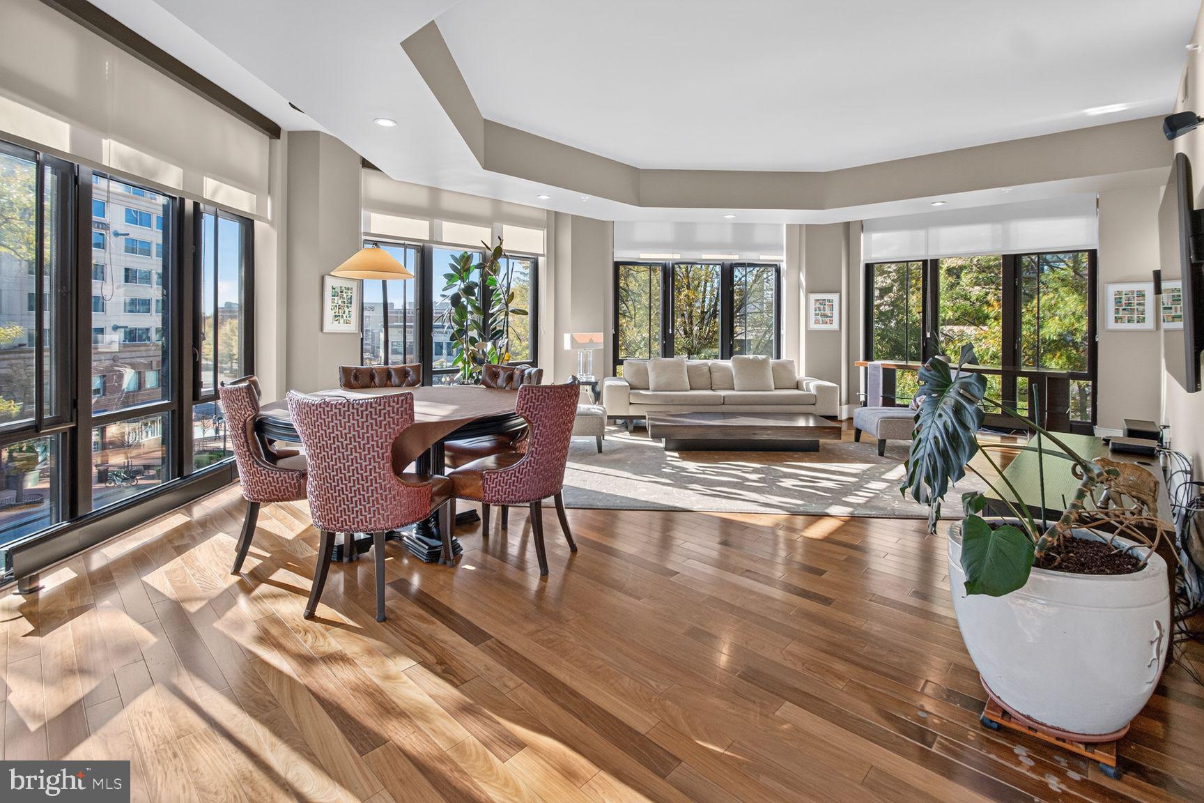
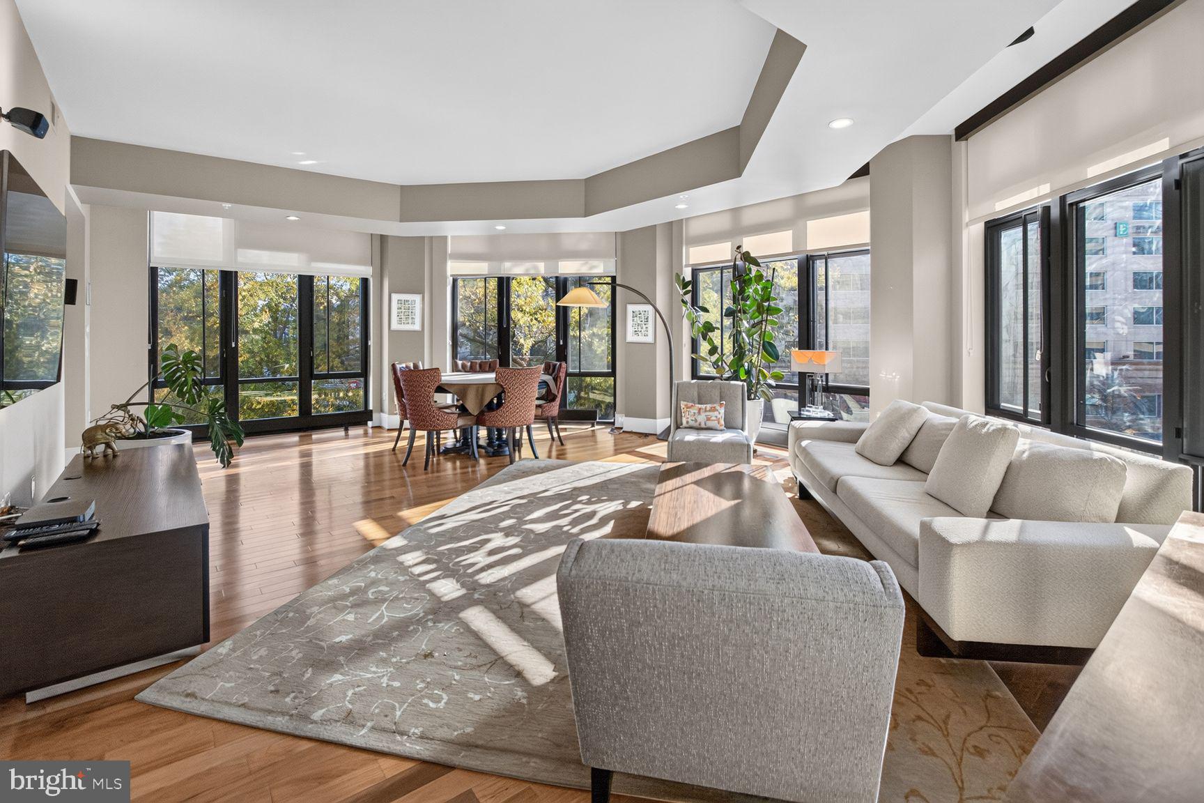
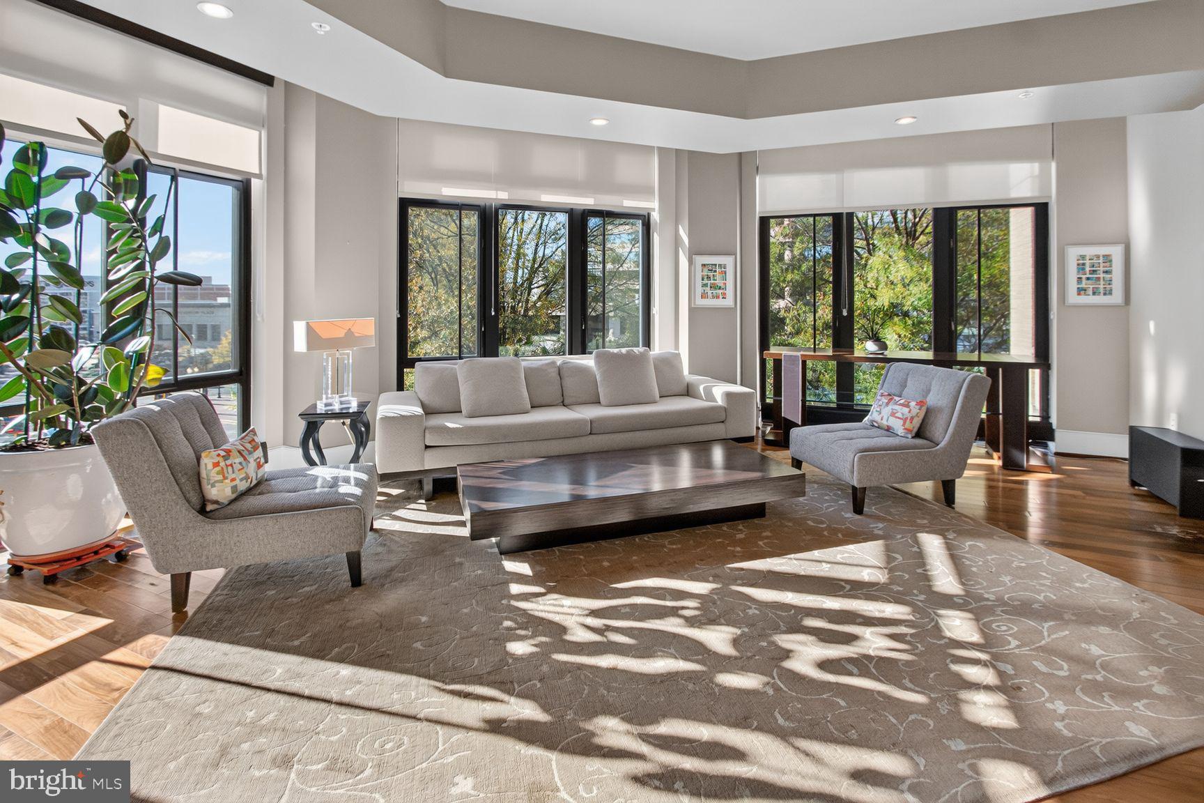
RARELY AVAILABLE LUXURY RESIDENCE AT CHASE POINT CONDOMINIUM! Experience sophisticated luxury living at prestigious Chase Point Condominium, perfectly situated at the Washington, DC–Chevy Chase, Maryland border. This extraordinary 2 Bedroom + Den, 2 Full Bath residence offers one of the building's most coveted floor plans, featuring dramatic architecture, spectacular panoramic views, handsome Brazilian cherry hardwood floors throughout, and an abundance of natural sunlight. Adding to its exceptional appeal are two side-by-side reserved garage parking spaces and an private storage room (#62). The residence features a dramatic, extra wide foyer with marble floors that leads to both the expansive Living Room and Gourmet kitchen. The architectural centerpiece of this magnificent home is its unique octagonal-shaped living room, surrounded by dramatic floor-to-ceiling windows that flood the residence with natural light throughout the year. This spectacular design creates an elegant, open atmosphere ideal for sophisticated entertaining and comfortable everyday living. The crown jewel is the oversized gourmet kitchen, a chef's dream designed for those who love to cook and entertain! The extraordinary, sun-filled eat-in kitchen area is surrounded by panoramic windows overlooking the beautiful courtyard, creating a delightful setting for casual dining and morning coffee. Featuring abundant solid-wood cabinetry, gorgeous custom granite countertops, premium appliances, gas cooking, a wine cooler, and an expansive center island, this exceptional kitchen combines luxury, functionality, and outstanding entertaining space. An extra-spacious separate laundry room conveniently located off the kitchen provides additional utility and storage space. The thoughtfully designed floor plan features two generous bedrooms plus a spacious den with exquisite custom built-in shelving and cabinetry. This beautifully appointed room offers exceptional versatility as an elegant home office, library, private study, or potential third bedroom. The luxurious primary suite features an expansive spa-inspired bathroom with a granite-topped double vanity, marble floors, designer glass-enclosed walk-in shower, separate bathtub, and built-in shelving. A second full bathroom also features a stylish glass-enclosed walk-in shower. Two side-by-side reserved garage parking spaces provide exceptional convenience, while the private storage room in the garage offers abundant space for luggage, seasonal decorations, recreational equipment, and household extras—a rare and valuable amenity in condominium living. Chase Point is prized for its exclusive boutique atmosphere. With only eight floors, this distinguished luxury condominium offers a more intimate, private residential experience than larger high-rise buildings. Residents enjoy a wonderful sense of tranquility and exclusivity, with the comforts of a private home and the convenience of condominium living. Exceptional building amenities include a stunning club room, dedicated meeting room, and beautiful outdoor terrace, Gym, perfect for entertaining, social gatherings, or simply relaxing. Purchased brand new and lovingly maintained by its original owner, this exceptional residence reflects true pride of ownership. Ideally located at the DC–Maryland border, Chase Point offers convenient access to the Friendship Heights Metro, Whole Foods Market, premier shopping, restaurants, entertainment, and urban conveniences of Friendship Heights and Chevy Chase. A truly rare opportunity to own one of Chase Point's most distinctive luxury residences—combining dramatic architecture, spectacular natural light, an extraordinary gourmet kitchen, generous living spaces, two garage parking spaces, exceptional storage, and the exclusivity of boutique condominium living!
| 3 days ago | Listing updated with changes from the MLS | |
| 3 days ago | Status changed to Active | |
| 2 months ago | Listing first seen on site |

The real estate listing information is provided by Bright MLS is for the consumer's personal, non-commercial use and may not be used for any purpose other than to identify prospective properties consumer may be interested in purchasing. Any information relating to real estate for sale or lease referenced on this web site comes from the Internet Data Exchange (IDX) program of the Bright MLS. This web site references real estate listing(s) held by a brokerage firm other than the broker and/or agent who owns this web site. The accuracy of all information is deemed reliable but not guaranteed and should be personally verified through personal inspection by and/or with the appropriate professionals. Properties in listings may have been sold or may no longer be available. The data contained herein is copyrighted by Bright MLS and is protected by all applicable copyright laws. Any unauthorized collection or dissemination of this information is in violation of copyright laws and is strictly prohibited. Copyright © 2020 Bright MLS. All rights reserved.
Did you know? You can invite friends and family to your search. They can join your search, rate and discuss listings with you.