
749 KENYON STREET NWWASHINGTON, DC 20010
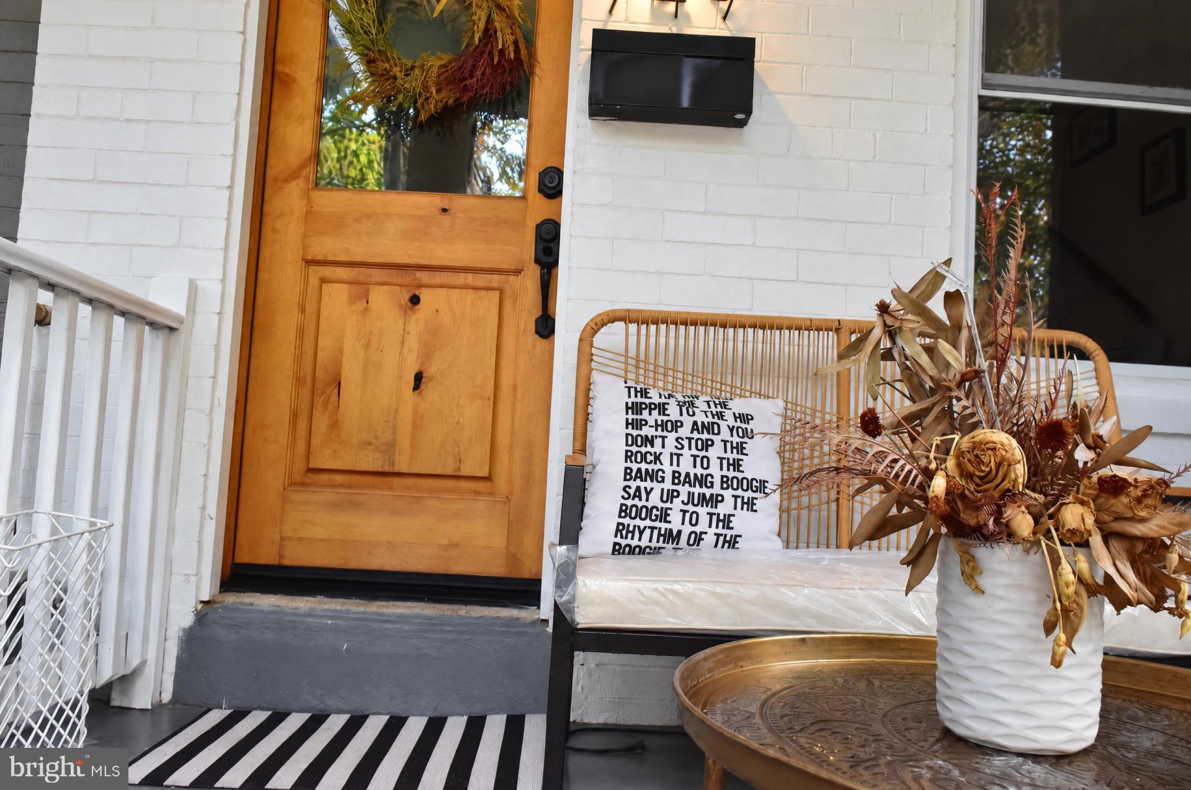
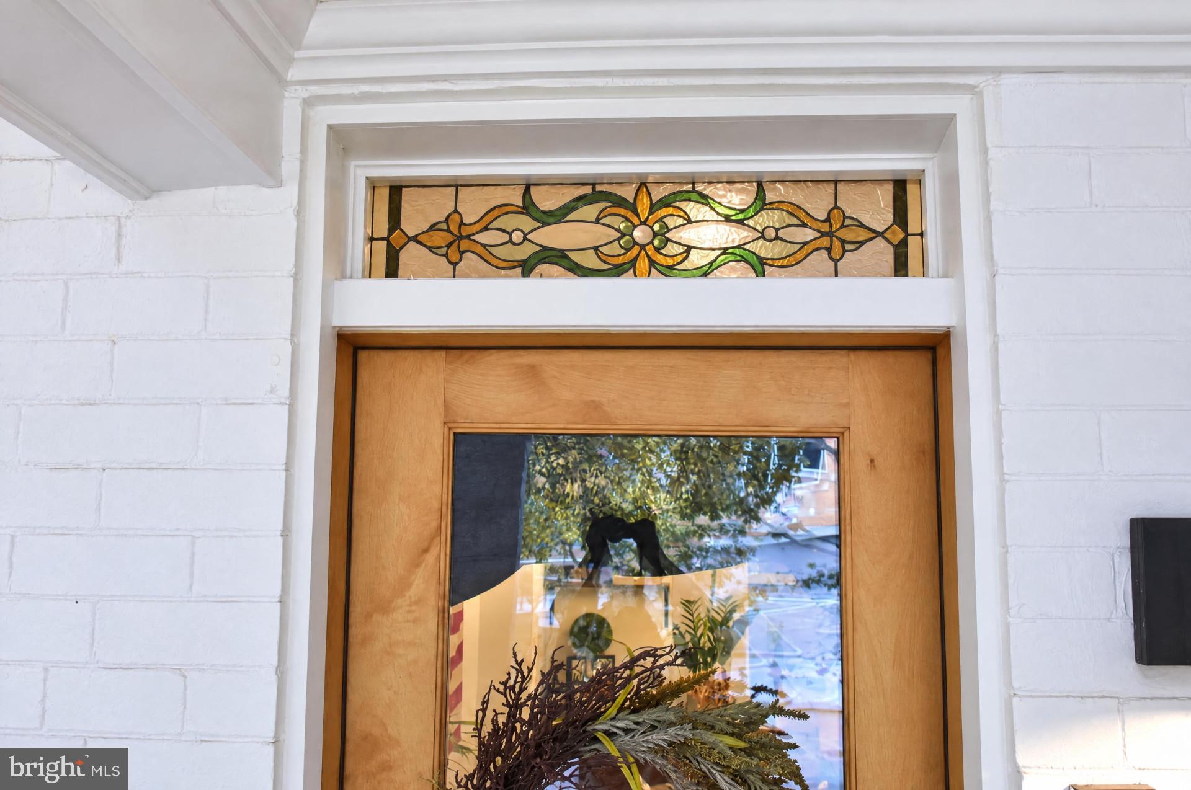
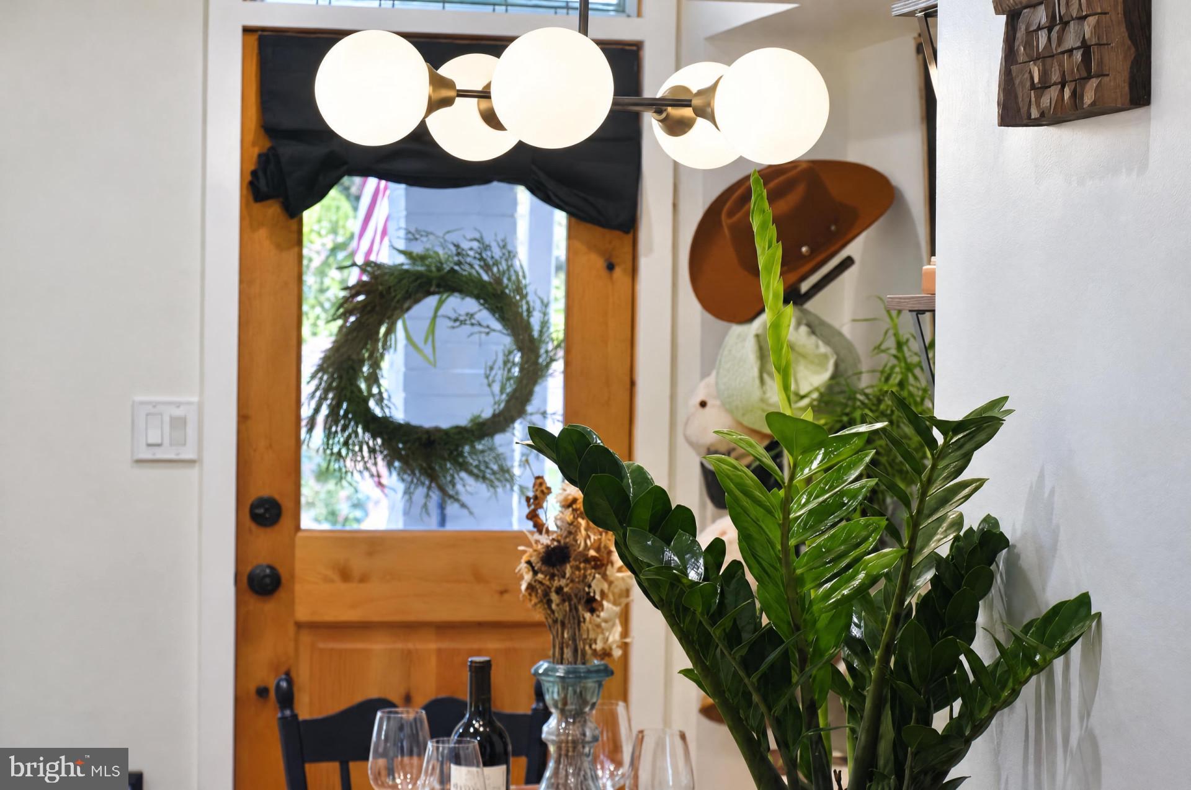
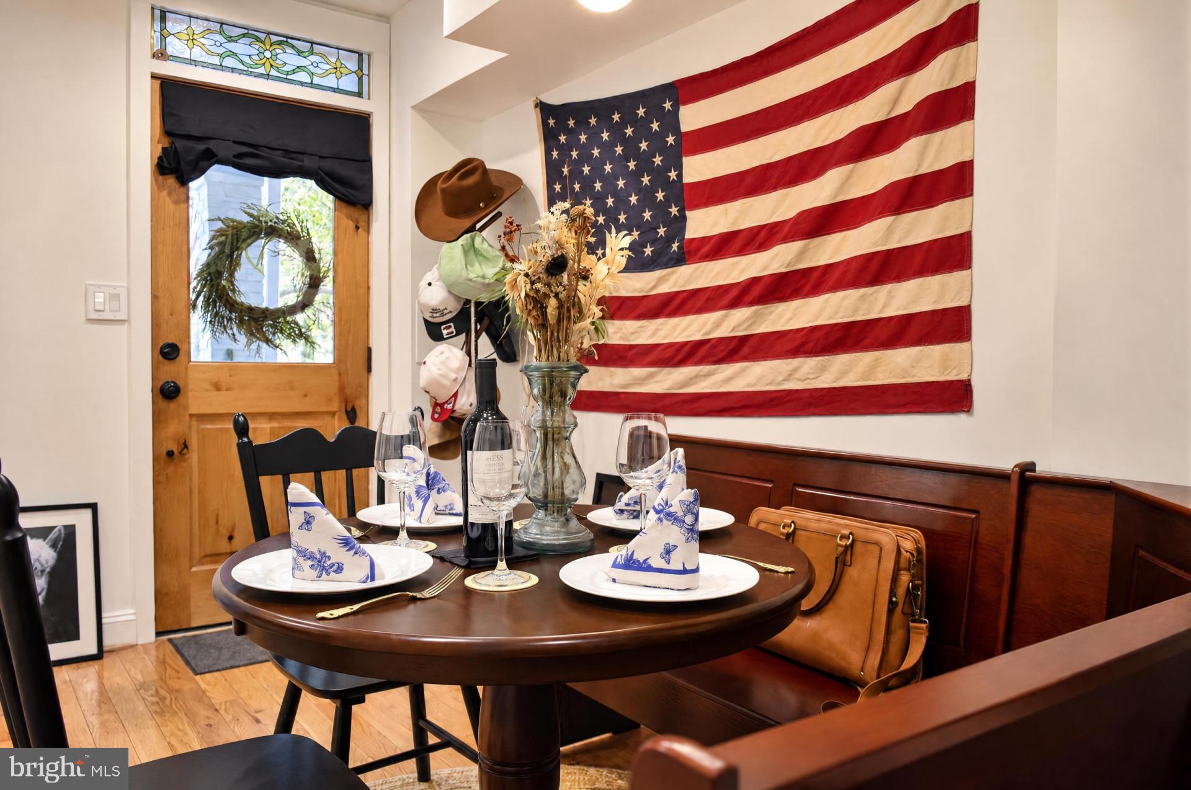
SELLER OFFER: $15,000 closing-cost credit to buyer with full-price offer. Flexible closing/possession; furnishings negotiable. **THE KENYON STREET COLONIAL** - Built in 1916, 749 Kenyon Street NW in Columbia Heights, on the Park View border, is a tasteful, cozy, cared-for colonial with rare DC outdoor space and a private garaged carport. 1,052 sq. ft. inside, 1,781-sq.-ft. lot, 2 bedrooms and 2.5 baths, including a ground-level half bath for entertaining. New custom oak and glass door and light filled transom. Fresh paint inside and out. *Fee-simple; no HOA or condo fees. Renovated in 2020 with major updates in 2025-26; move-in ready inside and out with historic personality rather than cookie-cutter condo finishes. Kenyon NW blocks 700-1200, west of Georgia Avenue, north of Irving and south of Lamont, are especially quaint, with mature trees, historic single-family homes and many longtime owner-occupants. Close to DC's best bars, restaurants and independent businesses along 11th Street and lower Georgia Avenue, groceries, a protected bike lane and BOTH Columbia Heights and Georgia Avenue-Petworth Metro stations. A mature tree canopy shades the freshly painted white-and-black facade and front porch. An oak-and-glass door beneath its original transom opens to warm hardwood floors and freshly painted rooms. The early-20th-century front parlor flows from conversation to dining, cooking and the garden. All-new lighting inside and out, much of it dimmable, sets the mood. **THE FARMHOUSE KITCHEN** - Made for real cooking and easy company, with butcher-block counters, farmhouse sink, gooseneck faucet, stainless appliances, open cabinetry, tile, wainscoting, millwork and farmhouse lighting. Copper cookware hangs along the original wood-and-tile wall. A butcher-block prep/seating area adds storage and gathering space; **the adjoining pocket bar extends the kitchen into indoor-outdoor entertaining**, with ample wine and bourbon space. The formerly exposed water heater is now enclosed, reclaiming kitchen space. **INDOOR-OUTDOOR LIVING** - New outward-opening French doors nearly double first-floor natural light and connect the kitchen to the garden. **The expansive outdoor living and cooking area was expertly concreted, graded to the street and tiled in Victorian-style patterns.** Distinct areas for outdoor cooking, grilling, pizza oven, dining and seating open to **NEW gardens, roses, planted beds and a bocce court** under leafy trees. These private outdoor rooms offer dreamy garden views for morning coffee, dinners and long evenings with family, friends and neighbors, whether cooking inside or out. **UPSTAIRS** - Two bedrooms and **renovated bathrooms: a primary en-suite with walk-in shower and a second full bath.** **A beautiful built-in library/study** is a perfect office or quiet retreat. The graphite LG smart stacked washer and dryer were moved upstairs from the kitchen, returning useful space to the main floor. Storage completes the layout. **MAJOR IMPROVEMENTS** - New Lennox furnace and central A/C with applicable parts/labor warranty and service agreement (transfer subject to provider terms). Fresh interior/exterior paint, new lighting, new gardens, renovated baths and **a new commercial-grade roll-up garage gate securing the private rear carport.** The owners also helped transform the rear alley into a clean, cared-for oasis, an uncommon pleasure in DC. **LAND AND POSSIBILITIES** - **The generous lot relative to the home's footprint** allows gardens, outdoor cooking, entertaining and parking. Countless homes on the block show how owners have built up and out. Buyers may explore options with their own due diligence, subject to zoning, structural review, permits and approvals. Historic in form, thoughtfully updated and distinctly personal: the transom, parlor, working kitchen, pocket bar, library, French doors and garden unfold in sequence. Schedule a private showing to experience the full progre
| yesterday | Listing updated with changes from the MLS® | |
| a week ago | Price changed to $724,000 | |
| 3 weeks ago | Listing first seen on site |

The real estate listing information is provided by Bright MLS is for the consumer's personal, non-commercial use and may not be used for any purpose other than to identify prospective properties consumer may be interested in purchasing. Any information relating to real estate for sale or lease referenced on this web site comes from the Internet Data Exchange (IDX) program of the Bright MLS. This web site references real estate listing(s) held by a brokerage firm other than the broker and/or agent who owns this web site. The accuracy of all information is deemed reliable but not guaranteed and should be personally verified through personal inspection by and/or with the appropriate professionals. Properties in listings may have been sold or may no longer be available. The data contained herein is copyrighted by Bright MLS and is protected by all applicable copyright laws. Any unauthorized collection or dissemination of this information is in violation of copyright laws and is strictly prohibited. Copyright © 2020 Bright MLS. All rights reserved.
Did you know? You can invite friends and family to your search. They can join your search, rate and discuss listings with you.