
1703 Q STREET NWWASHINGTON, DC 20009
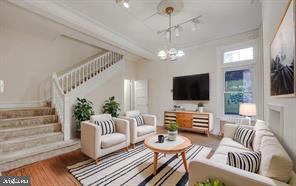
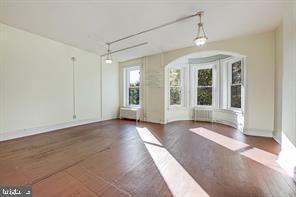
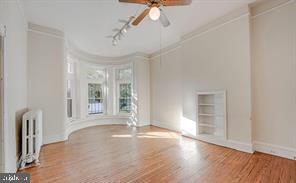
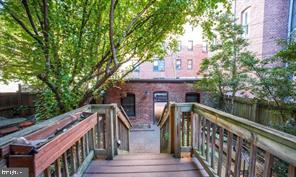
Historic T.F. Schneider Brownstone — Fully Approved Plans & Permits in Hand | Begin with the hard part behind you. This is a rare chance to own one of only 21 remaining T.F. Schneider grand brownstones in Dupont Circle's storied Schneider's Row — an 1885 brick-and-stone rowhome rich with architectural pedigree, on one of the neighborhood's most beautiful tree-lined blocks. Ripe for rejuvenation, the residence comes fully entitled: ANC approval, Historic Preservation Review Board approval, and Dupont Conservancy support are already secured, saving a buyer roughly 18 months of entitlement, design, and permitting work. The approved program transforms the existing 4,000 square foot row-house into a reimagined five-level, 5,660-square-foot dream home, with an approved three level rear extension and top-floor addition expanding each level to roughly 1,200-square-foot floor plates and soaring 12-foot ceilings throughout. The renderings bring the vision to life: a chef's kitchen anchored by a waterfall marble island beneath floor-to-ceiling steel windows framing city views; a sun-filled primary suite with a spa bath in book-matched marble and a custom walk-in closet; a formal dining room and a sequence of lounge and entertainment spaces — from an intimate fireside den to an open great room — designed for both everyday living and effortless hosting. Above it all, the approved indoor-outdoor rooftop unfolds into a private entertaining deck with skyline views, reached by a sculptural spiral stair, plus a separate two-car garage for secure off-street parking — a rarity in Dupont Circle. The approximate gross square footage of the completed property is: Cellar: 1,150 GSF | Garage: 380 GSF | First floor: 1,245 GSF | Second floor: 1,245 GSF | Third floor: 1,080 GSF | Penthouse: 560 GSF | Total Gross: 5,660 GSF <br> Approvals & plans in hand include: ANC approval, Historic Preservation Review Board approval, Dupont Conservancy support, Full architectural plans and permits for the 5,660 SF, five-level renovation, Approved separate basement unit. Contact the agent for the complete set of plans, permits, and project details. <br> Renderings are conceptual and depict the proposed design; buyer to independently verify approvals, permits, plans, dimensions, and potential uses.
| 7 hours ago | Listing updated with changes from the MLS® | |
| 3 weeks ago | Status changed to Active | |
| 4 weeks ago | Listing first seen on site |

The real estate listing information is provided by Bright MLS is for the consumer's personal, non-commercial use and may not be used for any purpose other than to identify prospective properties consumer may be interested in purchasing. Any information relating to real estate for sale or lease referenced on this web site comes from the Internet Data Exchange (IDX) program of the Bright MLS. This web site references real estate listing(s) held by a brokerage firm other than the broker and/or agent who owns this web site. The accuracy of all information is deemed reliable but not guaranteed and should be personally verified through personal inspection by and/or with the appropriate professionals. Properties in listings may have been sold or may no longer be available. The data contained herein is copyrighted by Bright MLS and is protected by all applicable copyright laws. Any unauthorized collection or dissemination of this information is in violation of copyright laws and is strictly prohibited. Copyright © 2020 Bright MLS. All rights reserved.
Did you know? You can invite friends and family to your search. They can join your search, rate and discuss listings with you.