
THE MATRIX1529 14TH STREET NW 202WASHINGTON, DC 20005
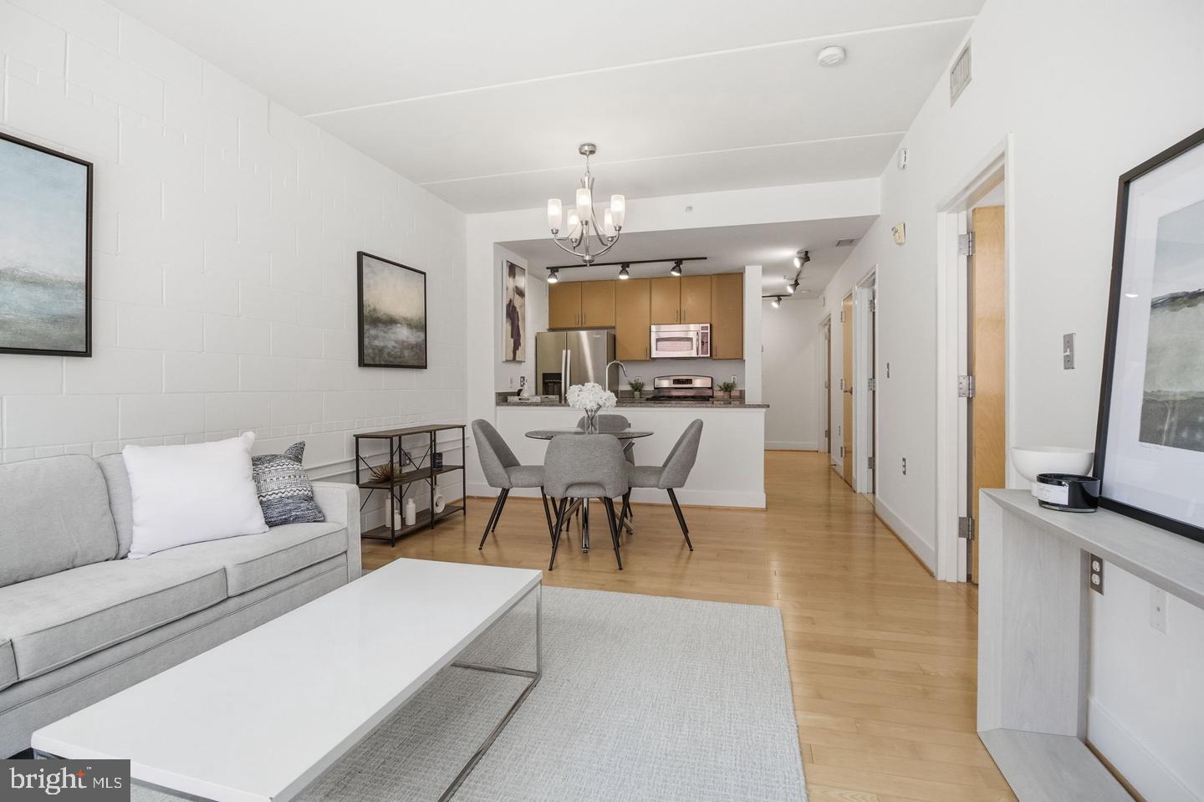
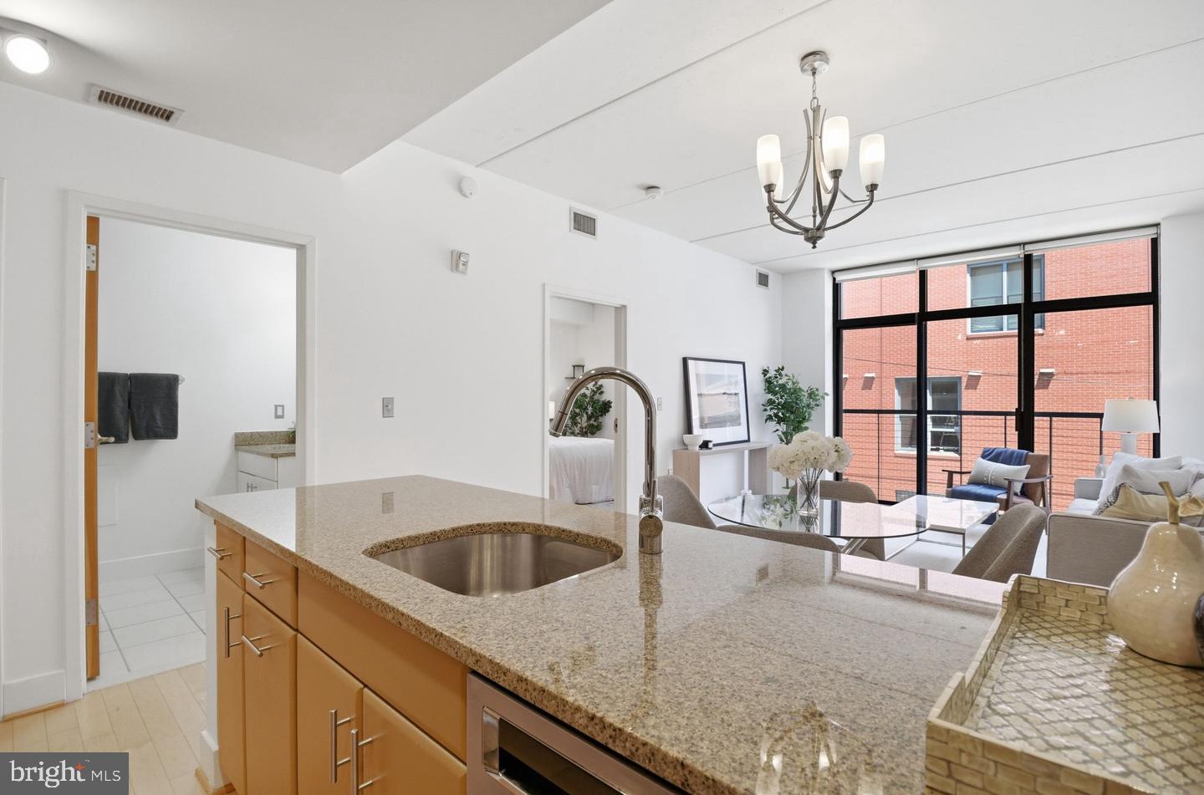
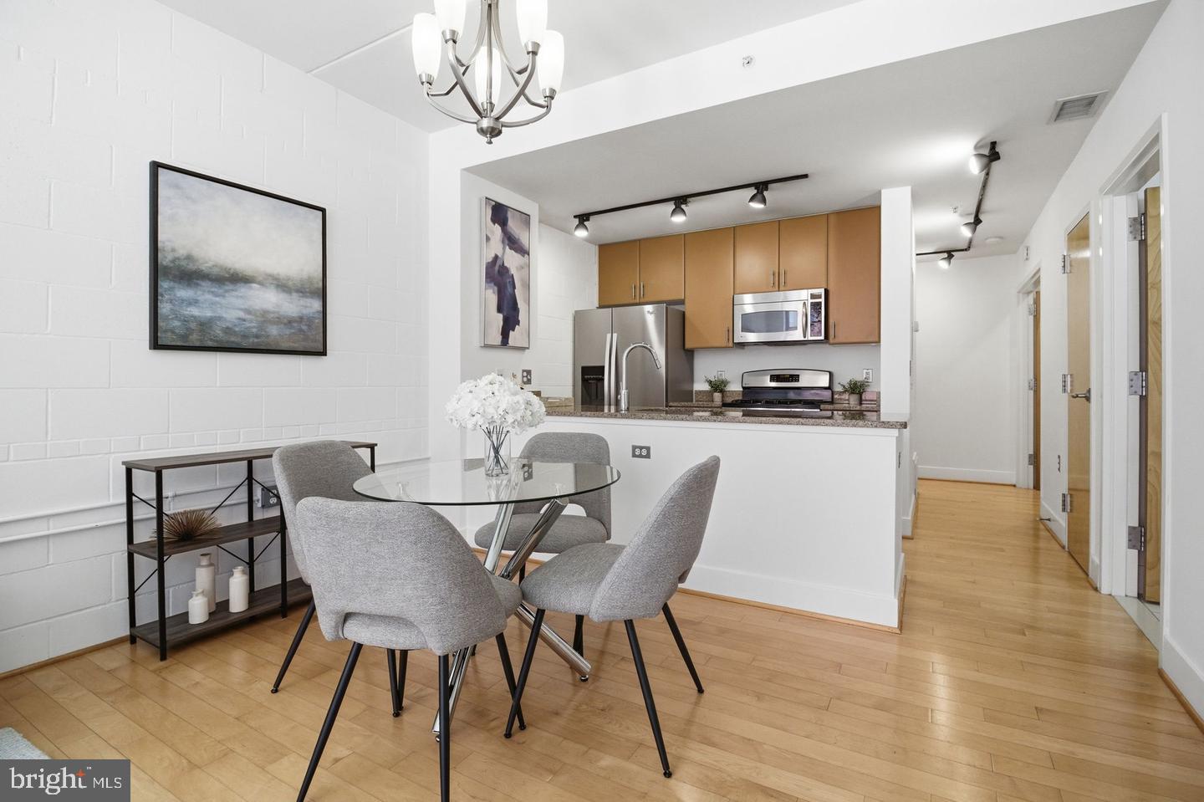
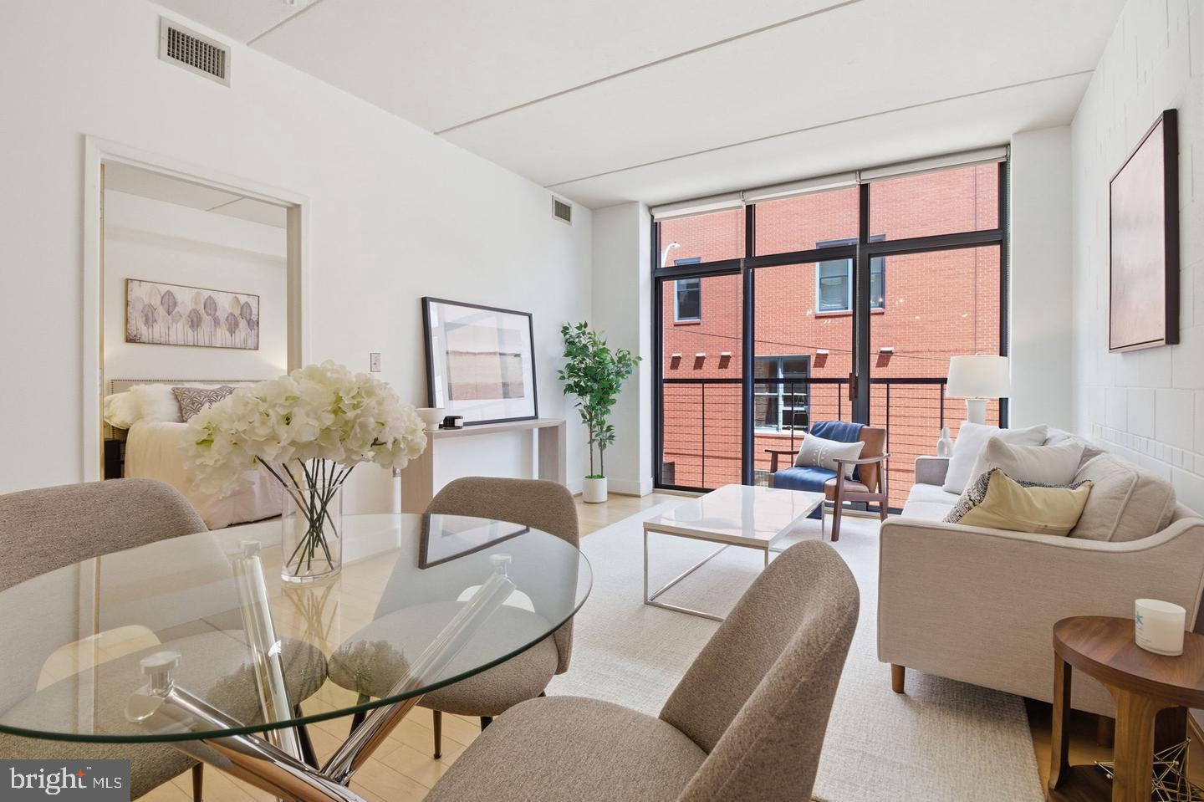
**New Price!** Bright and stylish 1-bedroom + den, 2-full-bath condo at The Matrix, ideally located along DC's vibrant 14th Street corridor. High ceilings, exposed ductwork, and expansive floor-to-ceiling windows create an open, airy atmosphere filled with natural light. A welcoming entry features a coat closet, full-size stacked washer and dryer, and convenient space to settle in. The galley kitchen offers stainless steel appliances and opens to the combined living and dining area, where a sliding glass door leads to a Juliet balcony. The primary bedroom includes an en suite bathroom with a walk-in shower, while a separate den offers flexible space for a home office, guest area, or additional living space. A second full bathroom with a tub/shower adds convenience and versatility to the layout. Residents enjoy a rooftop deck with a grill, comfortable seating, and sweeping city views. Just moments from Logan Circle, with easy access to restaurants, cafes, shopping, and everything the 14th Street corridor has to offer.
| 7 days ago | Price changed to $549,900 | |
| 7 days ago | Listing updated with changes from the MLS | |
| 2 months ago | Listing first seen on site |

The real estate listing information is provided by Bright MLS is for the consumer's personal, non-commercial use and may not be used for any purpose other than to identify prospective properties consumer may be interested in purchasing. Any information relating to real estate for sale or lease referenced on this web site comes from the Internet Data Exchange (IDX) program of the Bright MLS. This web site references real estate listing(s) held by a brokerage firm other than the broker and/or agent who owns this web site. The accuracy of all information is deemed reliable but not guaranteed and should be personally verified through personal inspection by and/or with the appropriate professionals. Properties in listings may have been sold or may no longer be available. The data contained herein is copyrighted by Bright MLS and is protected by all applicable copyright laws. Any unauthorized collection or dissemination of this information is in violation of copyright laws and is strictly prohibited. Copyright © 2020 Bright MLS. All rights reserved.
Did you know? You can invite friends and family to your search. They can join your search, rate and discuss listings with you.