
704 G STREET NEWASHINGTON, DC 20002
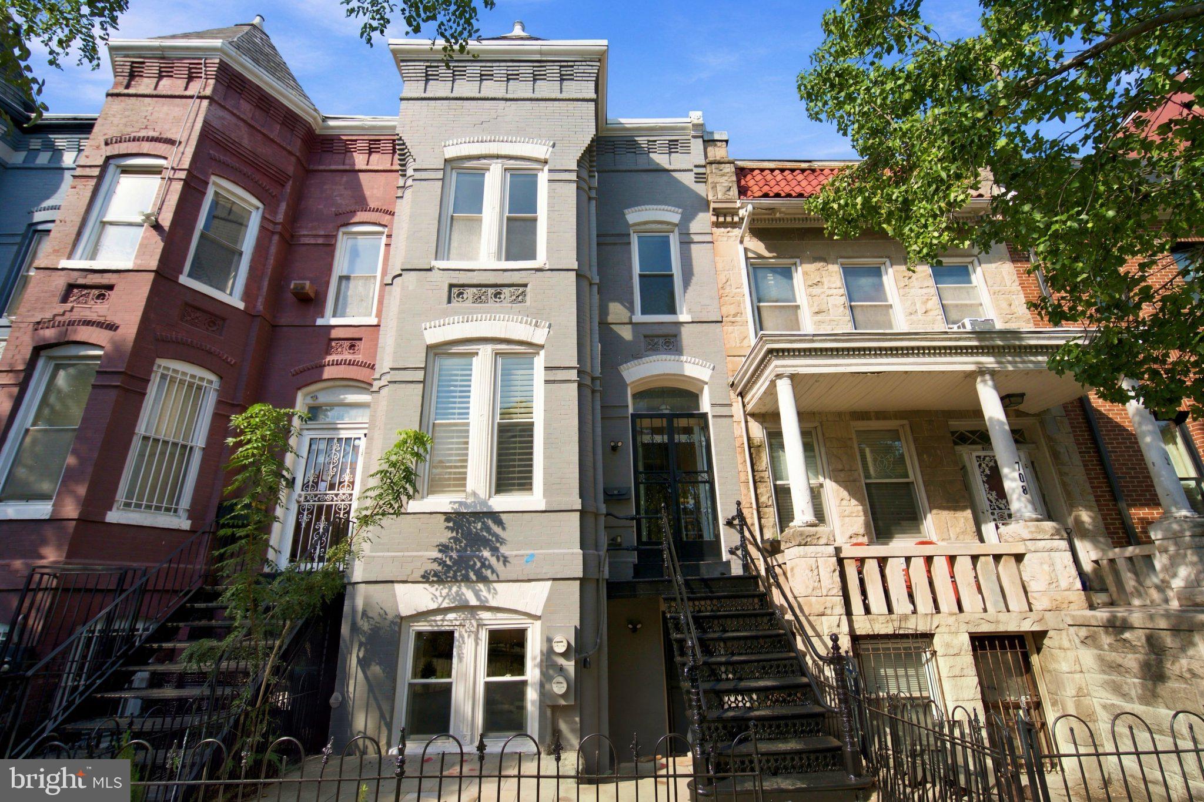
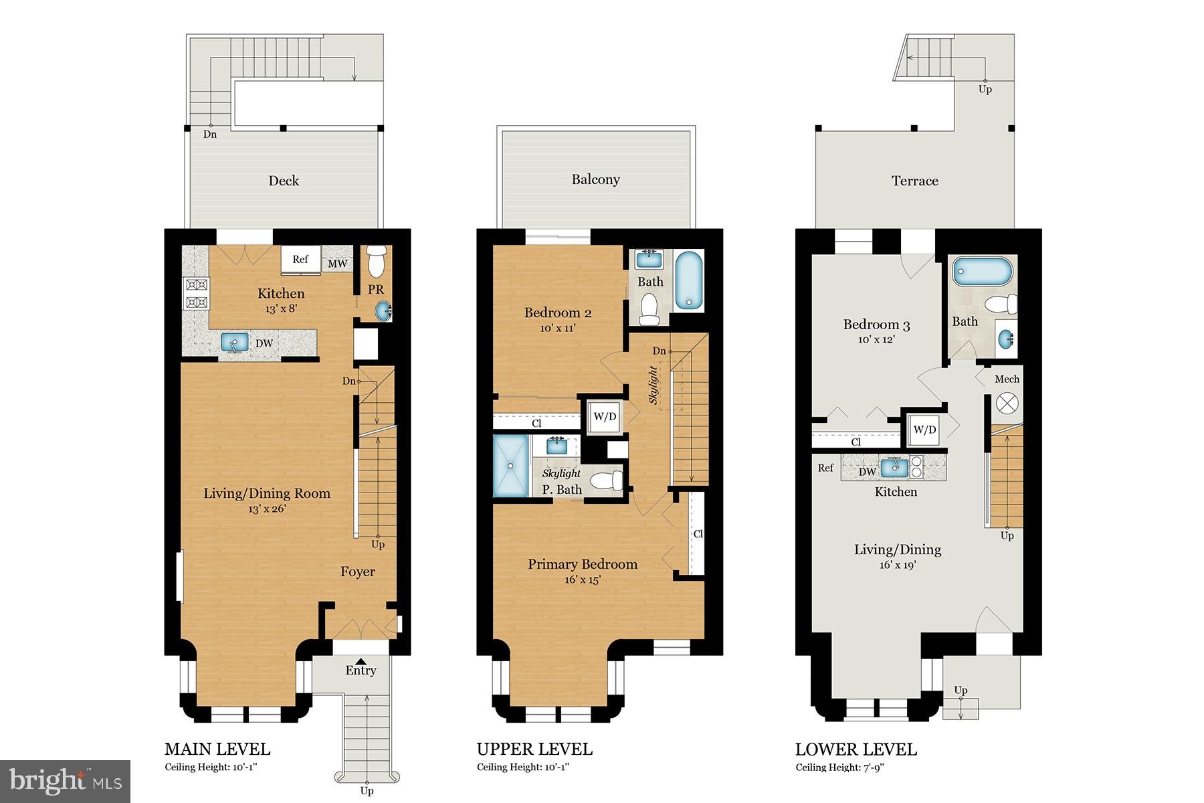
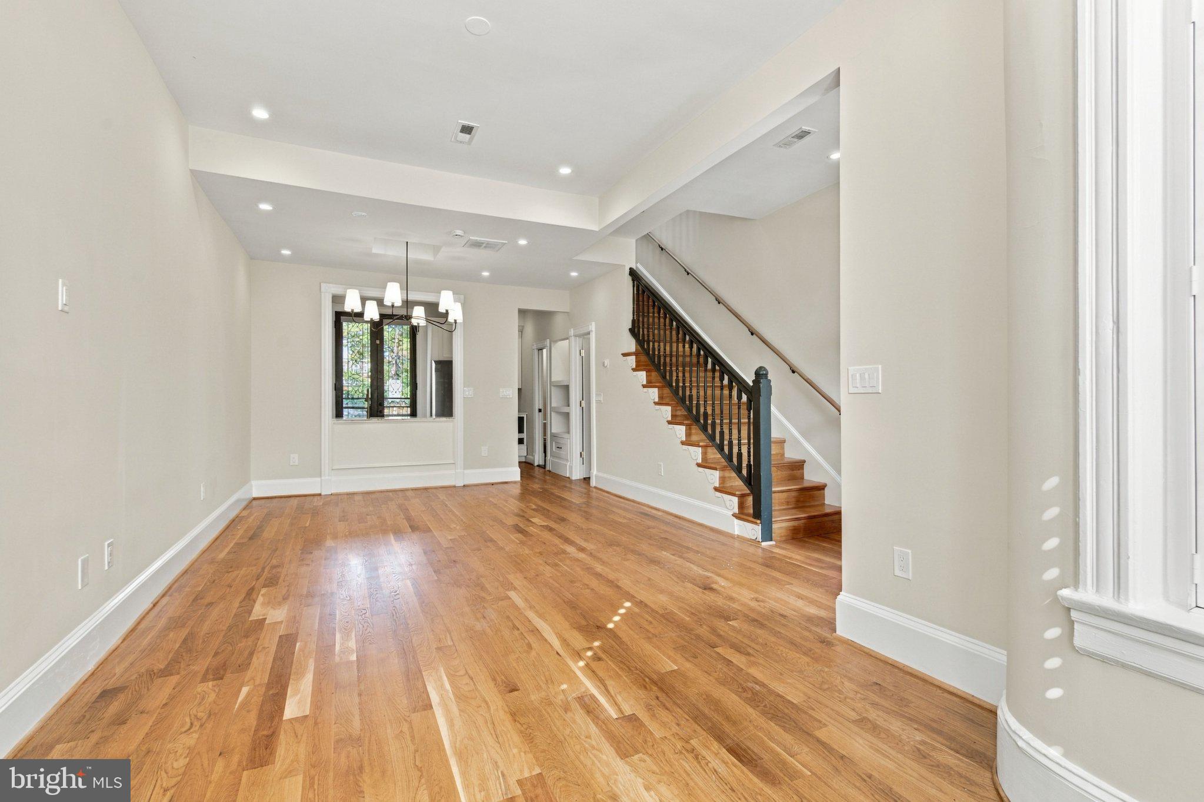
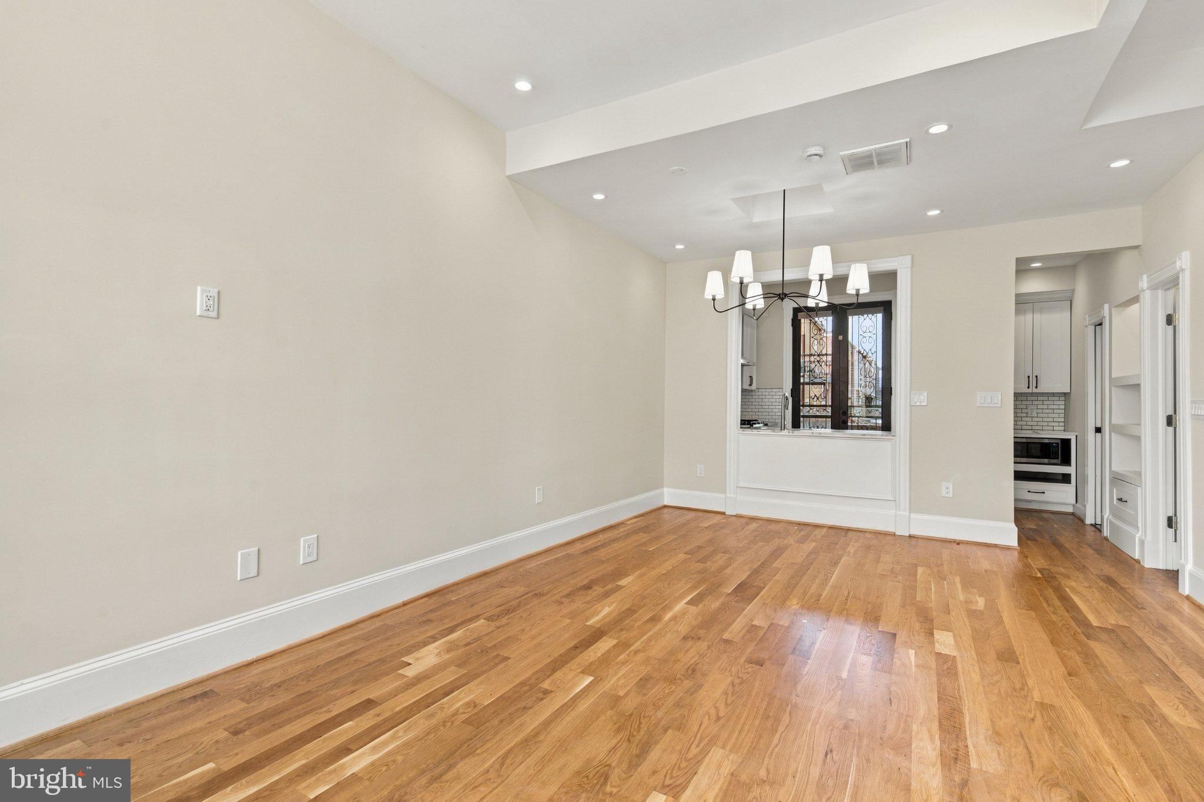
ONE CAPITOL HILL ADDRESS. TWO DISTINCT LIVING SPACES. ENDLESS POSSIBILITIES! An exceptional opportunity in the heart of Capitol Hill! This beautifully refreshed Federal-style rowhouse offers the perfect blend of historic charm, modern conveniences, and incredible versatility, featuring a spacious two-bedroom main residence PLUS a legal one-bedroom English basement apartment with its own front and rear entrances and separate electrical meter. WITH APPROXIMATELY $65,000 IN RECENT IMPROVEMENTS, MUCH OF THE WORK HAS ALREADY BEEN DONE FOR YOU! Thoughtful updates include landscaping, freshly painted interiors, beautifully refinished oak floors, updated electrical switches, new lighting throughout with warm 3000K illumination and dimmers, new closet doors, engineered flooring in the lower level, and improvements to both rear decks. Every detail contributes to a refreshed, inviting, move-in-ready home. Inside, you will discover soaring ceilings, abundant natural light from the home’s desirable southern exposure, and an open, airy floor plan designed for comfortable everyday living and entertaining. The generous living and dining spaces flow seamlessly into a well-appointed kitchen featuring gorgeous marble countertops, quality cabinetry with abundant soft-close storage, gas cooking, and a newly replaced 36-inch refrigerator. Direct access to the rear deck makes indoor-outdoor living effortless. Upstairs, two spacious bedrooms each feature their own private bathrooms. The primary suite offers a beautifully updated, spa-inspired bathroom with timeless subway tile, while the second bedroom features an en-suite bath with a soaking tub and access to its own private rear deck. Convenient upper-level laundry (Brand New Washer/Dryer) adds to the home’s everyday functionality. THE REAL BONUS? A LEGAL, SEPARATELY METERED ONE-BEDROOM ENGLISH BASEMENT APARTMENT! Complete with its own kitchen, full bathroom, washer/dryer outlet, and both front and rear exterior entrances, this valuable space offers tremendous flexibility. An interior staircase connects the apartment to the main residence, allowing you to enjoy the entire property as one home or secure the connecting door for privacy. Ideal for extended family, guests, multigenerational living, or potential rental income, this unique configuration offers options that are increasingly desirable in today’s market. And then there’s the location! Situated in vibrant North Capitol Hill, you’re just a block from Whole Foods Market and moments from the restaurants, cafés, and nightlife of the H Street Corridor. Union Station, Stanton Park, Eastern Market, neighborhood parks, and public transportation are all within convenient reach. Ludlow-Taylor Elementary School is also located nearby. HISTORIC CHARACTER. APPROXIMATELY $65,000 IN RECENT IMPROVEMENTS. A LEGAL SEPARATE APARTMENT. AN INCREDIBLE CAPITOL HILL LOCATION. Whether you’re looking for a beautiful primary residence, flexible multigenerational living, or the opportunity to offset ownership costs with potential rental income, 704 G Street NE offers an exceptional combination of lifestyle, convenience, and long-term versatility. Come experience the possibilities!
| a week ago | Listing updated with changes from the MLS | |
| a month ago | Status changed to Active | |
| a month ago | Listing first seen on site |

The real estate listing information is provided by Bright MLS is for the consumer's personal, non-commercial use and may not be used for any purpose other than to identify prospective properties consumer may be interested in purchasing. Any information relating to real estate for sale or lease referenced on this web site comes from the Internet Data Exchange (IDX) program of the Bright MLS. This web site references real estate listing(s) held by a brokerage firm other than the broker and/or agent who owns this web site. The accuracy of all information is deemed reliable but not guaranteed and should be personally verified through personal inspection by and/or with the appropriate professionals. Properties in listings may have been sold or may no longer be available. The data contained herein is copyrighted by Bright MLS and is protected by all applicable copyright laws. Any unauthorized collection or dissemination of this information is in violation of copyright laws and is strictly prohibited. Copyright © 2020 Bright MLS. All rights reserved.