
GARFIELD2818 CONNECTICUT AVENUE NW 103WASHINGTON, DC 20008
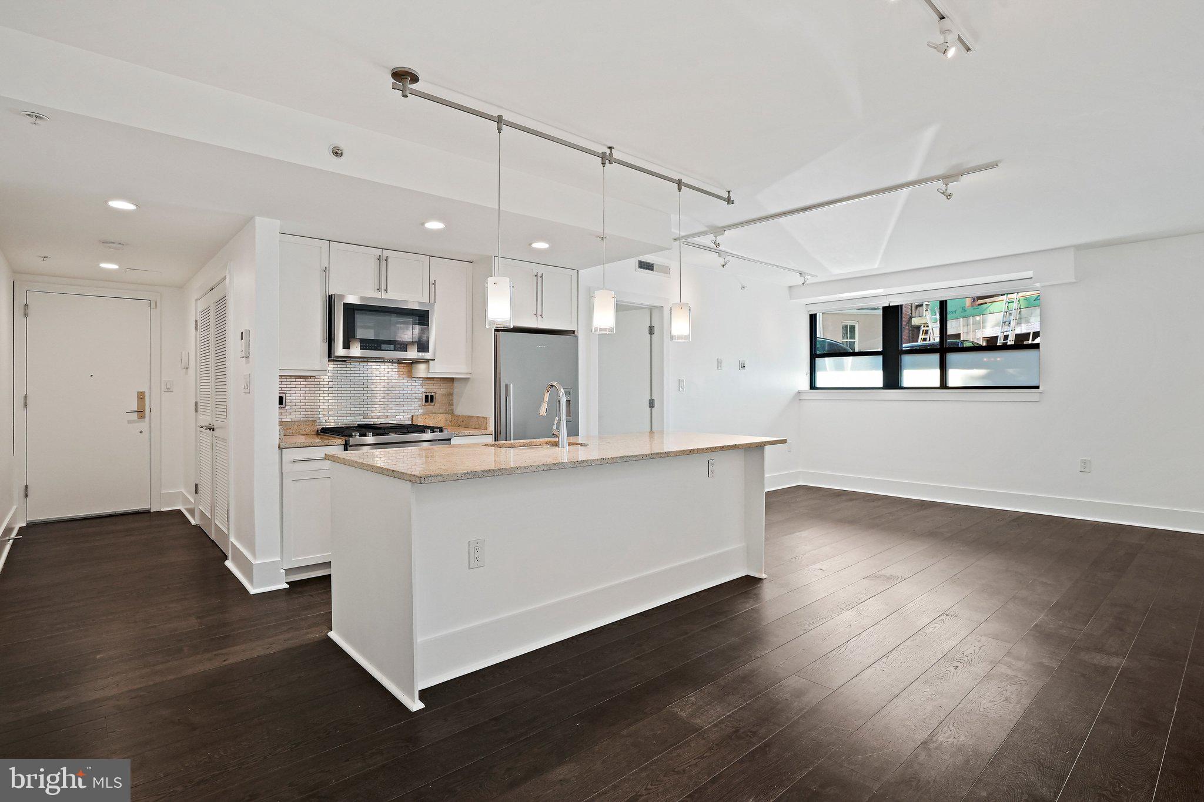
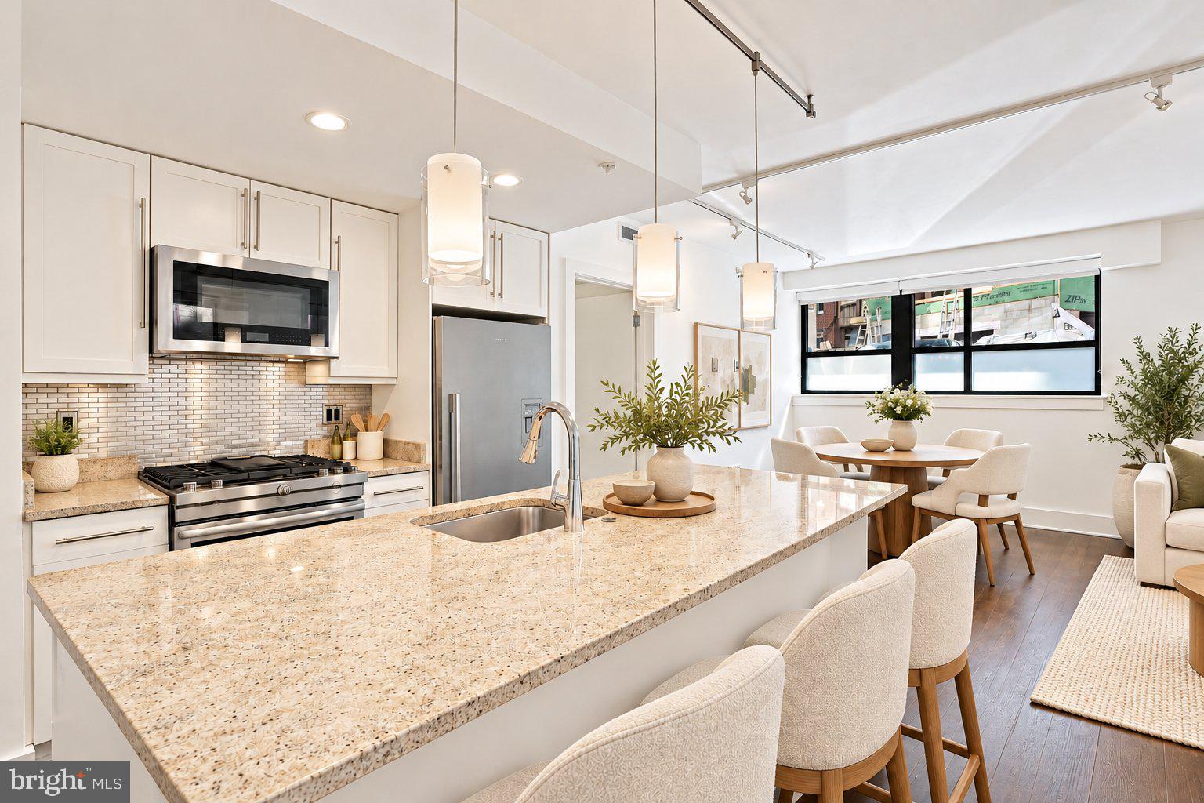
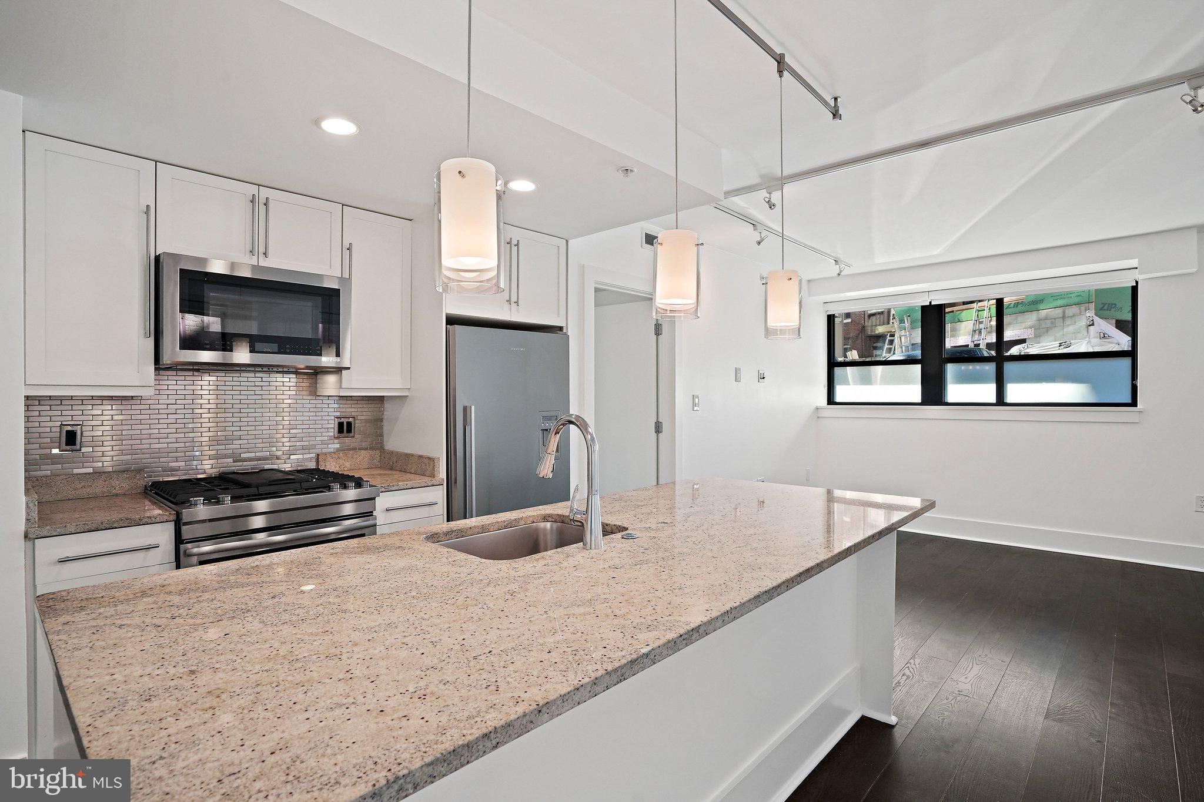
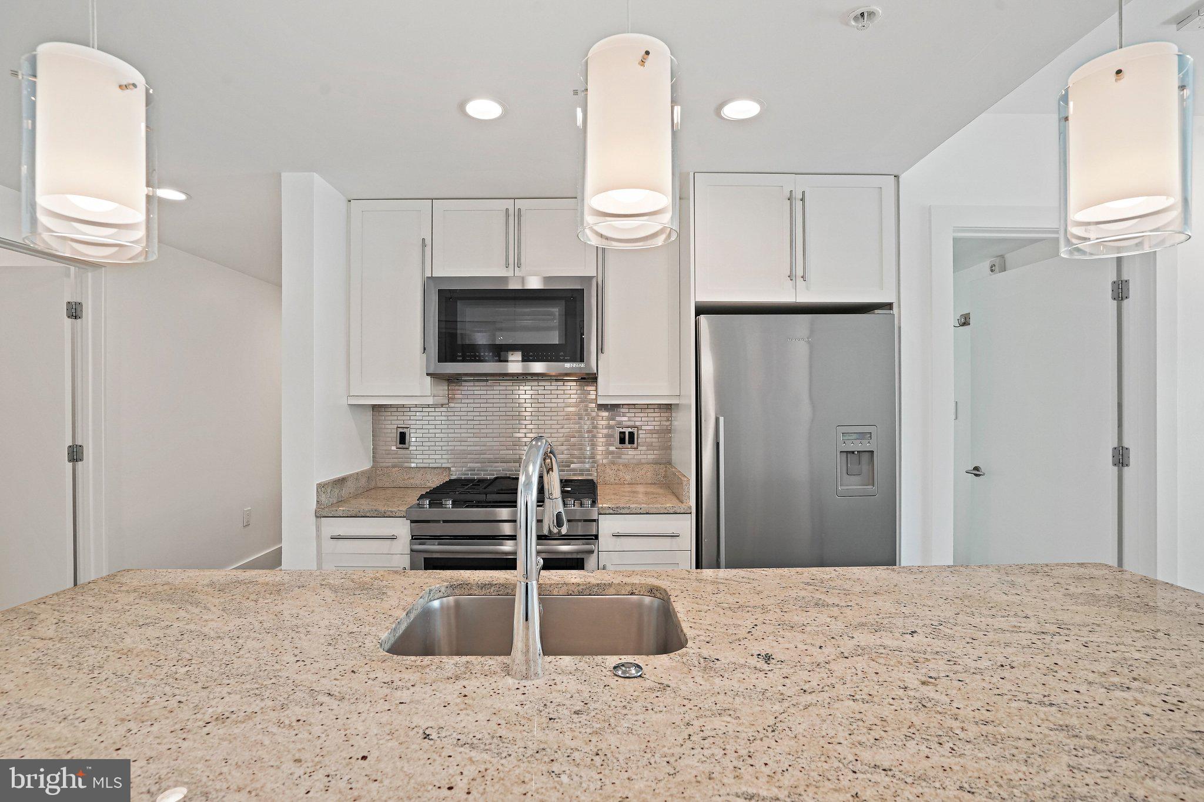
A tranquil, courtyard-facing sanctuary set discreetly behind classic Connecticut Avenue rowhouses. This sophisticated 2-bedroom, 2-bath residence combines modern elegance with peaceful privacy in the heart of Woodley Park. Rich espresso hardwood floors flow throughout a bright open layout illuminated by track and designer pendant lighting. At the center of the home, the chef’s kitchen boasts expansive granite counters, an oversized entertaining island with seating for four, full-size stainless steel appliances with a gas range, and a glass mosaic backsplash. The thoughtful split-bedroom floor plan positions two suites on opposite sides of the home for complete privacy. The primary suite features a ceiling fan, a custom walk-in closet, and a spa-inspired Porcelanosa bath with a vessel sink and glass-enclosed shower. A second bedroom and adjacent full soaking-tub bath, stacked in-unit laundry, and an inviting private landscaped courtyard complete this urban retreat. Just steps to the Woodley Park Metro, Rock Creek Park, the National Zoo, and neighborhood dining. Pet-friendly building; transferable onsite rental parking available ($235/month).
| a week ago | Listing updated with changes from the MLS | |
| a week ago | Status changed to Active | |
| 2 months ago | Listing first seen on site |

The real estate listing information is provided by Bright MLS is for the consumer's personal, non-commercial use and may not be used for any purpose other than to identify prospective properties consumer may be interested in purchasing. Any information relating to real estate for sale or lease referenced on this web site comes from the Internet Data Exchange (IDX) program of the Bright MLS. This web site references real estate listing(s) held by a brokerage firm other than the broker and/or agent who owns this web site. The accuracy of all information is deemed reliable but not guaranteed and should be personally verified through personal inspection by and/or with the appropriate professionals. Properties in listings may have been sold or may no longer be available. The data contained herein is copyrighted by Bright MLS and is protected by all applicable copyright laws. Any unauthorized collection or dissemination of this information is in violation of copyright laws and is strictly prohibited. Copyright © 2020 Bright MLS. All rights reserved.
Did you know? You can invite friends and family to your search. They can join your search, rate and discuss listings with you.