
4112 5TH STREET NWWASHINGTON, DC 20011
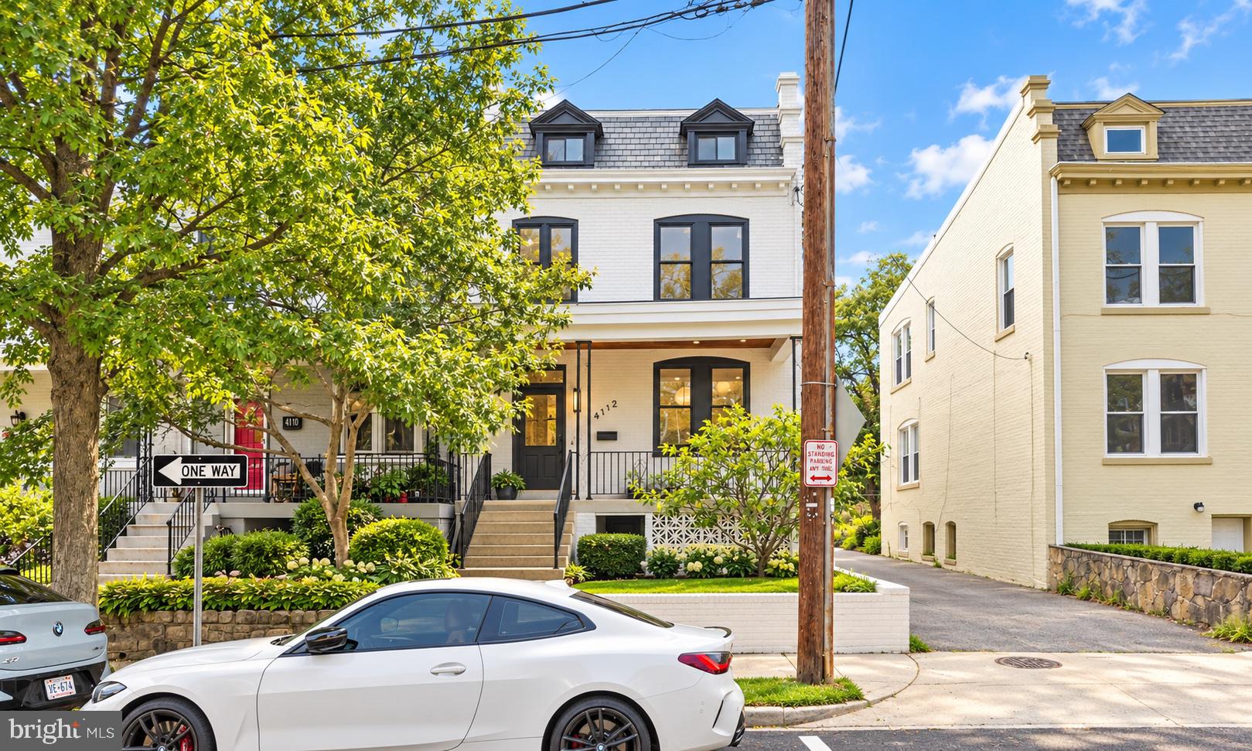
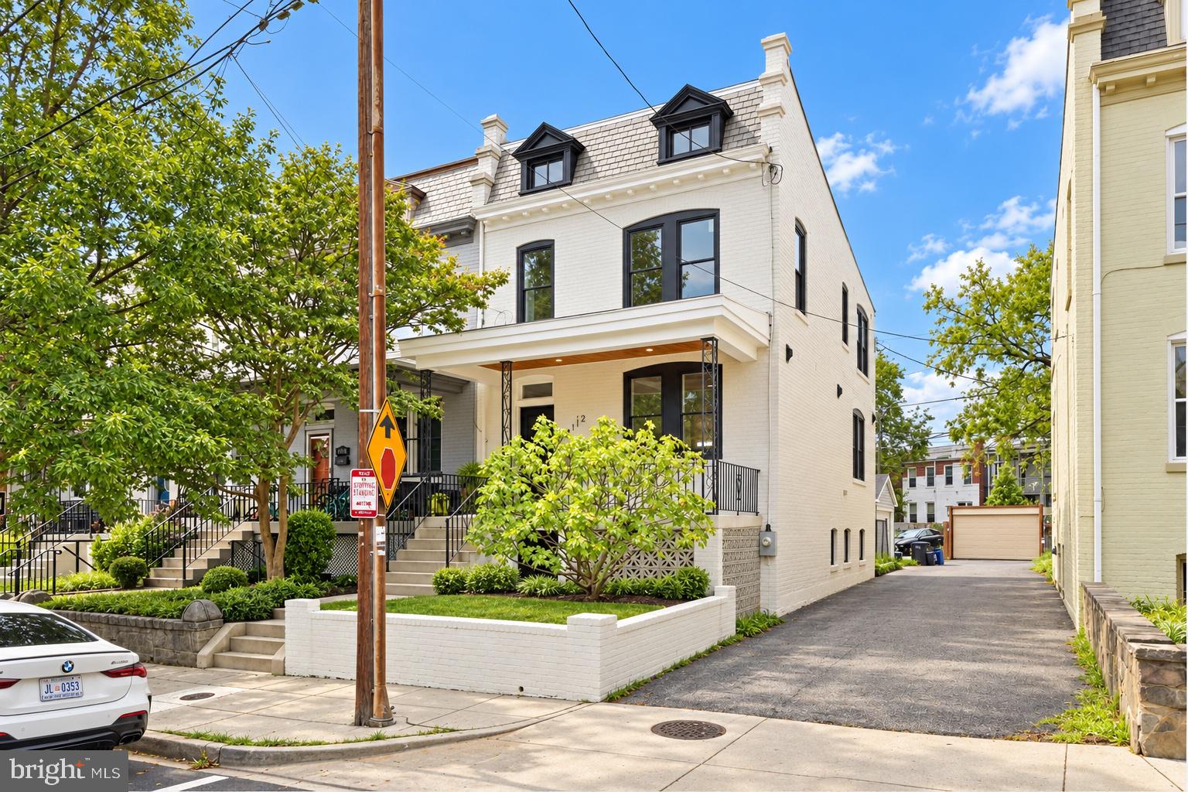
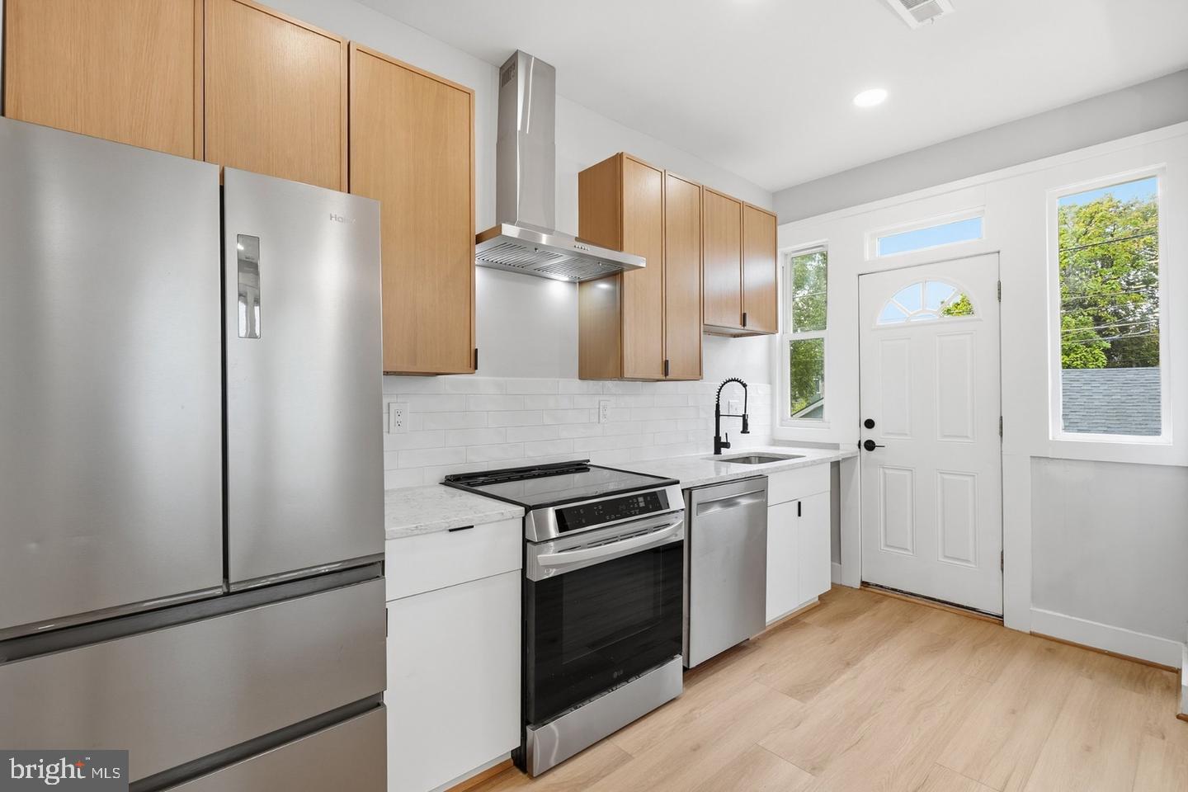
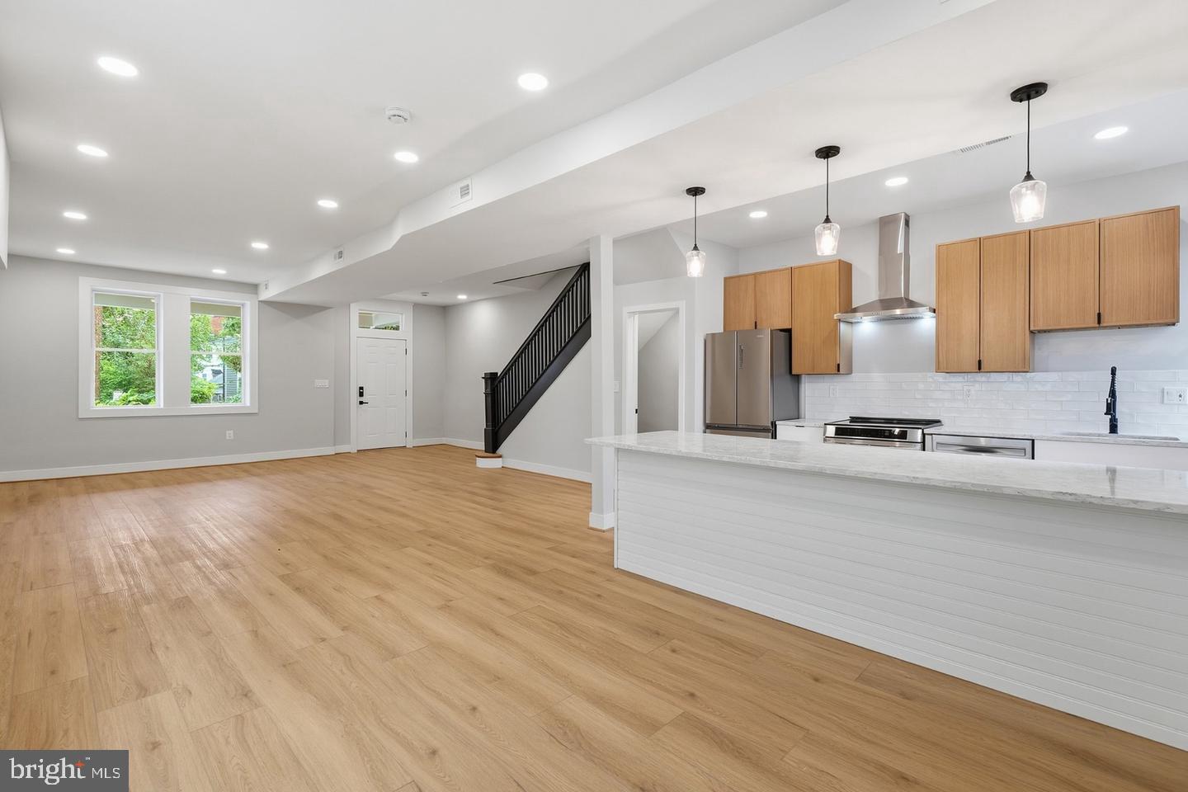
Welcome to 4112 5th St NW, a spacious Petworth rowhome offering multiple levels of living space and a flexible floor plan. The main level features an open living and dining area, kitchen with stainless steel appliances and upgraded countertops, and an electric fireplace. The upper level offers a primary suite with private full bathroom and dressing room, two additional bedrooms, and a second full bathroom. The primary suite also provides access to the attic, offering additional storage possibilities. The finished English basement provides additional living space with one bedroom/bonus rooms, a full bathroom, and wet bar. The lower-level configuration offers flexibility for a variety of uses, including guest space, home office, recreation area, or potential in-law accommodations, subject to applicable requirements and approvals. Additional features include a front porch and detached garage. Conveniently located in Petworth, with access to public transportation, neighborhood amenities, shopping, dining, and recreation. Property is being sold as-is. Buyer is responsible for independently verifying property condition, square footage, room count, permitted uses, and any information deemed material to the purchase.
| 3 weeks ago | Price changed to $759,900 | |
| 3 weeks ago | Listing updated with changes from the MLS® | |
| 4 weeks ago | Listing first seen on site |

The real estate listing information is provided by Bright MLS is for the consumer's personal, non-commercial use and may not be used for any purpose other than to identify prospective properties consumer may be interested in purchasing. Any information relating to real estate for sale or lease referenced on this web site comes from the Internet Data Exchange (IDX) program of the Bright MLS. This web site references real estate listing(s) held by a brokerage firm other than the broker and/or agent who owns this web site. The accuracy of all information is deemed reliable but not guaranteed and should be personally verified through personal inspection by and/or with the appropriate professionals. Properties in listings may have been sold or may no longer be available. The data contained herein is copyrighted by Bright MLS and is protected by all applicable copyright laws. Any unauthorized collection or dissemination of this information is in violation of copyright laws and is strictly prohibited. Copyright © 2020 Bright MLS. All rights reserved.