
BRENTWOOD1353 ADAMS STREET NE 3WASHINGTON, DC 20018
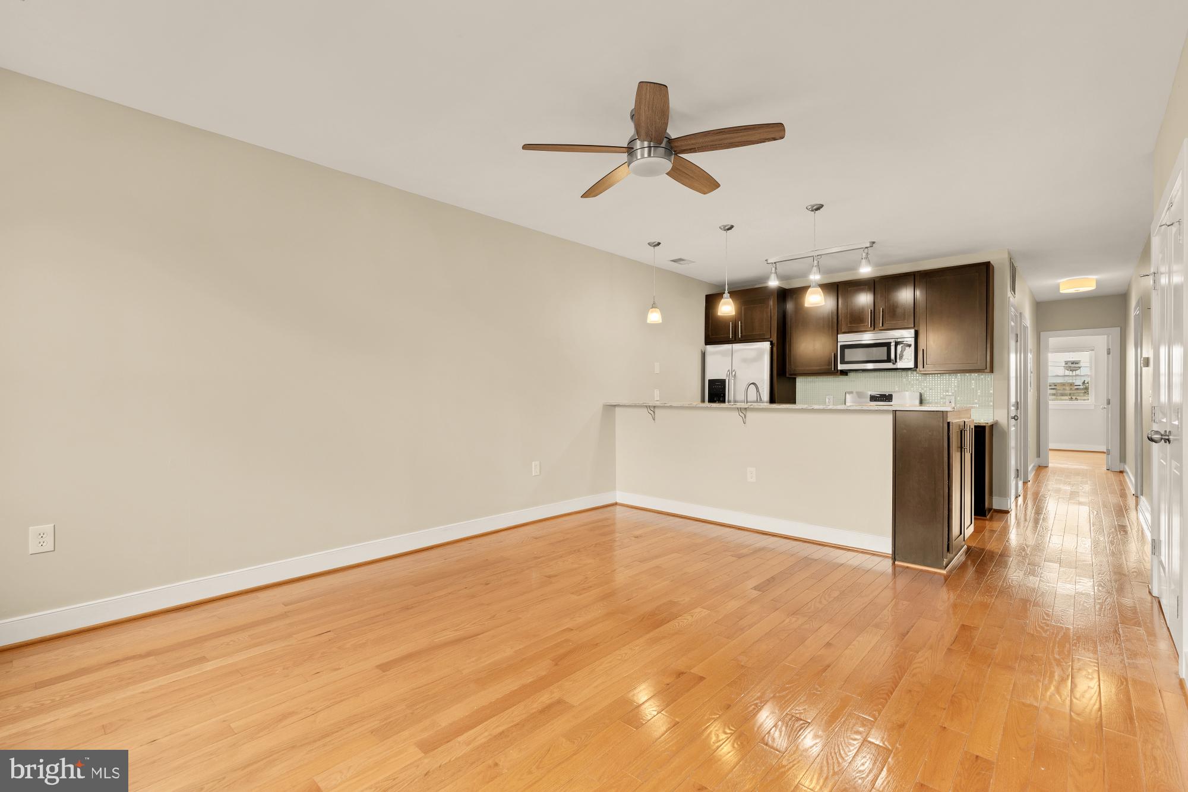
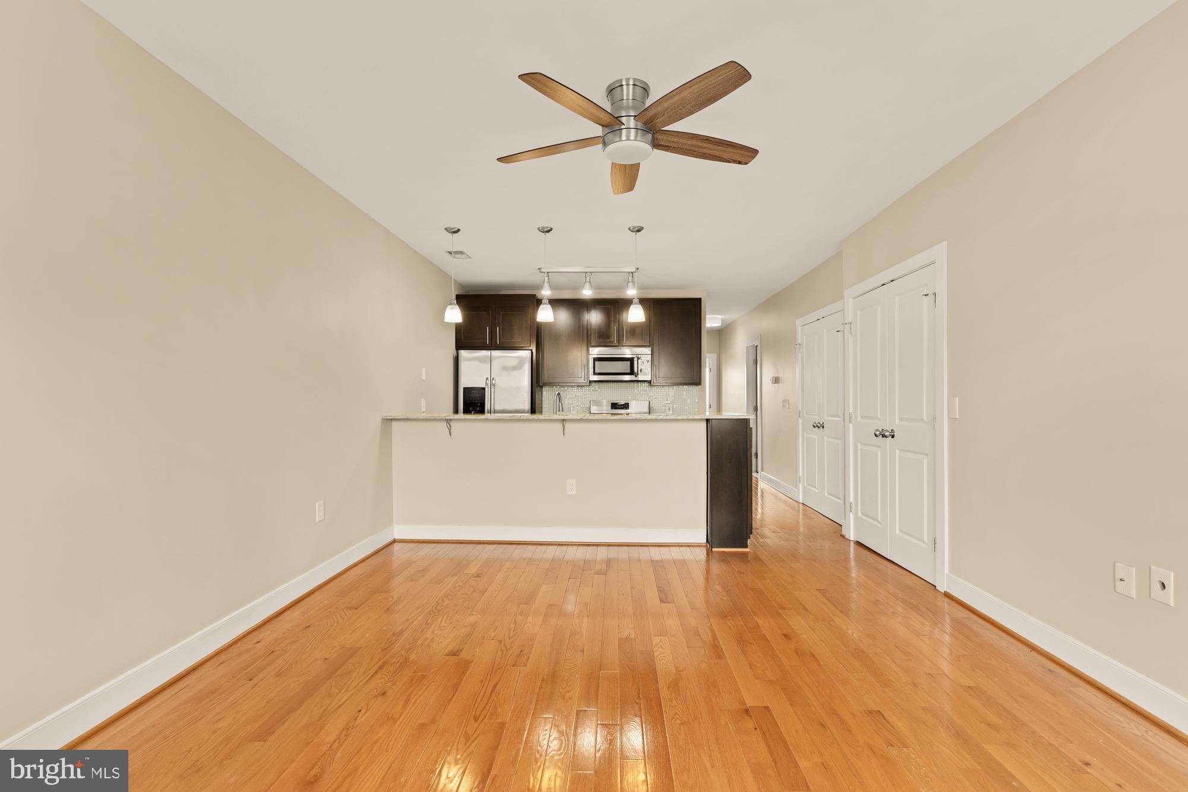
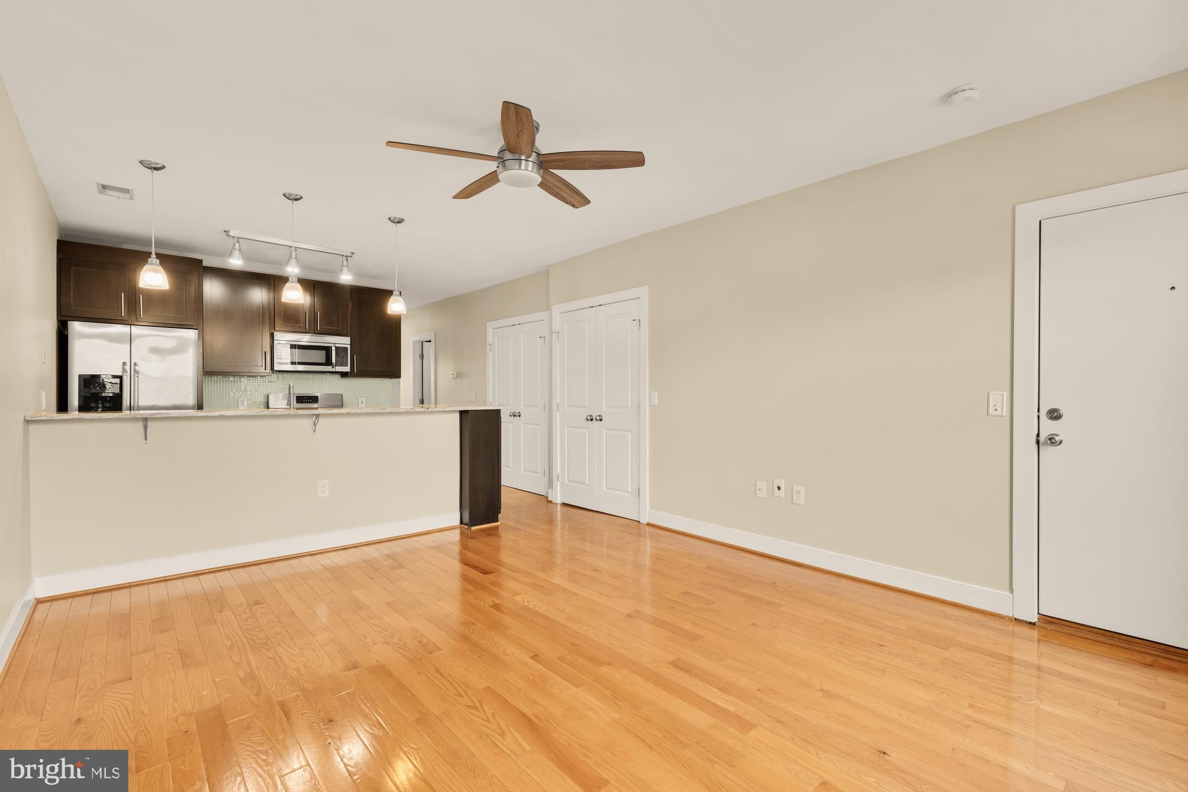
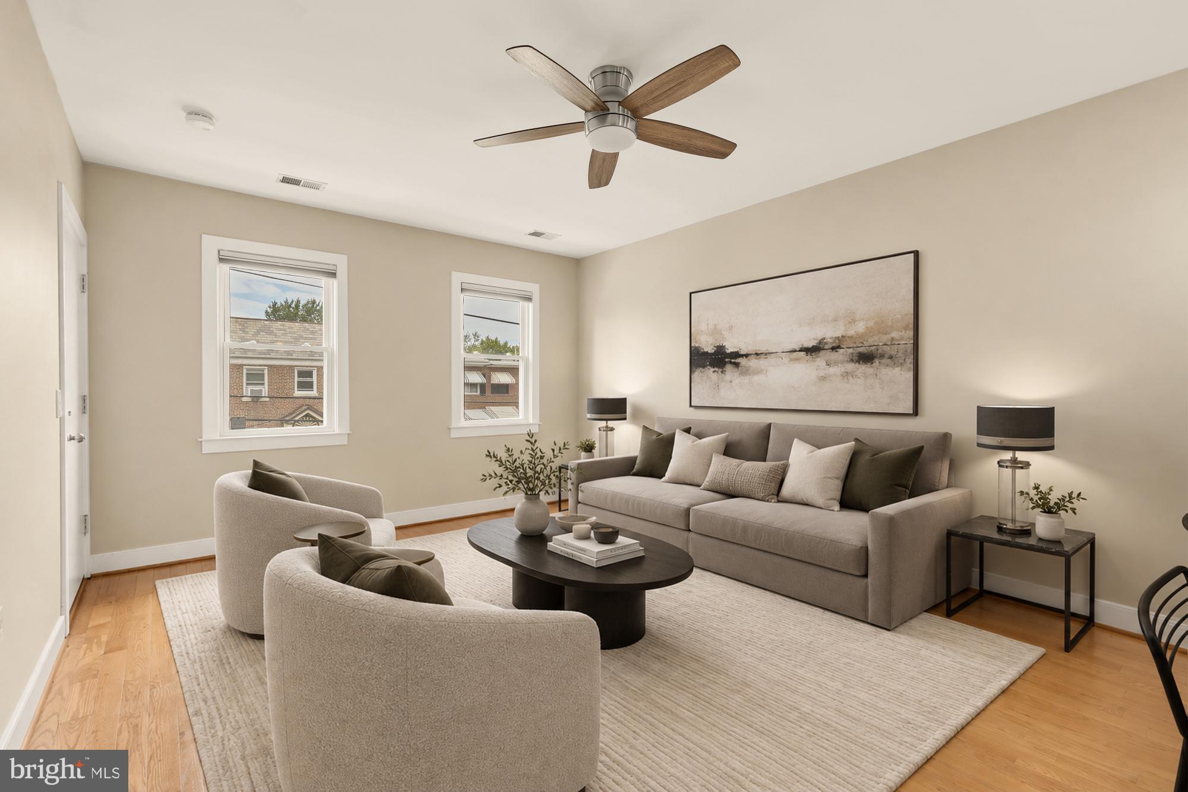
Welcome to Brentwood and this top-floor two-bedroom, one-bath unit in a great location! Step inside and enjoy a large open-concept main living space with fantastic natural light. The kitchen includes stainless steel appliances, ample cabinet space, and a granite island, with hardwood flooring extending through the space. Both bedrooms are a great size, and one includes built-in bookshelves. There is also a separate hallway entrance leading to the shared outdoor space. That same hallway works well as a mudroom for shoes, coats, and more. The unit also includes a convenient in-unit washer/dryer. The building is a small, boutique condo association with low fees and a shared outdoor space, perfect for grilling. Located just minutes from Union Market for dining, shopping, and local events; Rhode Island Ave Metro for commuting; and a nearby Target, pet stores, and breweries in Ivy City! *Some photos include virtual staging of the space*
| 3 hours ago | Listing first seen on site | |
| 3 hours ago | Listing updated with changes from the MLS® |

The real estate listing information is provided by Bright MLS is for the consumer's personal, non-commercial use and may not be used for any purpose other than to identify prospective properties consumer may be interested in purchasing. Any information relating to real estate for sale or lease referenced on this web site comes from the Internet Data Exchange (IDX) program of the Bright MLS. This web site references real estate listing(s) held by a brokerage firm other than the broker and/or agent who owns this web site. The accuracy of all information is deemed reliable but not guaranteed and should be personally verified through personal inspection by and/or with the appropriate professionals. Properties in listings may have been sold or may no longer be available. The data contained herein is copyrighted by Bright MLS and is protected by all applicable copyright laws. Any unauthorized collection or dissemination of this information is in violation of copyright laws and is strictly prohibited. Copyright © 2020 Bright MLS. All rights reserved.
Did you know? You can invite friends and family to your search. They can join your search, rate and discuss listings with you.