
THE VELOCITY1025 1ST STREET SE 314WASHINGTON, DC 20003
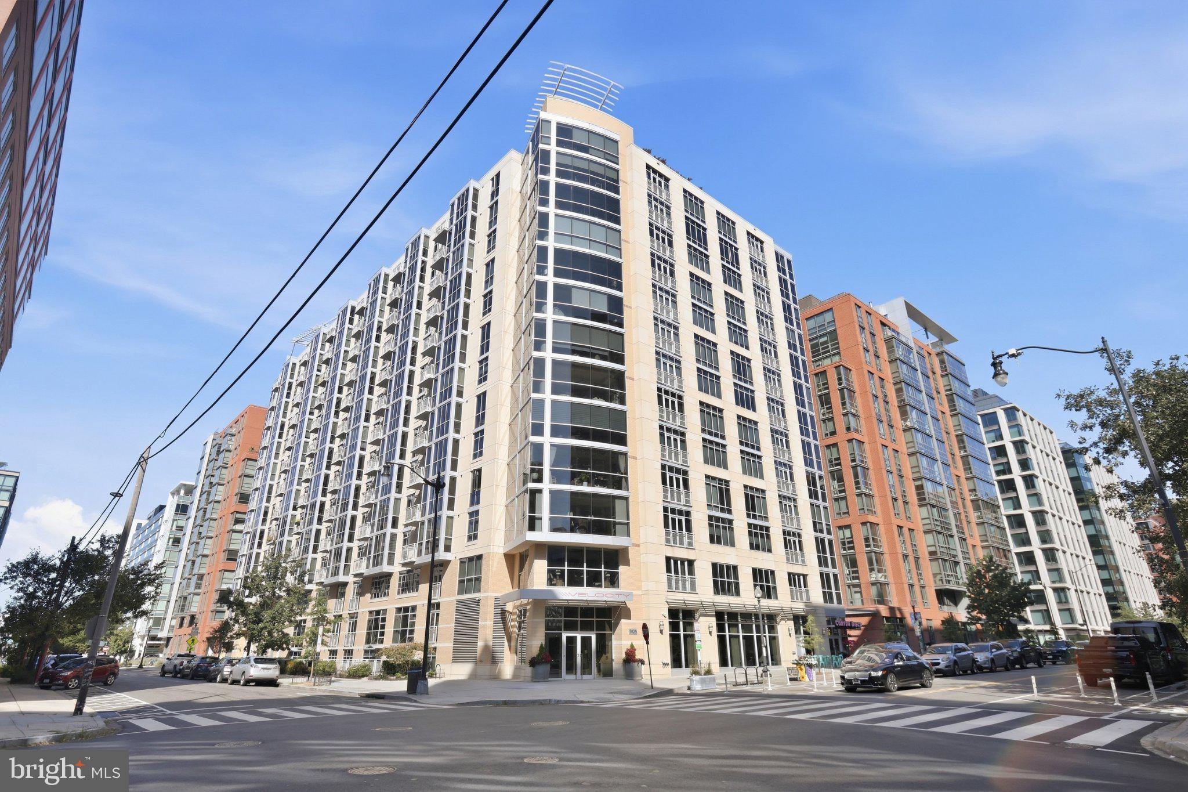
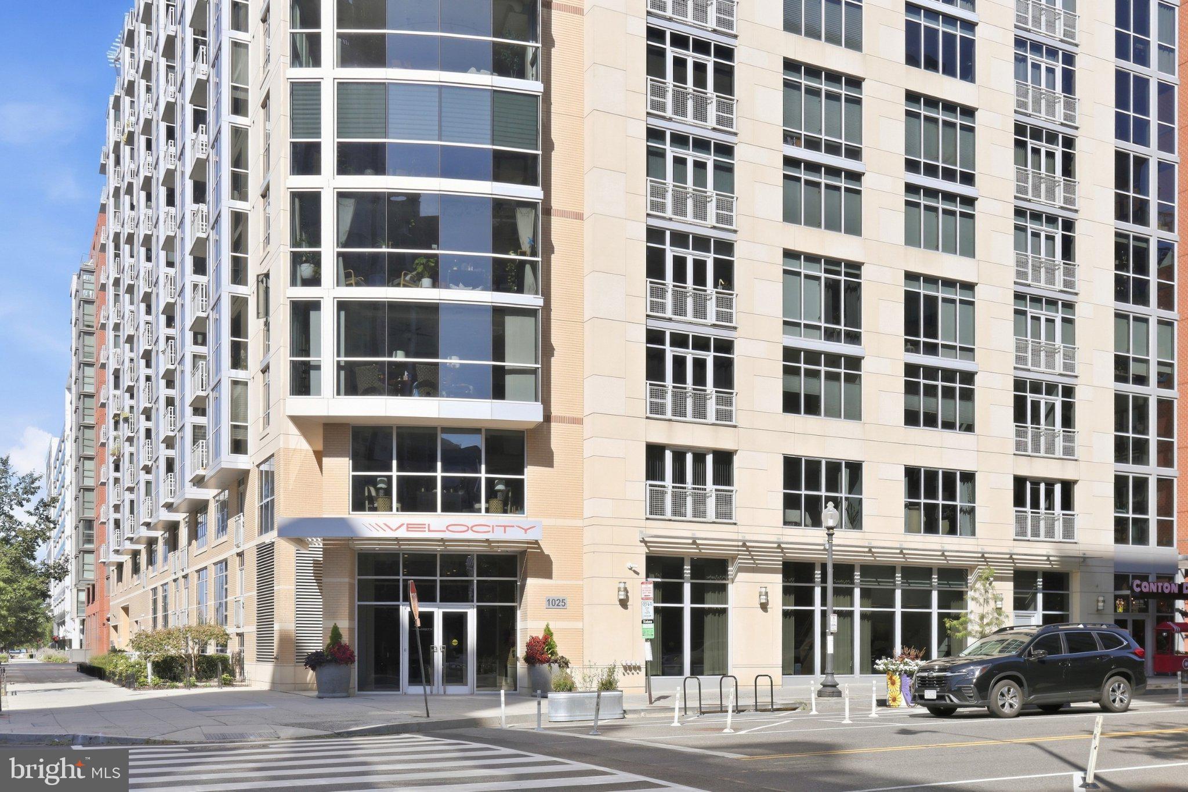
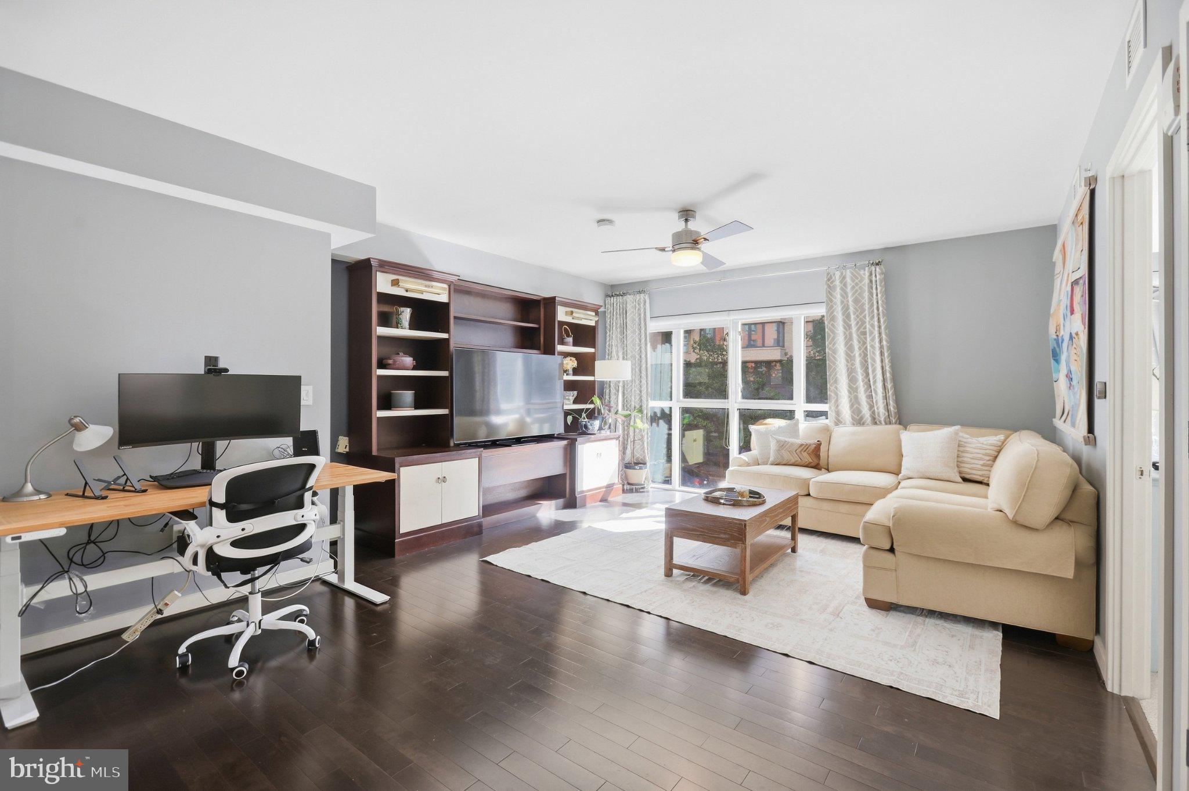
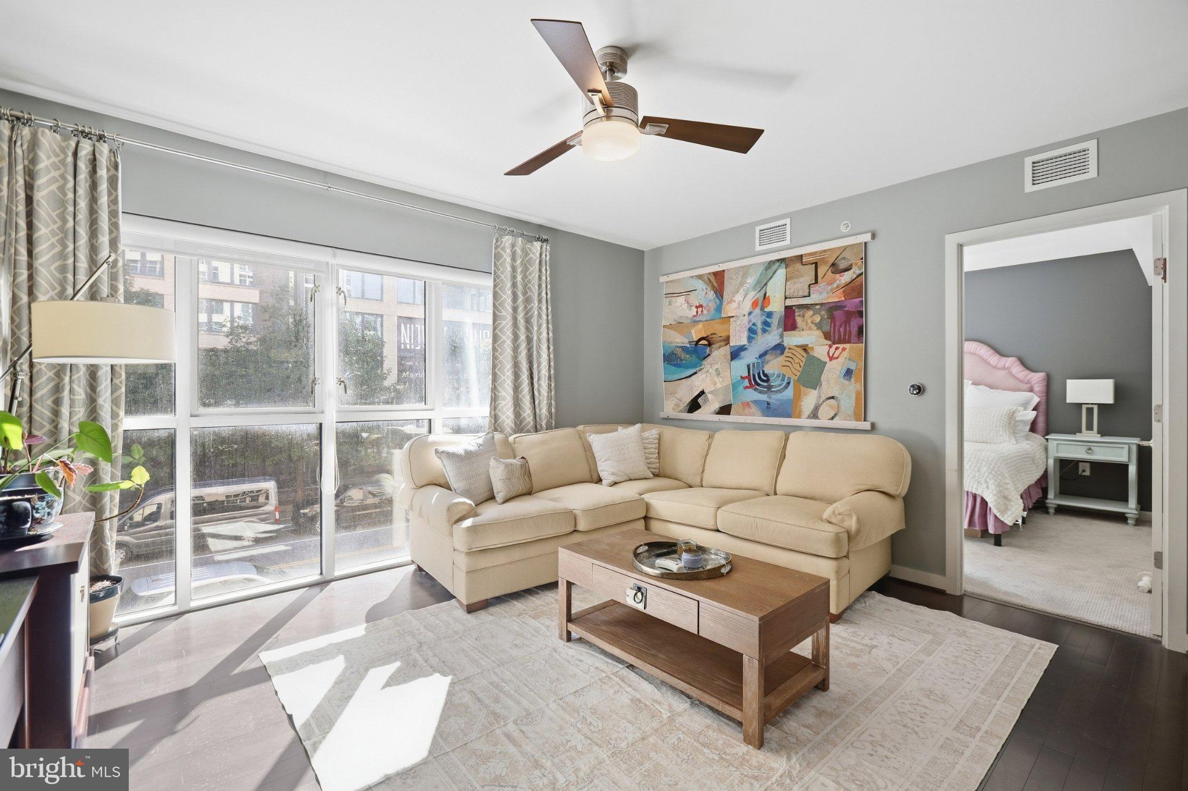
Welcome to Unit 314 at Velocity, a contemporary one-bedroom, one-bath residence in the heart of Navy Yard. Hardwood floors extend throughout the open living and dining area, complemented by large windows that bring in abundant natural light. The well-appointed kitchen offers plenty of workspace and storage, stainless steel appliances, with a conveniently located stacking washer and dryer just off the kitchen. The spacious bedroom features a large walk-in closet, while an assigned garage parking space adds everyday convenience. Velocity offers an impressive collection of amenities, including a rooftop deck with heated pool, fitness center with abundant natural light, community room with chef’s kitchen, children’s playroom, and convenient dog wash station. Just outside your door, enjoy everything Navy Yard has to offer, with restaurants, shopping, Whole Foods, Harris Teeter, Metro access, and Nationals Park all nearby. With garage parking and an exceptionally convenient location, Unit 314 offers an easy home base in one of DC’s most connected neighborhoods.
| 4 weeks ago | Listing updated with changes from the MLS® | |
| 4 weeks ago | Listing first seen on site |

The real estate listing information is provided by Bright MLS is for the consumer's personal, non-commercial use and may not be used for any purpose other than to identify prospective properties consumer may be interested in purchasing. Any information relating to real estate for sale or lease referenced on this web site comes from the Internet Data Exchange (IDX) program of the Bright MLS. This web site references real estate listing(s) held by a brokerage firm other than the broker and/or agent who owns this web site. The accuracy of all information is deemed reliable but not guaranteed and should be personally verified through personal inspection by and/or with the appropriate professionals. Properties in listings may have been sold or may no longer be available. The data contained herein is copyrighted by Bright MLS and is protected by all applicable copyright laws. Any unauthorized collection or dissemination of this information is in violation of copyright laws and is strictly prohibited. Copyright © 2020 Bright MLS. All rights reserved.
Did you know? You can invite friends and family to your search. They can join your search, rate and discuss listings with you.