
926 15TH STREET SEWASHINGTON, DC 20003
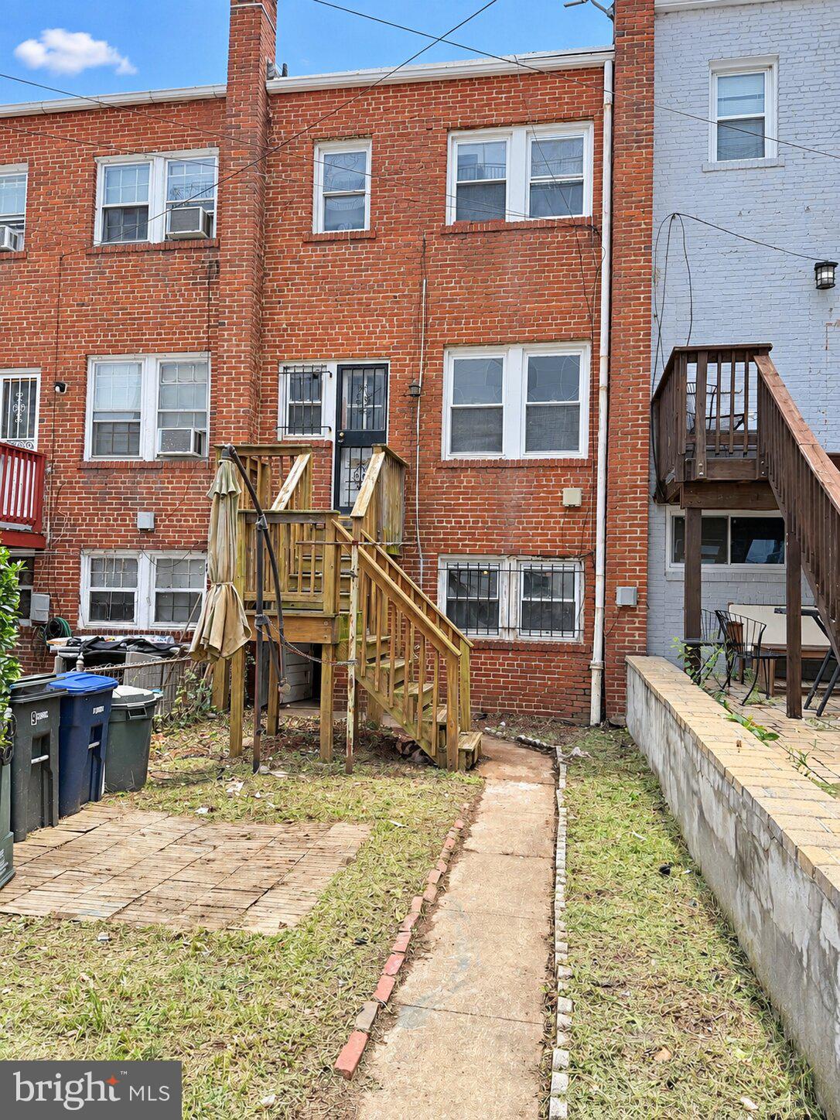
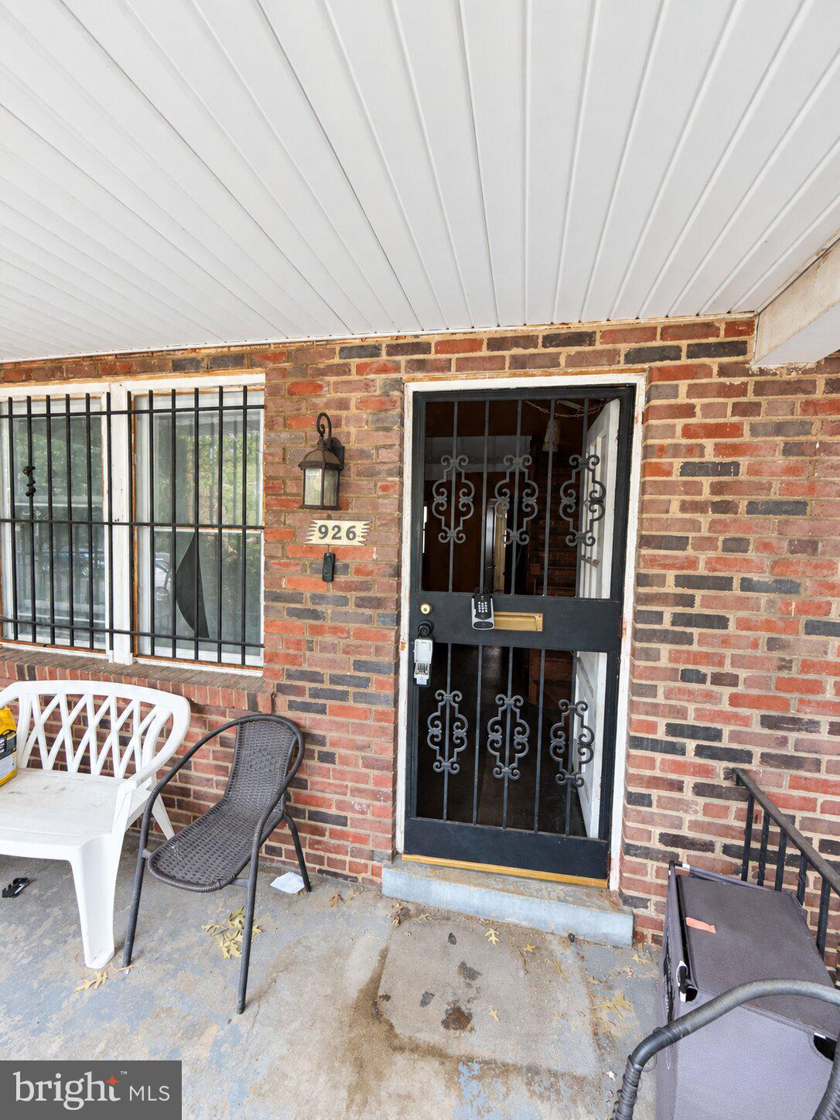
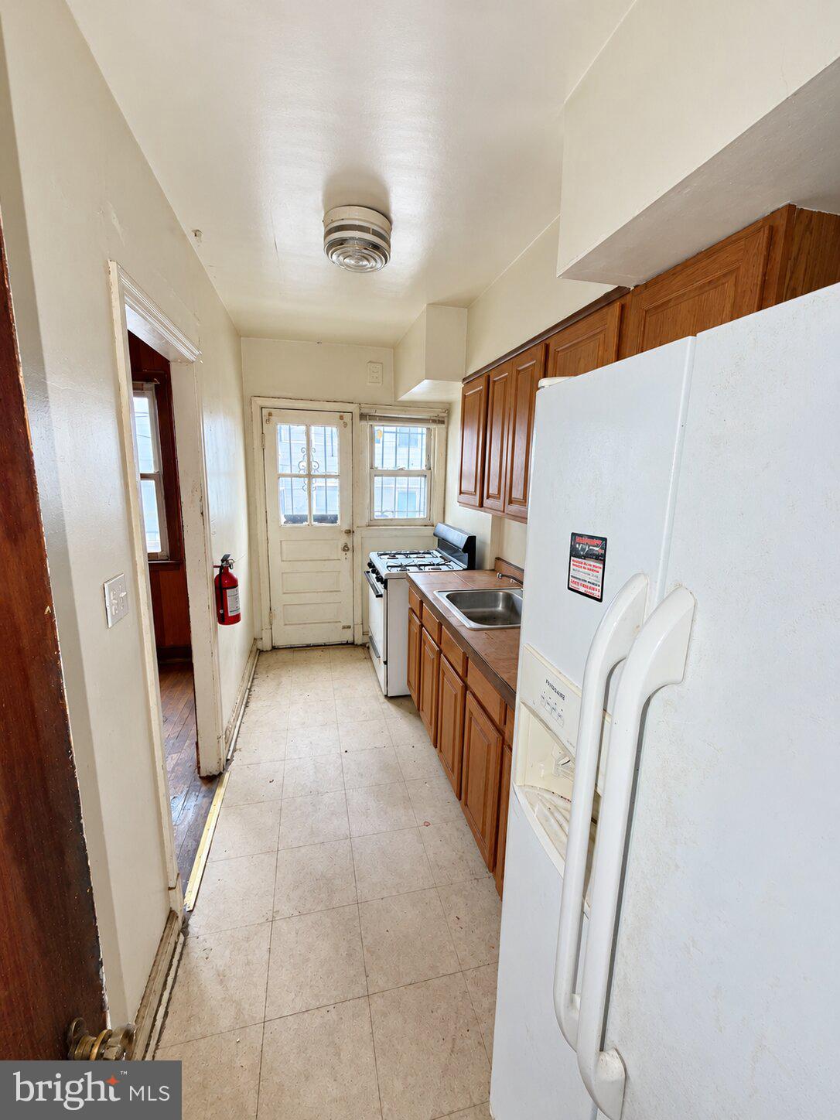
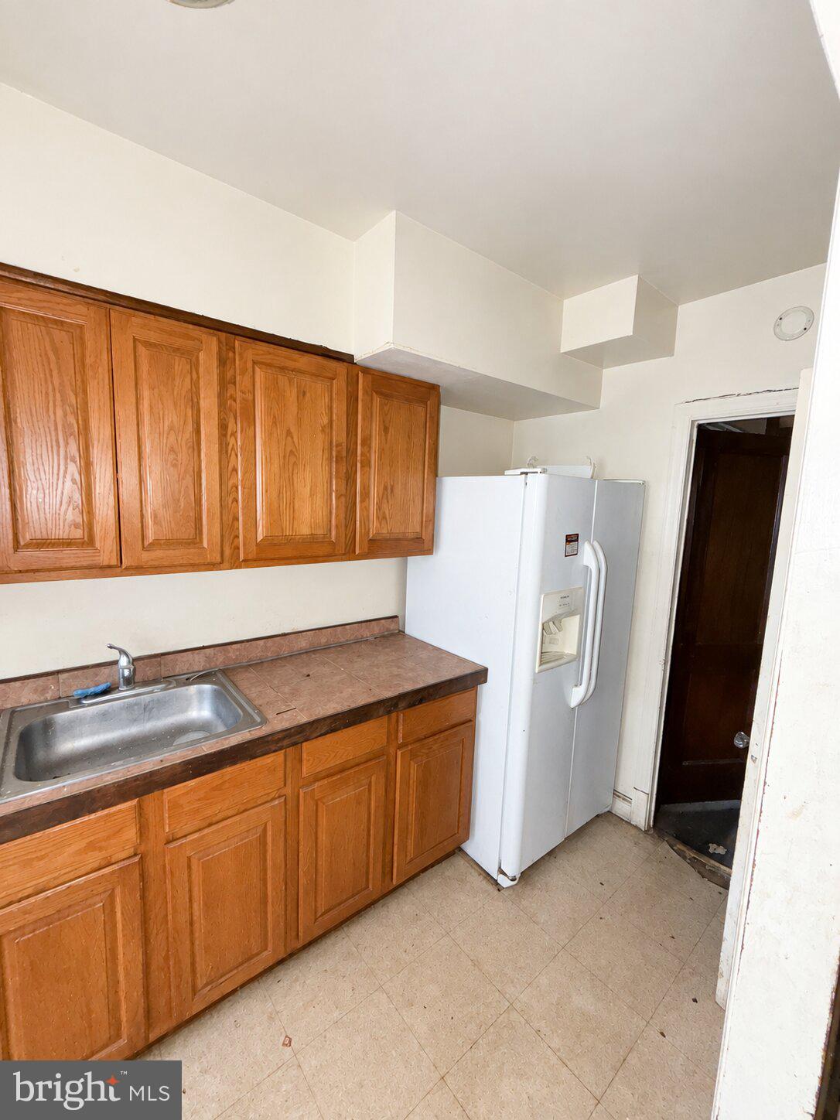
Vacant 3 story, attached row home, 1 block from Potomac Ave Metro. Close to Redevelopment at RFK Campus & all that East Capitol Hill neighborhoods offer. 1024 sq ft on 2 floors, plus full unfinished basement, an additional 512 SF. See Zoning Map for expansion potential. Bring your builders & design build Architects. 3 BR 1 Full Bath up, quarter bath/toilet in the bsmt. Raw Space waiting for a full design/renovation. Rear parking access via alley easement from the corner of K St & 15th St. Power is on, water is on- however off at main valve for safety reasons. Oct 2024 New Gas fired Weil McClain heating boiler/$7500. Roof does not currently leak, however there are No records of its recent replacement. Trust sale of a former DC Rent Controlled Home, for disclosure purposes the Trustee is a Licensed DC Independent Broker. Please take your time & due diligence between now and October 15th when the Trustee will be able to respond to offers. Contact the Listing Broker for any questions or updates in the interim.
| yesterday | Listing updated with changes from the MLS® | |
| yesterday | Listing first seen on site |

The real estate listing information is provided by Bright MLS is for the consumer's personal, non-commercial use and may not be used for any purpose other than to identify prospective properties consumer may be interested in purchasing. Any information relating to real estate for sale or lease referenced on this web site comes from the Internet Data Exchange (IDX) program of the Bright MLS. This web site references real estate listing(s) held by a brokerage firm other than the broker and/or agent who owns this web site. The accuracy of all information is deemed reliable but not guaranteed and should be personally verified through personal inspection by and/or with the appropriate professionals. Properties in listings may have been sold or may no longer be available. The data contained herein is copyrighted by Bright MLS and is protected by all applicable copyright laws. Any unauthorized collection or dissemination of this information is in violation of copyright laws and is strictly prohibited. Copyright © 2020 Bright MLS. All rights reserved.
Did you know? You can invite friends and family to your search. They can join your search, rate and discuss listings with you.