
919 12TH STREET NE 305WASHINGTON, DC 20002
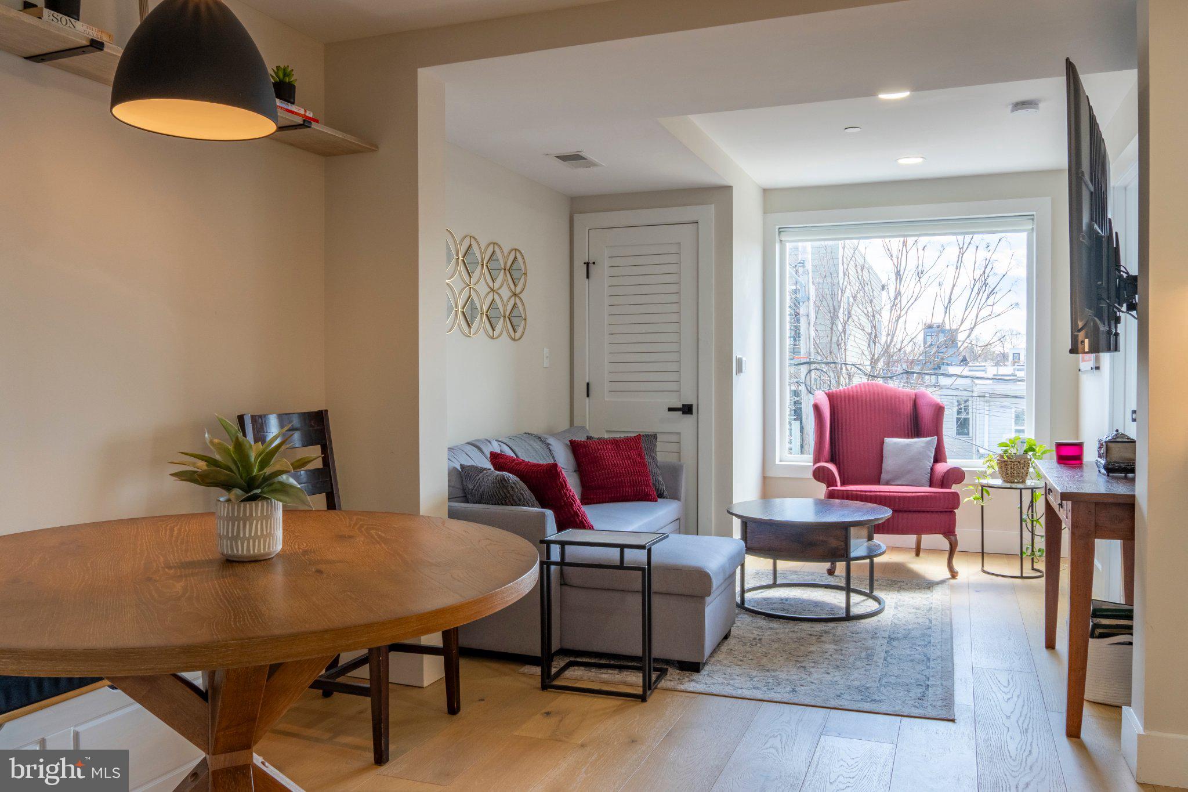
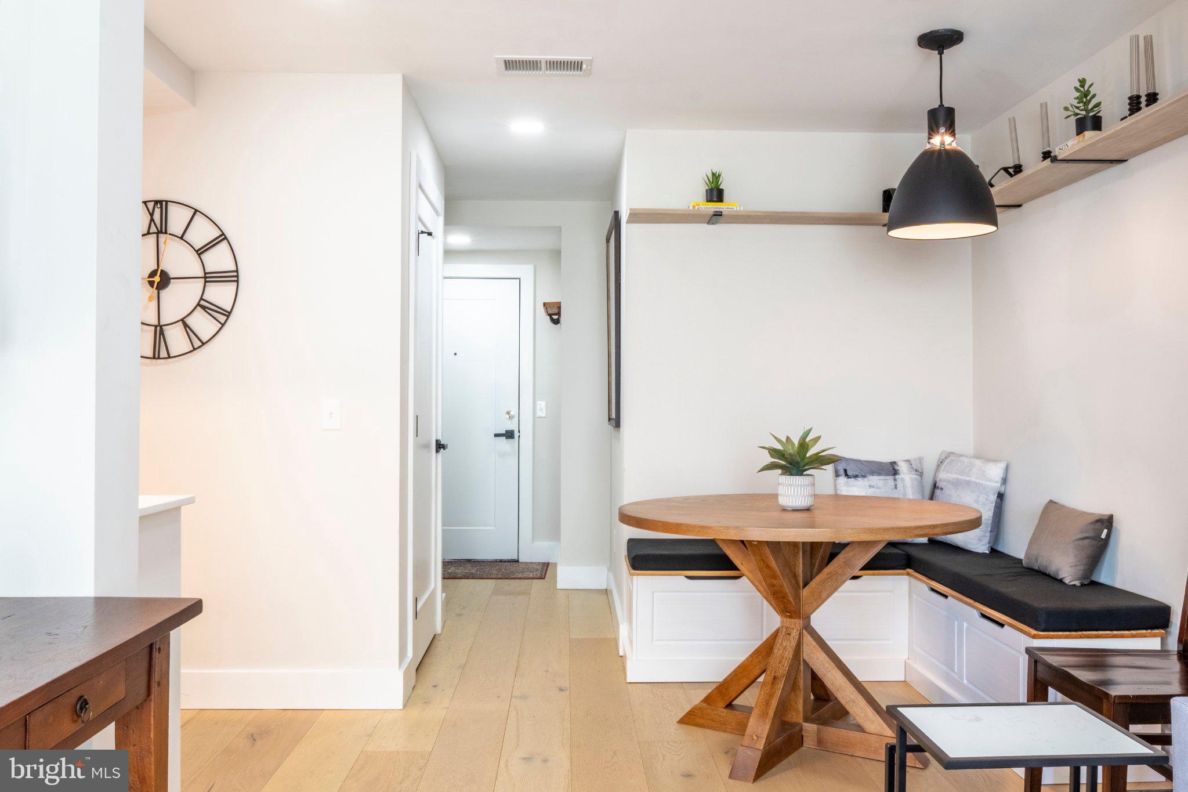
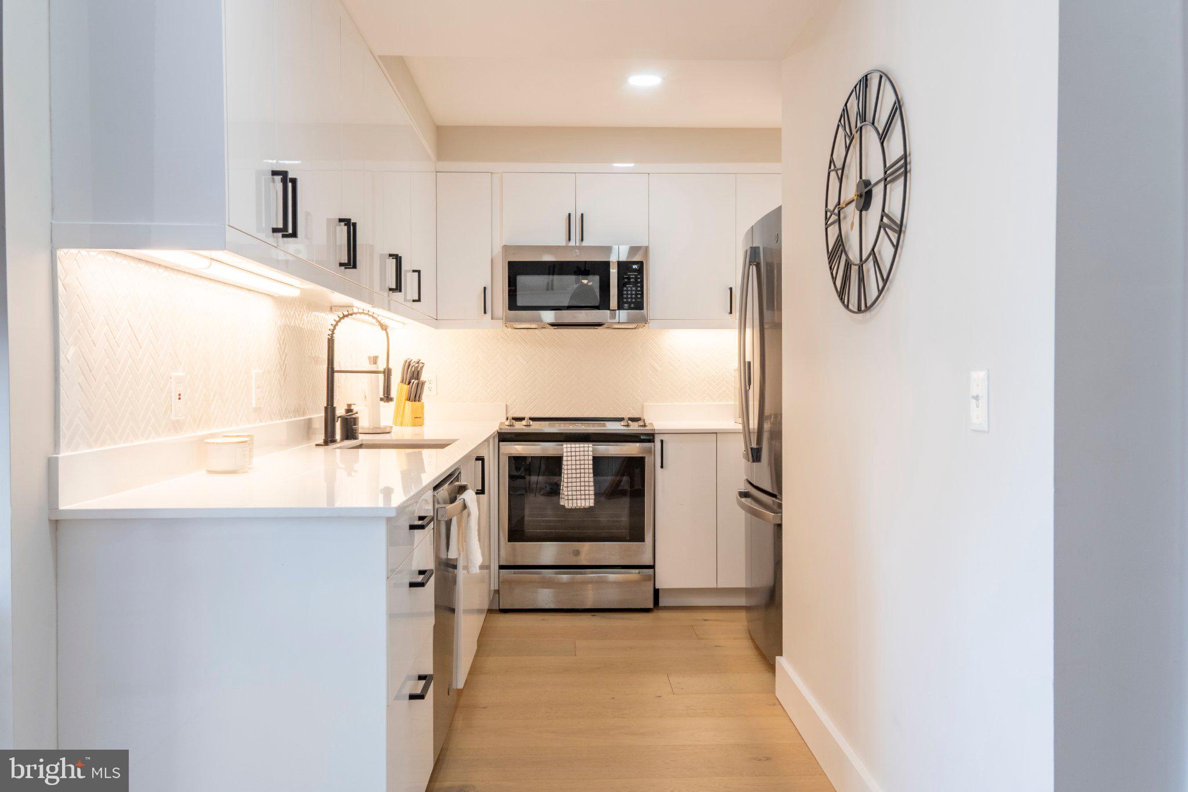
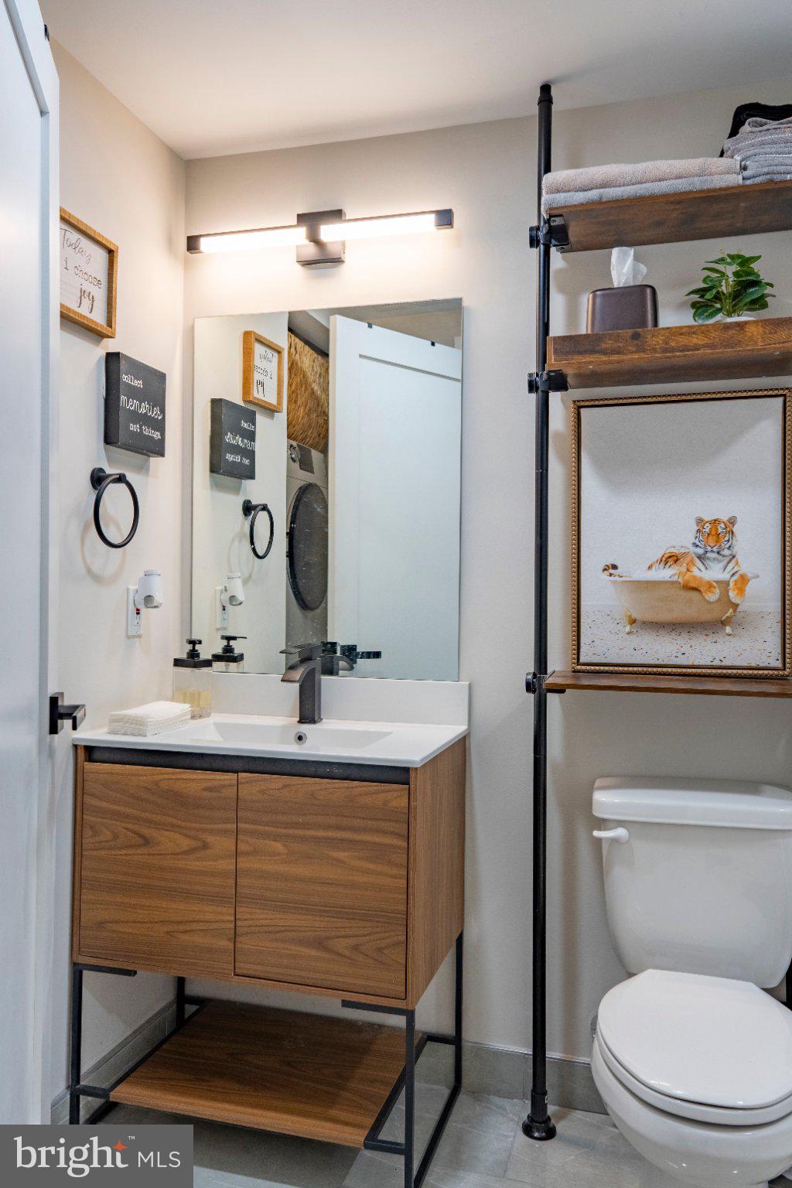
Experience modern living in this brand new 1-bedroom condo in the heart of Washington, DC. Built in 2023 and lovingly maintained by its sole owner, this like-new residence shows in truly pristine condition — move in with total confidence. Nestled in the vibrant H Street Corridor, this stylish unit features an open-concept living space bathed in sun-drenched natural light, high-end finishes, and contemporary furnishings. The sleek kitchen boasts quartz countertops, stainless steel appliances, and custom cabinetry, along with generous storage that makes everyday living effortless. The sun-filled living area opens up to a bright nook with city views — the perfect spot to soak in the light throughout the day. The bedroom is equally radiant offering abundant closet space, and the same warm natural light that fills the rest of the home. The spa-like bathroom includes a shower/tub combo, plus the convenience of an in-unit washer/dryer. Enjoy easy access to nearby restaurants, nightlife, grocery stores, and public transit. With its 2023 construction, single-owner history, and move-in-ready condition, this bright and beautifully kept condo is perfect for traveling professionals, interns, or anyone seeking a hassle-free, sunlit home in one of DC's most walkable neighborhoods.
| 17 hours ago | Listing first seen on site | |
| 17 hours ago | Listing updated with changes from the MLS® |

The real estate listing information is provided by Bright MLS is for the consumer's personal, non-commercial use and may not be used for any purpose other than to identify prospective properties consumer may be interested in purchasing. Any information relating to real estate for sale or lease referenced on this web site comes from the Internet Data Exchange (IDX) program of the Bright MLS. This web site references real estate listing(s) held by a brokerage firm other than the broker and/or agent who owns this web site. The accuracy of all information is deemed reliable but not guaranteed and should be personally verified through personal inspection by and/or with the appropriate professionals. Properties in listings may have been sold or may no longer be available. The data contained herein is copyrighted by Bright MLS and is protected by all applicable copyright laws. Any unauthorized collection or dissemination of this information is in violation of copyright laws and is strictly prohibited. Copyright © 2020 Bright MLS. All rights reserved.
Did you know? You can invite friends and family to your search. They can join your search, rate and discuss listings with you.