
3616 WINFIELD LANE NWWASHINGTON, DC 20007
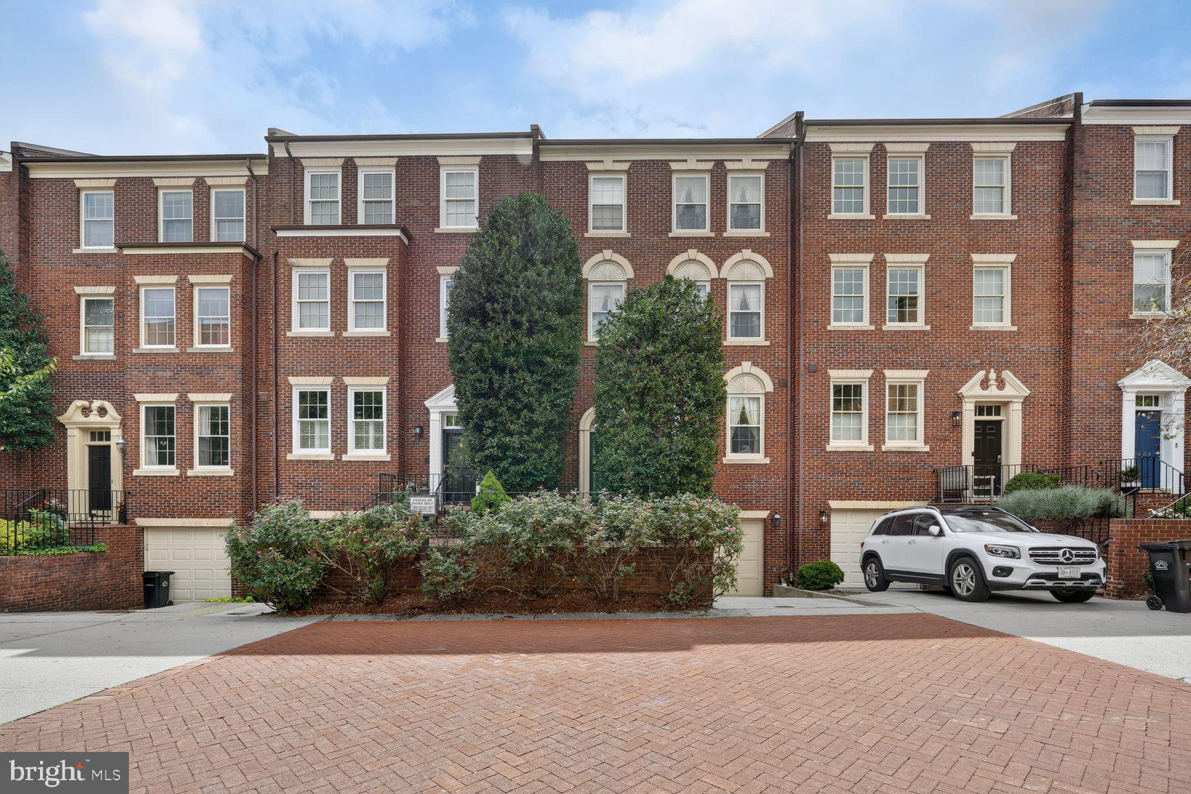
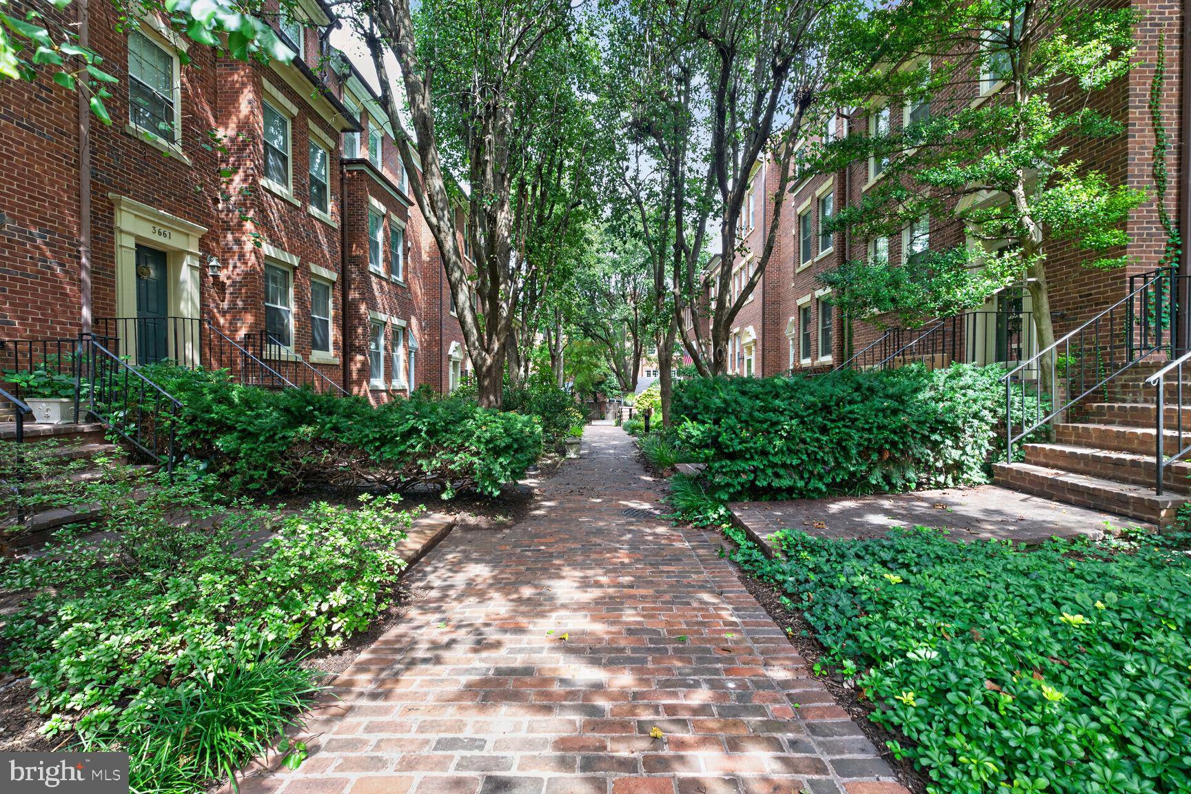
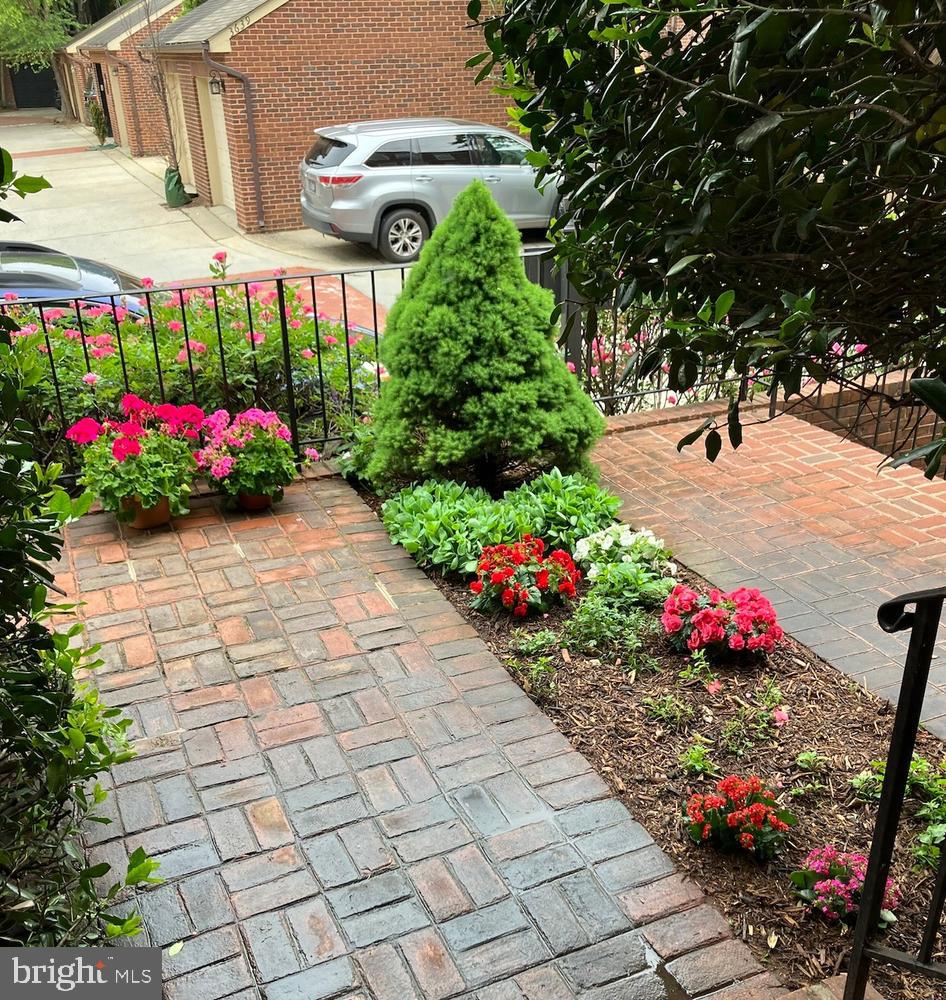
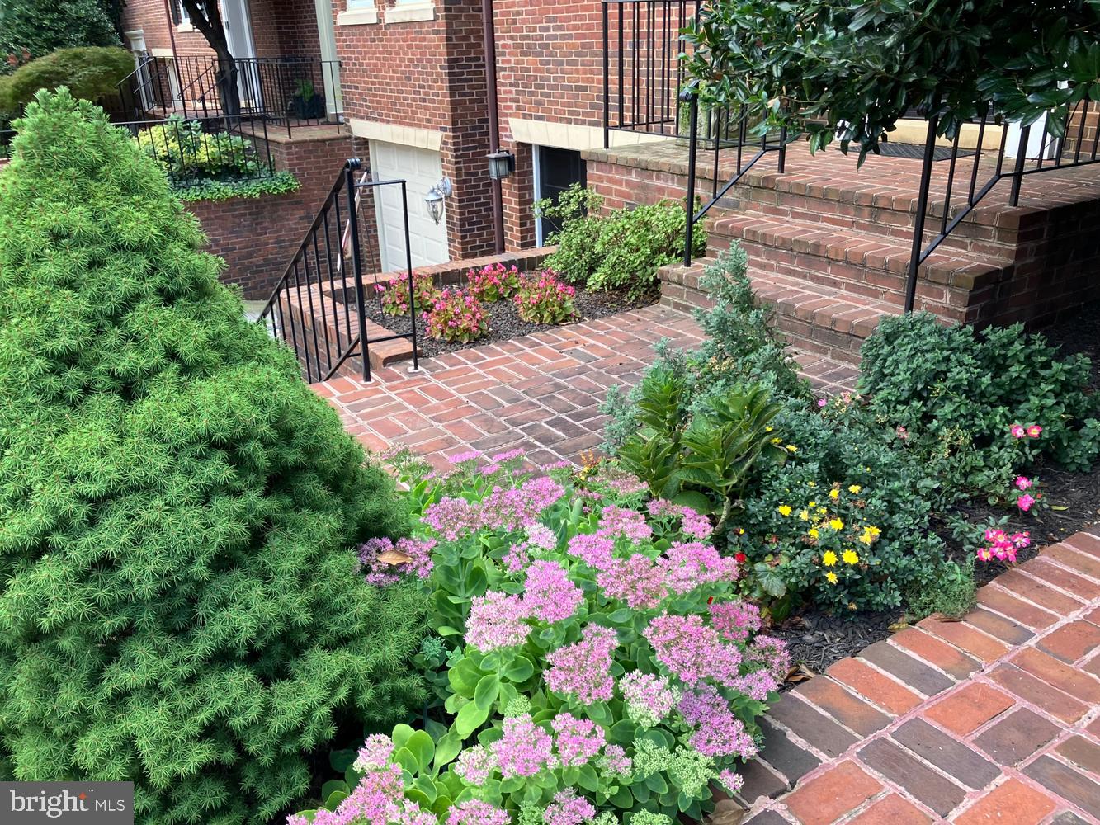
Located in The Cloisters of Georgetown, this elegant townhome offers a spacious floor plan perfect for entertaining and daily enjoyment. The red brick Georgian style residence features a brick staircase and several garden areas leading to the elevated entrance. The rear side of the property overlooks the lovely fields of Georgetown Visitation allowing a verdant setting as well as great privacy. The Cloisters of Georgetown is a tree-lined residential neighborhood comprised of 138 garage townhomes in the West Village, a perfect location just minutes to the restaurants and shops of Wisconsin Avenue and M Street. The Mews-style layout of the Cloisters enables private street access for residents and provides walking areas lined with gardens and mature landscaping. The 4-level brick townhouse has been lovingly maintained and very gently lived in by the original owner. It features a large living room with a double height ceiling and Palladian windows, a fireplace and double French doors to the Juliette balconies overlooking the property’s private patio. A spacious dining area, a large kitchen with a breakfast area, a beautifully redesigned powder room and closet complete the first floor. The foyer also has an additional closet in which an elevator can be installed. The upper level includes a primary suite with ample closets and a fully outfitted sky-lit bathroom, including a jetted tub, double vanity, and shower. An additional bedroom with ensuite bathroom and double closets is also located on this level. The second level offers another very spacious primary suite with a walk-in closet and a full bath with a jetted tub shower, and double vanity. The lower level provides a charming family room with a fireplace, built-ins and double French doors to the slate patio with stone walls and garden area. Additionally, the full-size laundry room is on this level along with another full bath, additional storage closets and access to the garage. The townhouse has a most convenient laundry chute on the upper level but is also constructed with space to install an elevator to all levels. Located near Med Star Hospital, Georgetown University and the Washington International School, the property is also near area restaurants, parks and historic homes. Volta Park with tennis courts, pool, playground and a baseball field is two blocks away, while the surrounding charming blocks of the West Village lead to historic Tudor House, Dumbarton Oaks Museum and gardens, and many well-known restaurants. Georgetown Waterfront Park, also just blocks away, offers 10 acres of greenspace, fountains and walking paths. In addition to the fabulous walkability of this residence’s location, it’s private garage and driveway parking enables an easy option for driving to other areas of DC as well as major transportation routes within and around the city.
| 3 weeks ago | Listing updated with changes from the MLS® | |
| 3 weeks ago | Listing first seen on site |

The real estate listing information is provided by Bright MLS is for the consumer's personal, non-commercial use and may not be used for any purpose other than to identify prospective properties consumer may be interested in purchasing. Any information relating to real estate for sale or lease referenced on this web site comes from the Internet Data Exchange (IDX) program of the Bright MLS. This web site references real estate listing(s) held by a brokerage firm other than the broker and/or agent who owns this web site. The accuracy of all information is deemed reliable but not guaranteed and should be personally verified through personal inspection by and/or with the appropriate professionals. Properties in listings may have been sold or may no longer be available. The data contained herein is copyrighted by Bright MLS and is protected by all applicable copyright laws. Any unauthorized collection or dissemination of this information is in violation of copyright laws and is strictly prohibited. Copyright © 2020 Bright MLS. All rights reserved.