
117 3RD STREET NEWASHINGTON, DC 20002
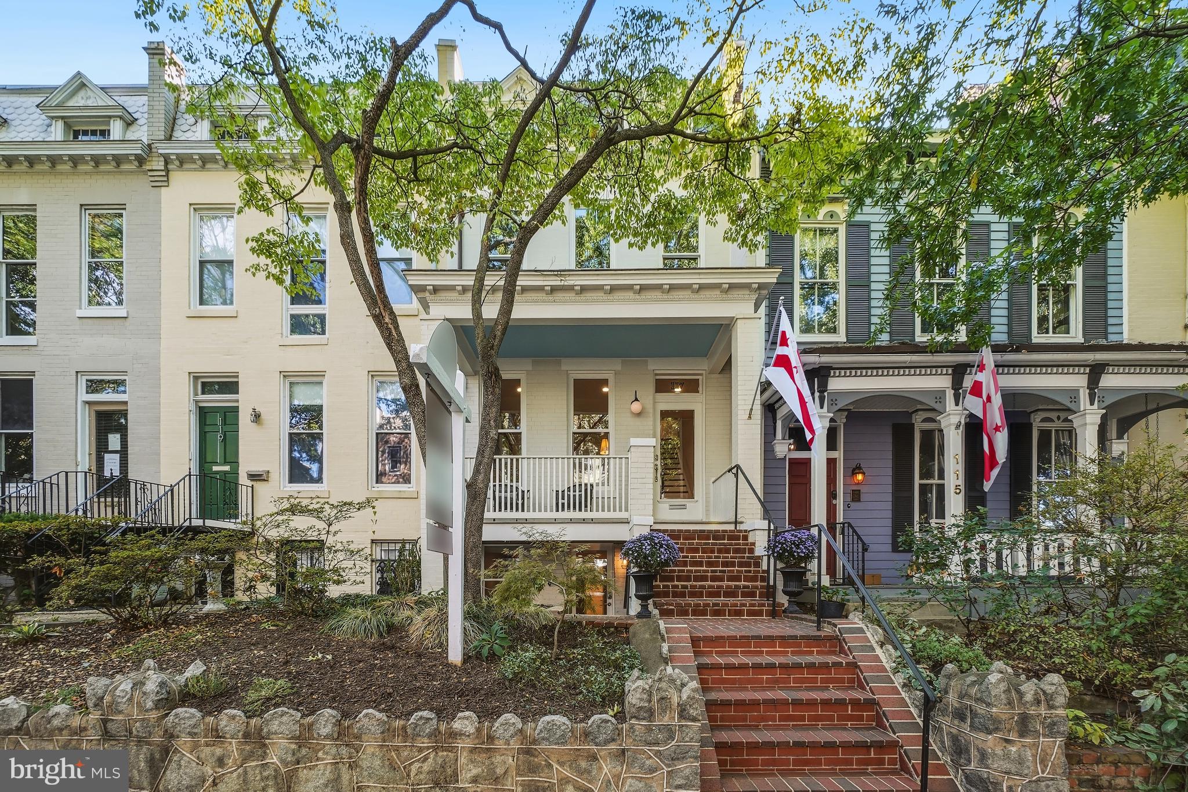
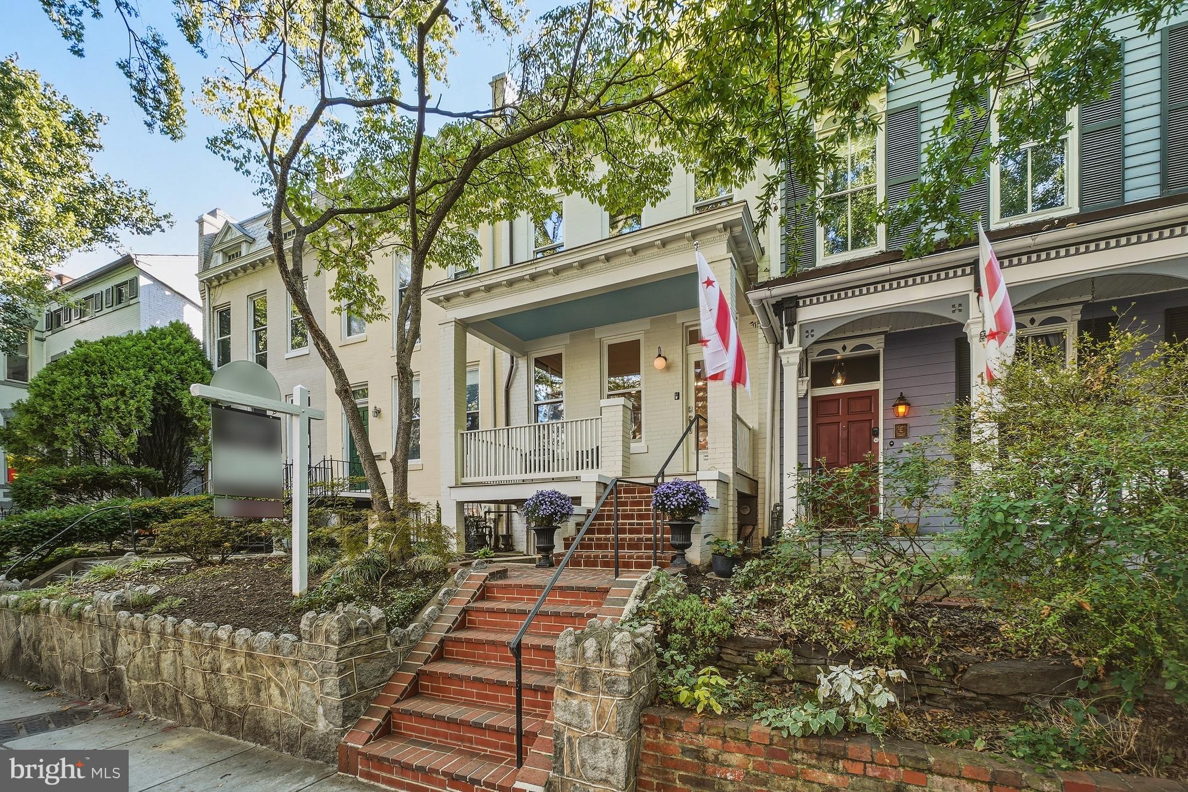
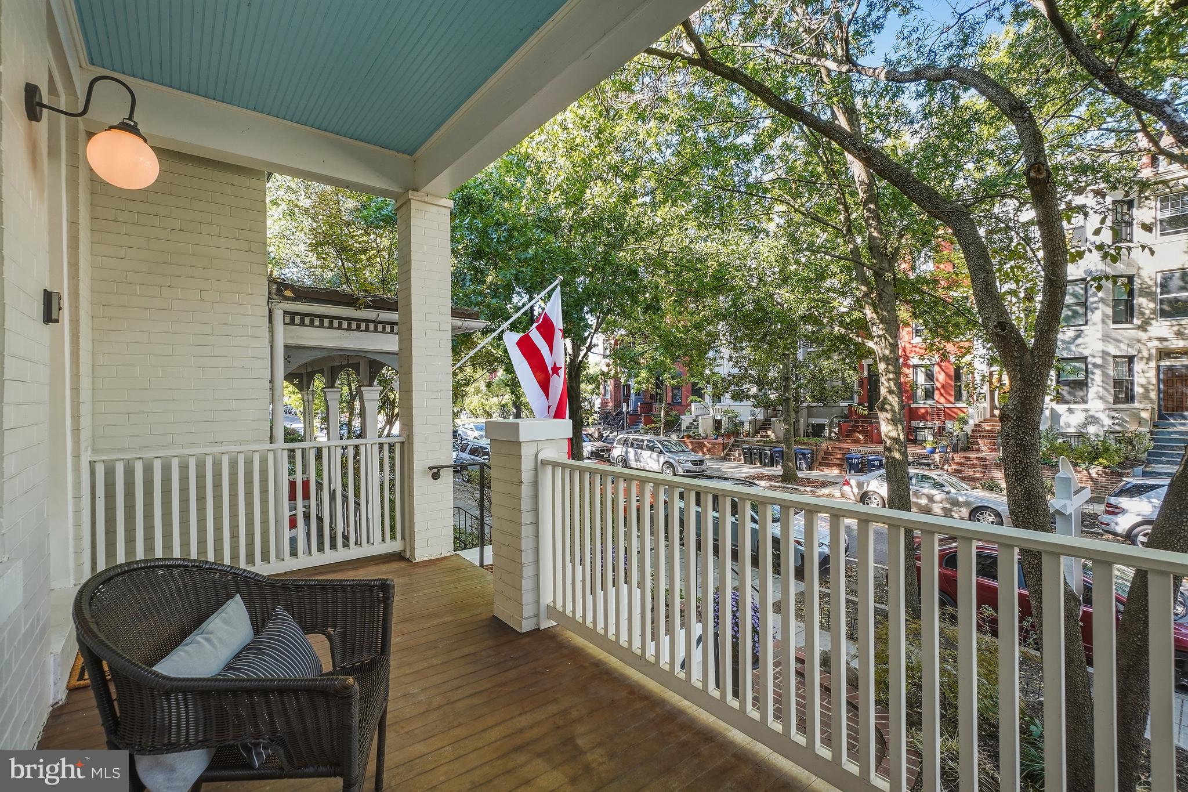
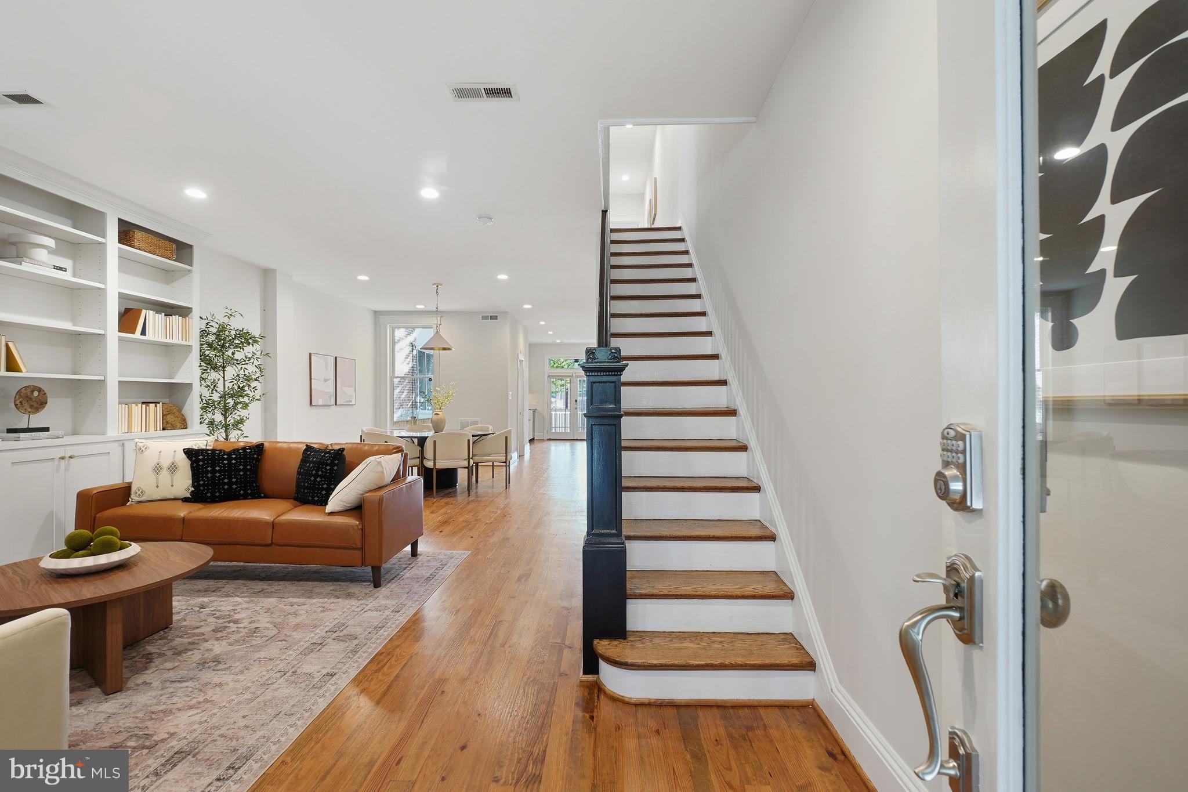
FIRST OPENS SAT + SUN 1-3PM - EXCEPTIONAL CAPITOL HILL LIVING + TWO-CAR PARKING! Just steps from the U.S. Capitol and Supreme Court, this beautifully renovated and impeccably maintained 4BR/3.5BA historic row home brings together the things buyers want and so rarely find in one Capitol Hill home: sophisticated living spaces, original character, flexible lower-level living, private outdoor space, rear porches and coveted TWO-CAR OFF-STREET PARKING. Inside, thoughtful design and architectural details create a home that feels polished without sacrificing its Capitol Hill character. The open and inviting main level flows from the living and dining spaces to a gourmet kitchen featuring a Viking range, honed granite countertops, subway tile backsplash, abundant cabinetry and casual counter seating. Original details, including the front door, newel post and fireplace mantel, pair beautifully with hardwood floors and contemporary finishes throughout. The kitchen opens directly to a rear porch and peaceful landscaped courtyard with flagstone patio, creating an easy connection between indoor and outdoor living, dining and entertaining. Beyond the garden, the rear gate opens to the home's exceptional two-car off-street parking with EV plug already in place. Upstairs, the bright primary suite features vaulted ceilings and an elegant en suite bath, complemented by two additional bedrooms, a well-appointed hall bathroom, laundry, generous customized storage and a delightful covered rear porch. The fully finished lower level expands the possibilities with a fourth bedroom, full bath, spacious family room and wet bar, plus a second laundry location, and is equally suited to guests, work, recreation or additional living space. All of this in an extraordinary Capitol Hill location with the U.S. Capitol, Supreme Court, Stanton Park, Eastern Market, Union Station, neighborhood restaurants, shops, parks and Metro within easy reach. Historic Capitol Hill character, modern comfort, exceptional outdoor living and two-car parking in one of Washington's most distinctive residential settings. Offers kindly requested by 10AM Tuesday, September 22
| 2 days ago | Listing updated with changes from the MLS® | |
| 3 weeks ago | Status changed to Active Under Contract | |
| 4 weeks ago | Listing first seen on site |

The real estate listing information is provided by Bright MLS is for the consumer's personal, non-commercial use and may not be used for any purpose other than to identify prospective properties consumer may be interested in purchasing. Any information relating to real estate for sale or lease referenced on this web site comes from the Internet Data Exchange (IDX) program of the Bright MLS. This web site references real estate listing(s) held by a brokerage firm other than the broker and/or agent who owns this web site. The accuracy of all information is deemed reliable but not guaranteed and should be personally verified through personal inspection by and/or with the appropriate professionals. Properties in listings may have been sold or may no longer be available. The data contained herein is copyrighted by Bright MLS and is protected by all applicable copyright laws. Any unauthorized collection or dissemination of this information is in violation of copyright laws and is strictly prohibited. Copyright © 2020 Bright MLS. All rights reserved.