
1333 21ST STREET NWWASHINGTON, DC 20036
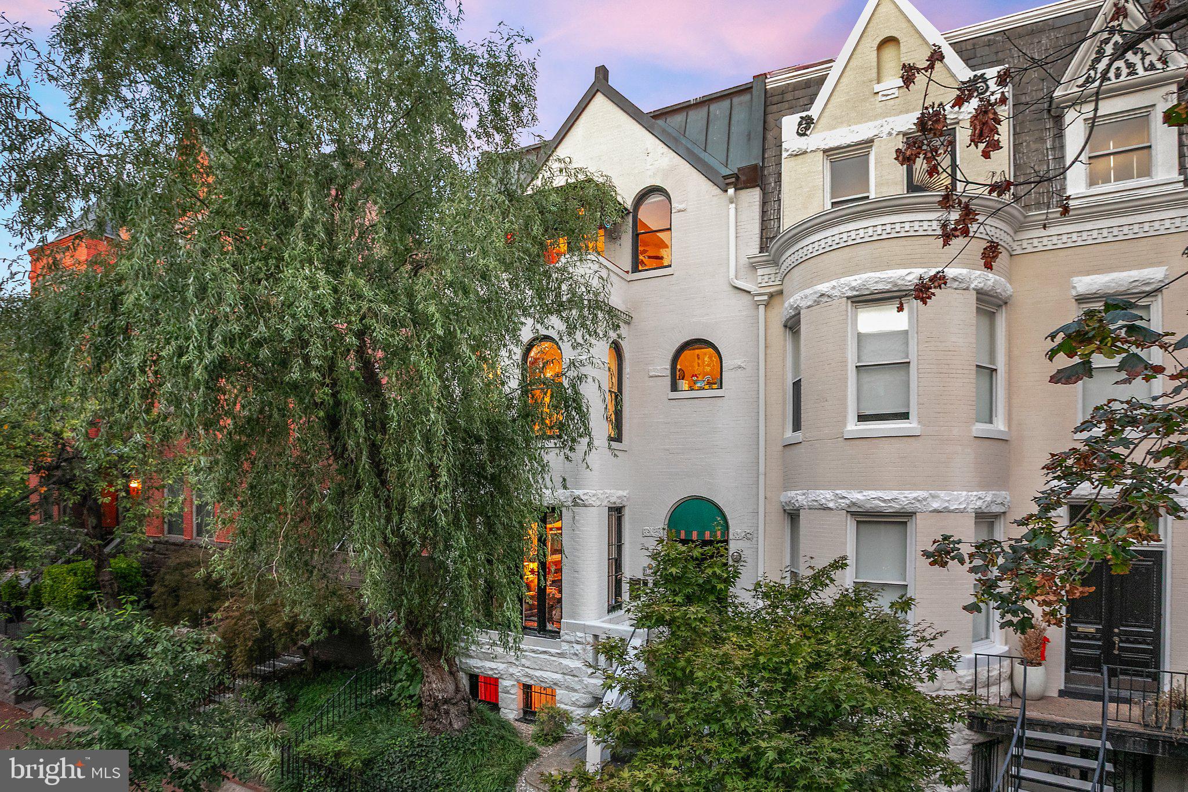
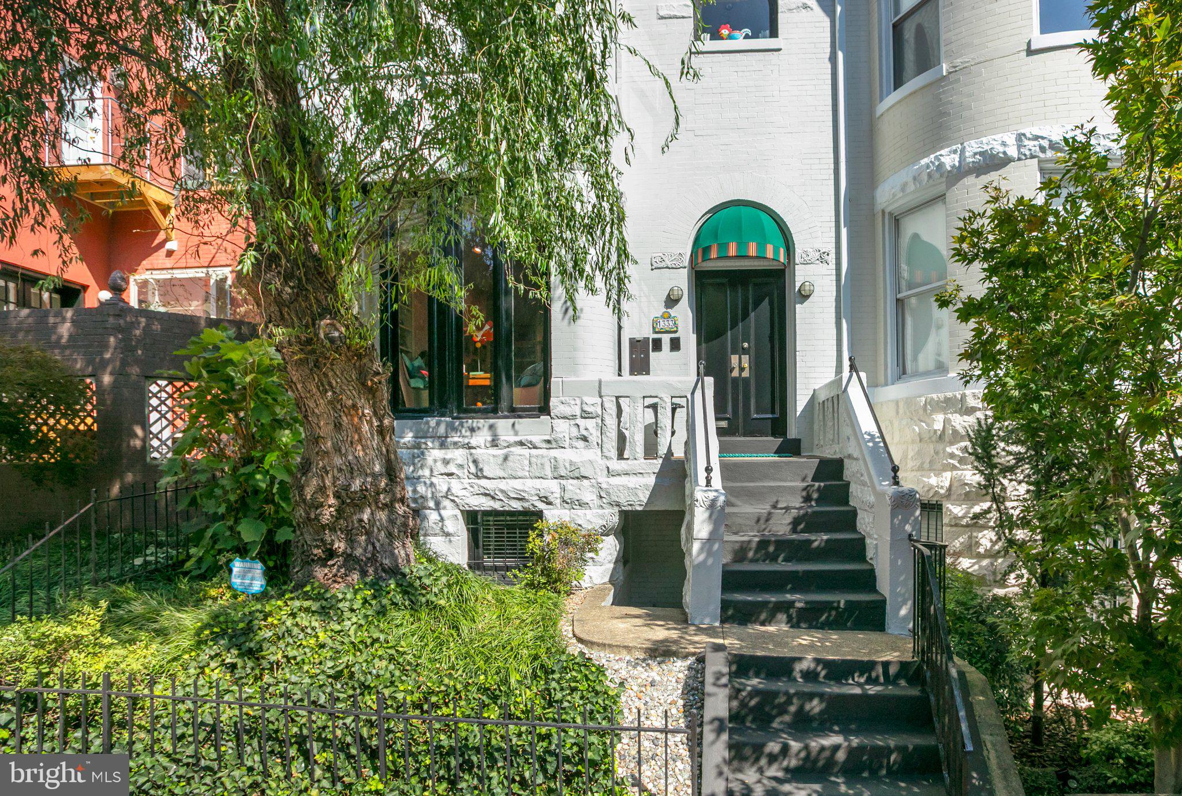
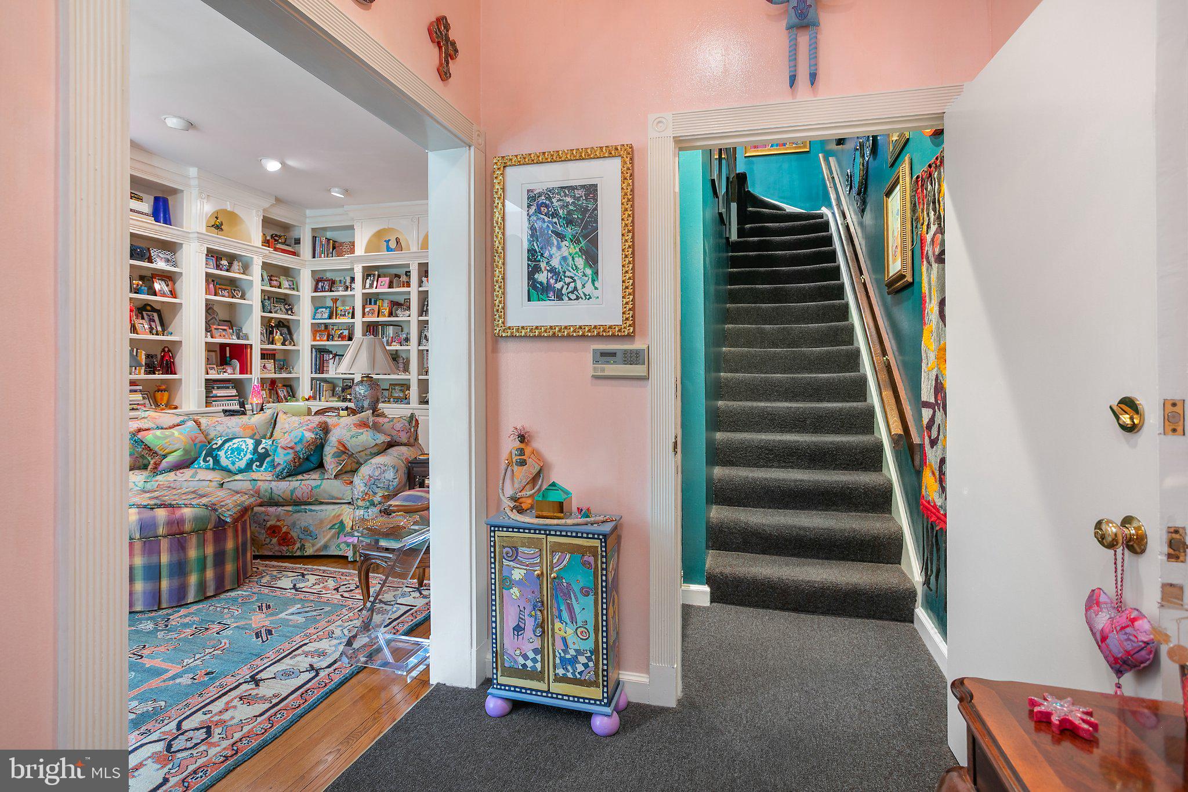
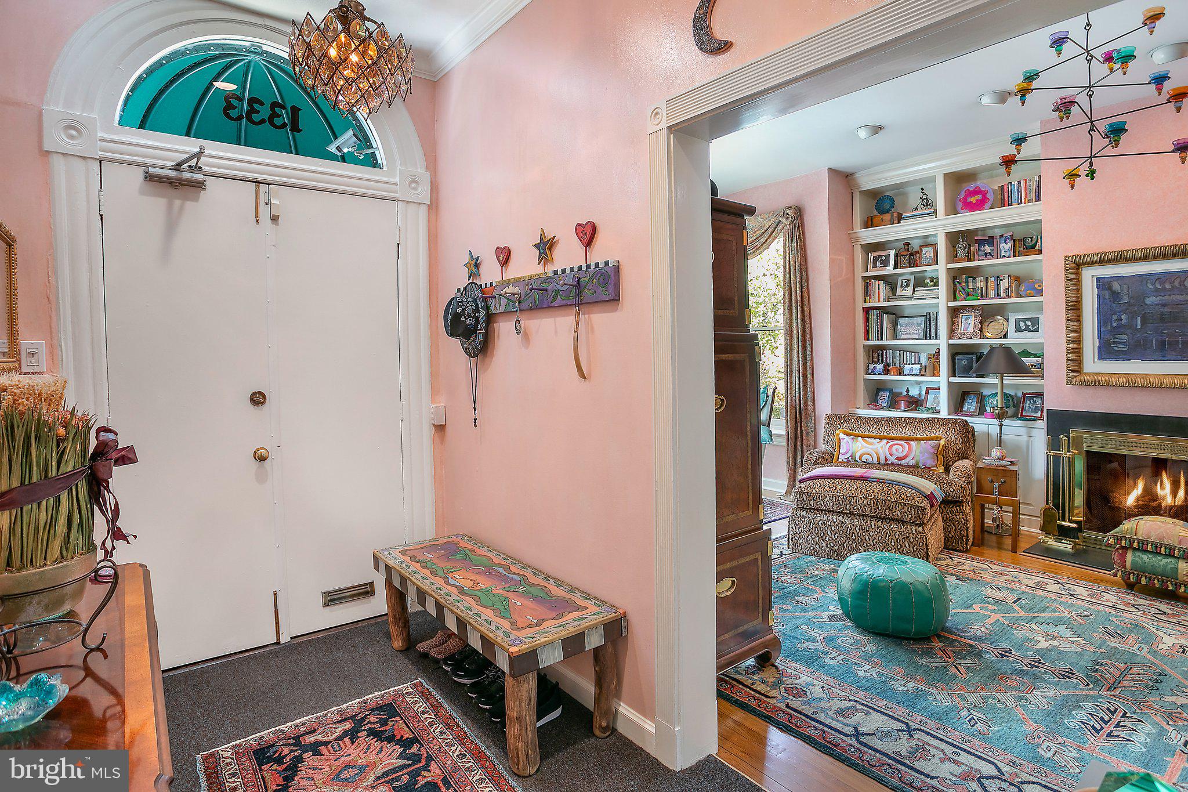
Welcome to 1333 21st Street NW, on one of Dupont Circle’s most picturesque blocks. This distinctive residence offers four bedrooms, four-and-a-half baths, multiple outdoor spaces, and coveted secured off-street parking for two cars. Meticulously maintained by its longtime owner, the home is filled with warmth, character, and personality. A gracious foyer leads to a welcoming family room with a wood-burning fireplace and custom built-ins, including a bar with a refrigerator, sink, and glass shelving. A bedroom and full bath on this level offer flexibility for guests, a home office, or additional living space. One level up is the heart of the home: a spacious, light-filled living and entertaining level. A newly installed gas fireplace with a custom-built French plaster surround and ornate detailing creates a striking focal point. The adjoining dining area flows into a sun-filled breakfast area framed by arched windows. Two doors flanking the fireplace open to the private deck and rear parking area. A kitchen and powder room complete this level. The top level features a spacious primary bedroom with en-suite bath and direct access to a private balcony with lovely views and dimmable lighting. A full-size washer and dryer in the primary bedroom adds convenience. An additional bedroom and hall bath complete this level. A discreet ladder in the second bedroom’s closet provides roof access to the home’s second heating and air-conditioning unit. The light-filled, walkout lower level, currently an artist’s studio, offers a built-in workstation, a wall of mirrors, and natural light through the glass rear door and windows. Separate front and rear entrances include direct access to parking. The bedroom has a generous built-in closet and custom shelving. With its own kitchen, bedroom, full bath, full-size washer and dryer, and second wood-burning fireplace, this level offers exceptional flexibility. The home has two separate electric meters and two separate gas meters. Its layout, RA-2 zoning, multiple kitchens, and separate entrances offer the potential to explore a two-unit configuration, subject to applicable District permits, requirements, and approvals. Built in 1892, this is anything but a cookie-cutter home. The owner’s love of color and art gives each room personality, while original architectural charm blends with thoughtful updates and meticulous care. Two-car secured and gated off-street parking at the rear is a rare convenience in this location. Less than two blocks from Dupont Circle and minutes from the West End and Georgetown, the home is close to Rock Creek Park, Dupont Circle Metro, and the shops, restaurants, and cafés along P Street. The Dupont Circle Farmers Market and nearby Dupont Little Flea Market add to the neighborhood’s vibrant Sunday tradition. Timeless character, exceptional flexibility, two-car parking, and an extraordinary Dupont Circle location come together in a truly distinctive residence.
| 3 weeks ago | Listing updated with changes from the MLS® | |
| 3 weeks ago | Status changed to Active | |
| 3 weeks ago | Listing first seen on site |

The real estate listing information is provided by Bright MLS is for the consumer's personal, non-commercial use and may not be used for any purpose other than to identify prospective properties consumer may be interested in purchasing. Any information relating to real estate for sale or lease referenced on this web site comes from the Internet Data Exchange (IDX) program of the Bright MLS. This web site references real estate listing(s) held by a brokerage firm other than the broker and/or agent who owns this web site. The accuracy of all information is deemed reliable but not guaranteed and should be personally verified through personal inspection by and/or with the appropriate professionals. Properties in listings may have been sold or may no longer be available. The data contained herein is copyrighted by Bright MLS and is protected by all applicable copyright laws. Any unauthorized collection or dissemination of this information is in violation of copyright laws and is strictly prohibited. Copyright © 2020 Bright MLS. All rights reserved.
Did you know? You can invite friends and family to your search. They can join your search, rate and discuss listings with you.