
ECKINGTON52 QUINCY PLACE NW 302WASHINGTON, DC 20001
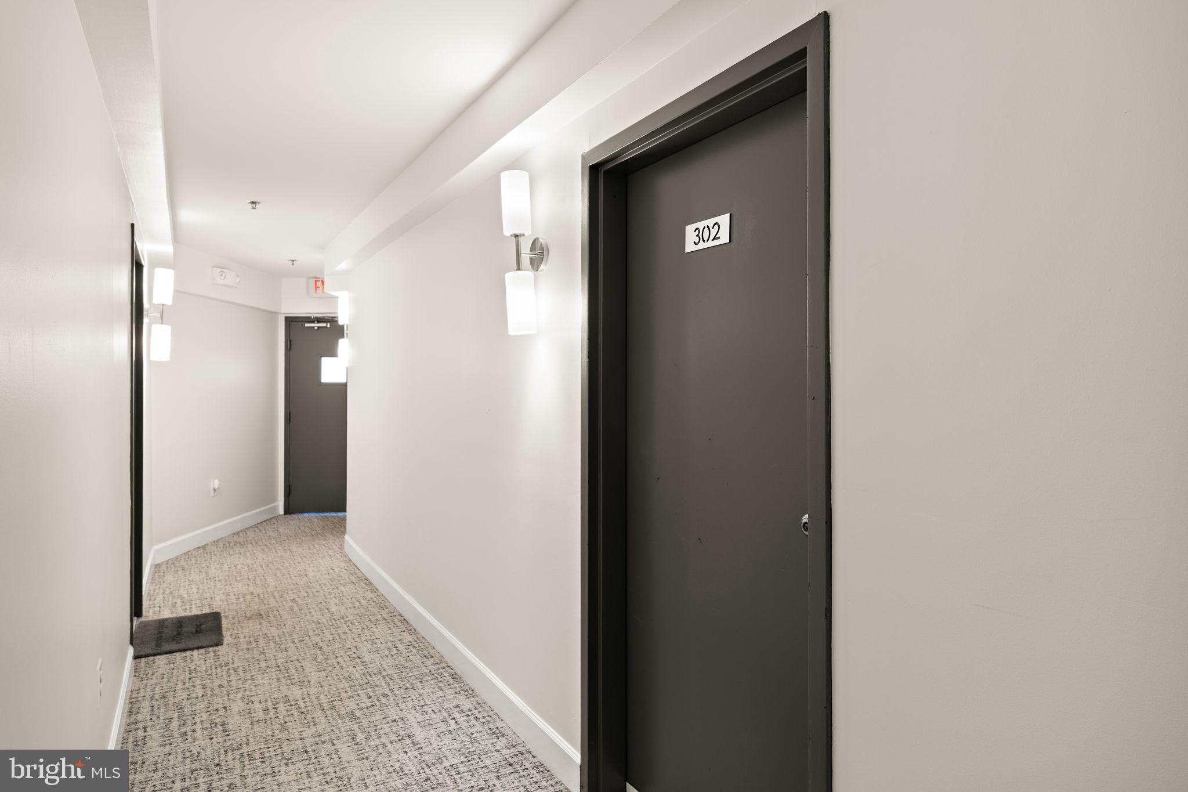
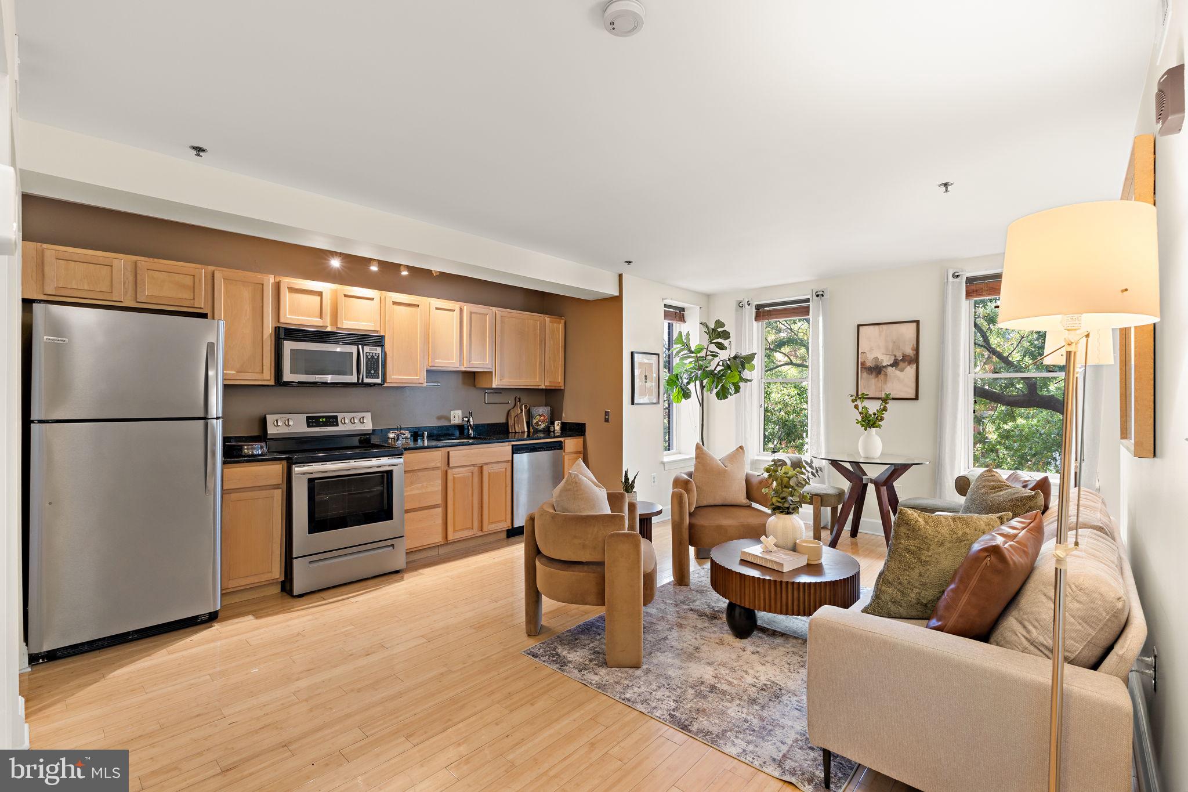
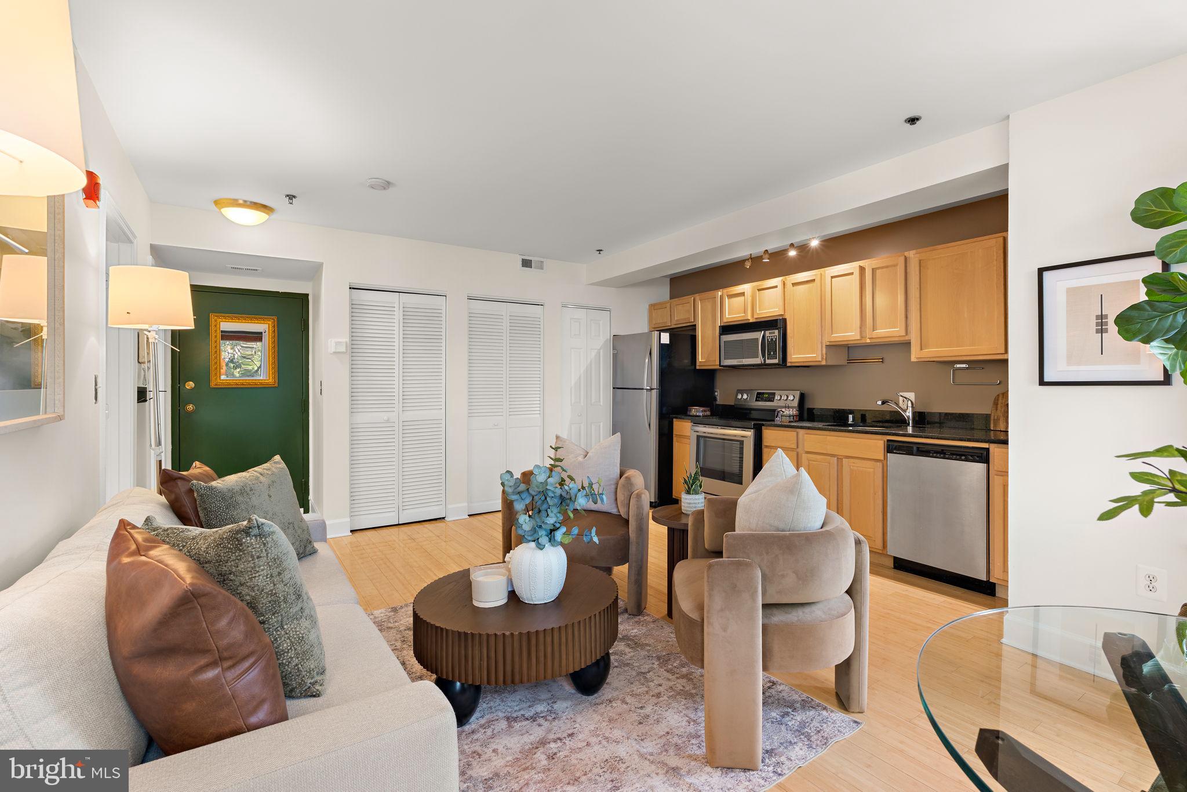
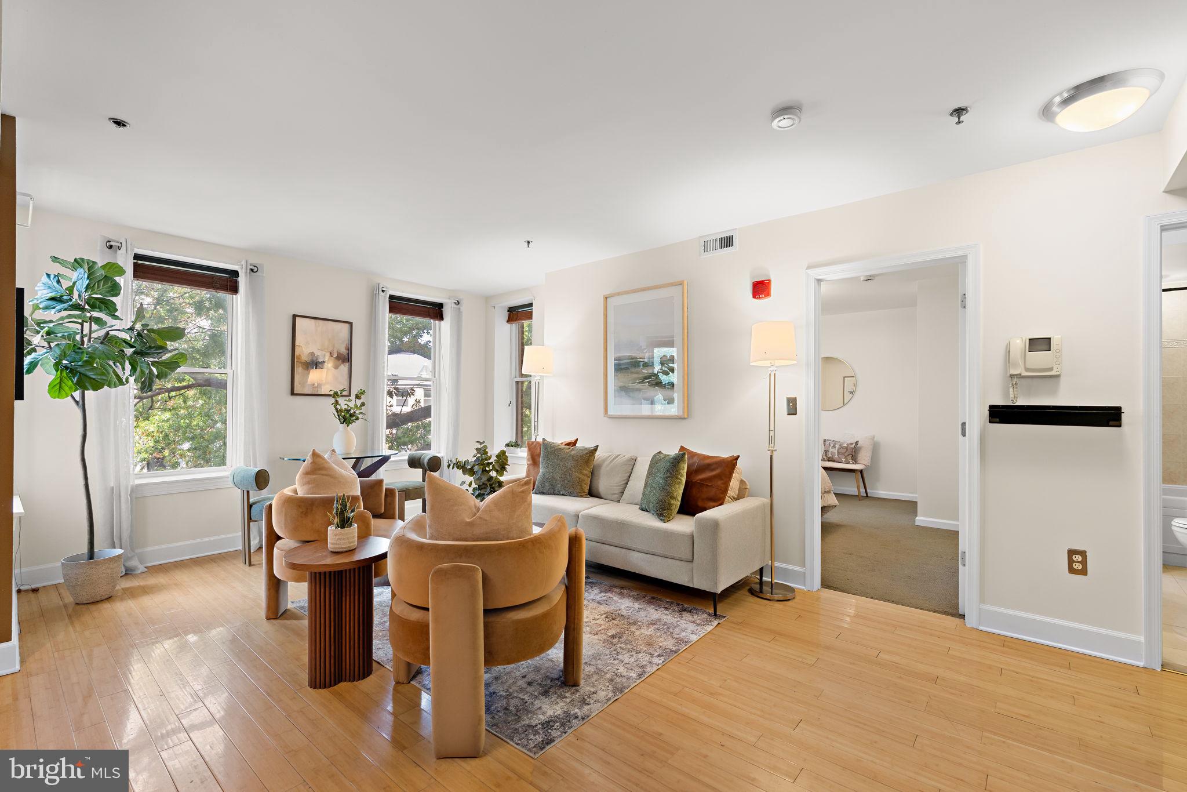
Welcome to leafy and welcoming Bloomingdale. Discover this move-in ready 1 bedroom, 1 bath condominium in The Madison, an established and charming boutique building dating to 1912, where historic character meets contemporary comfort. The high ceilings, warm hardwood floors and abundant natural light create an inviting atmosphere. Generous windows frame lovely treetop and neighborhood views, bringing the outdoors in and enhancing the home's bright and airy feel. The open-concept living and dining area offers effortless flow for both everyday living and entertaining. The ample dining nook surrounded by windows is the perfect setting for morning coffee, casual weekly dinners or larger entertaining. The updated kitchen features warm wood cabinetry, granite countertops, stainless steel appliances and a breakfast bar. The walk-in pantry provides valuable storage and the ultmiate convenience is the in-unit washer and dryer. The bedroom is nicely sized for multiple furniture layouts and boasts a new drum light fixture and neutral wall to wall carpeting. The full bathroom, featuring a soothing neutral color palette has attractive tilework, a pedestal sink and a jetted soaking tub with updated chrome lighting -- creating a comfortable space to unwind. The Madison is situated on a quiet, tree-lined one-way street and enjoys a wonderful setting in one of Washington's most beloved neighborhoods. The condo is known for having a low monthly condo fee and being a pet-friendly building as well as numersous safety upgrades including a sprinkler system. Bloomingdale is celebrated for its beautiful historic row homes, welcoming neighborhood atmosphere, and vibrant dining scene. With convenient access to Shaw, NoMa, U Street, and multiple transportation options, this delightful residence offers the perfect balance of neighborhood charm and city living. Stroll to the weekly Bloomingdale Farmers market one block away -- and paces to award-winning dining at Big Bear Cafe, The Red Hen, The Pub & The People and many other neighborhood bars/restaurants. Harris Teeter, Trader Joe's, and Whole Foods are close by. Conveniently located 0.6 miles walking distance to the Red line (NoMa-Gallaudet U) and Yellow/Green line (Shaw-Howard U.) Metro stops. It’s also at the intersection of many bus lines, allowing you to get around the city with ease. Welcome Home!
| yesterday | Listing updated with changes from the MLS® | |
| yesterday | Status changed to Active | |
| a month ago | Listing first seen on site |

The real estate listing information is provided by Bright MLS is for the consumer's personal, non-commercial use and may not be used for any purpose other than to identify prospective properties consumer may be interested in purchasing. Any information relating to real estate for sale or lease referenced on this web site comes from the Internet Data Exchange (IDX) program of the Bright MLS. This web site references real estate listing(s) held by a brokerage firm other than the broker and/or agent who owns this web site. The accuracy of all information is deemed reliable but not guaranteed and should be personally verified through personal inspection by and/or with the appropriate professionals. Properties in listings may have been sold or may no longer be available. The data contained herein is copyrighted by Bright MLS and is protected by all applicable copyright laws. Any unauthorized collection or dissemination of this information is in violation of copyright laws and is strictly prohibited. Copyright © 2020 Bright MLS. All rights reserved.
Did you know? You can invite friends and family to your search. They can join your search, rate and discuss listings with you.