
131 NORTH CAROLINA AVENUE SEWASHINGTON, DC 20003
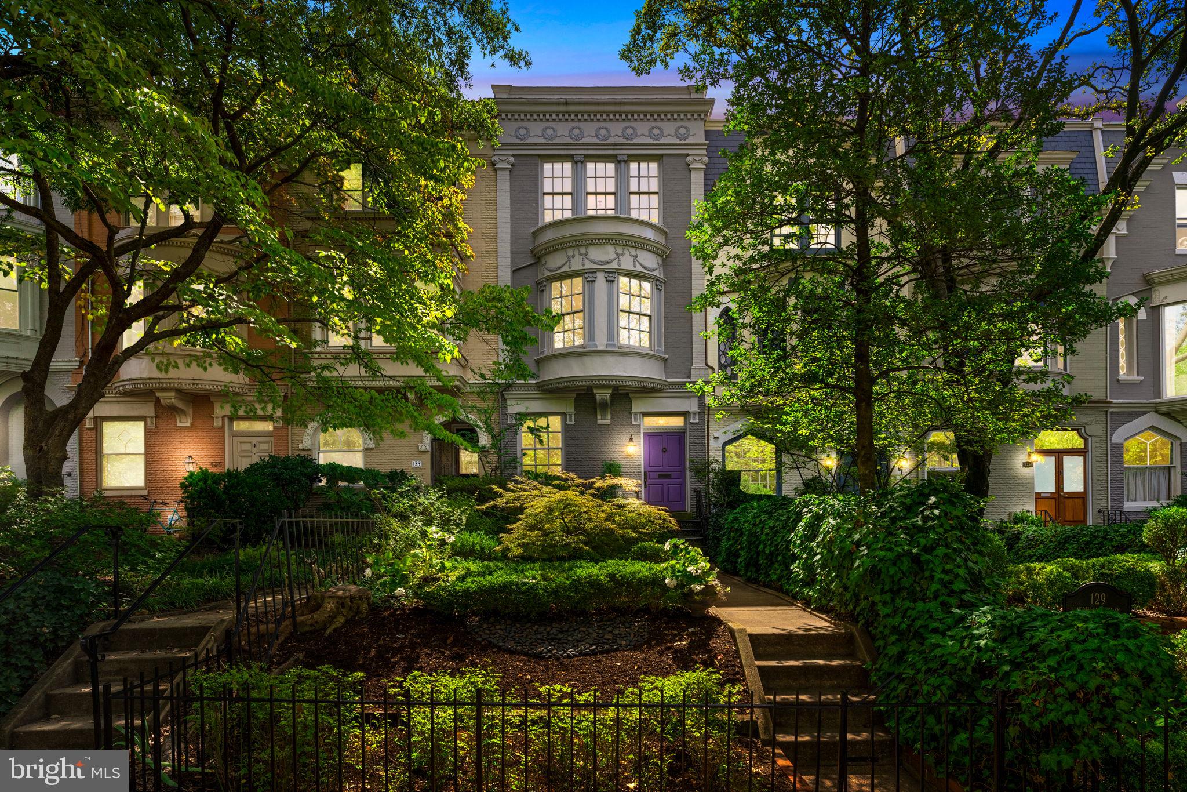
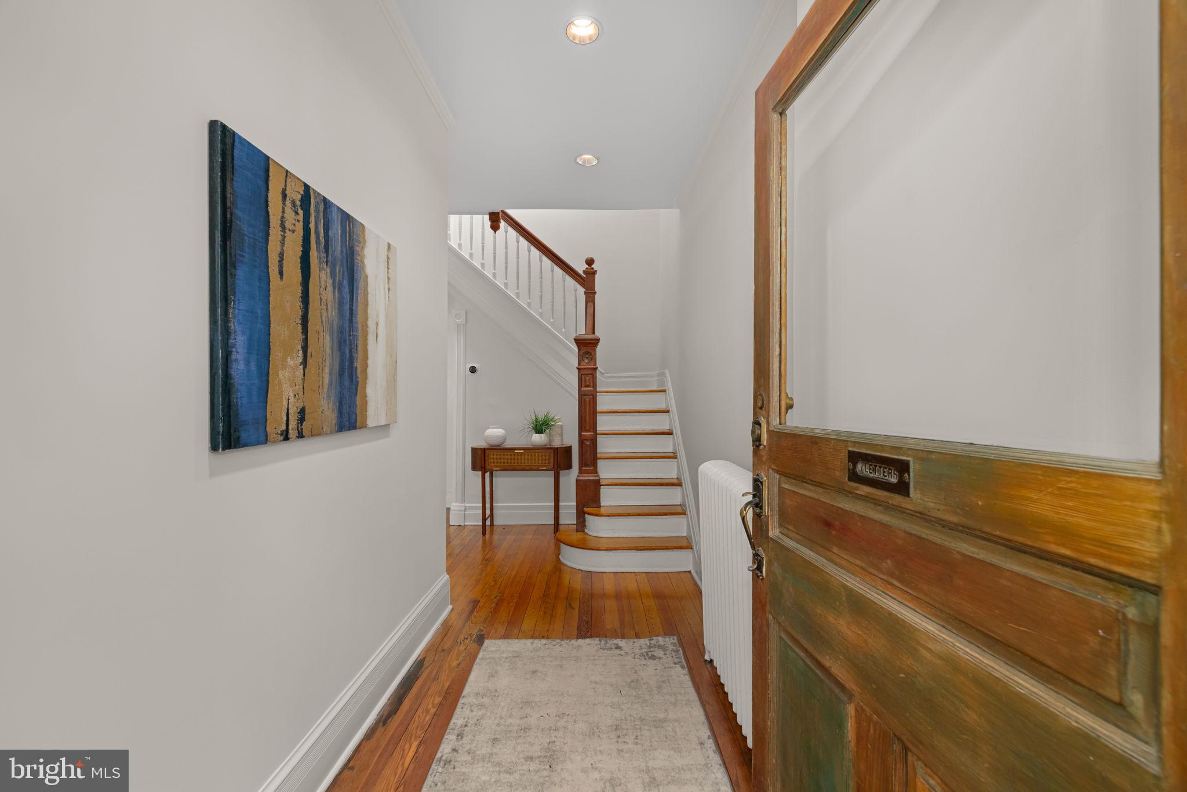
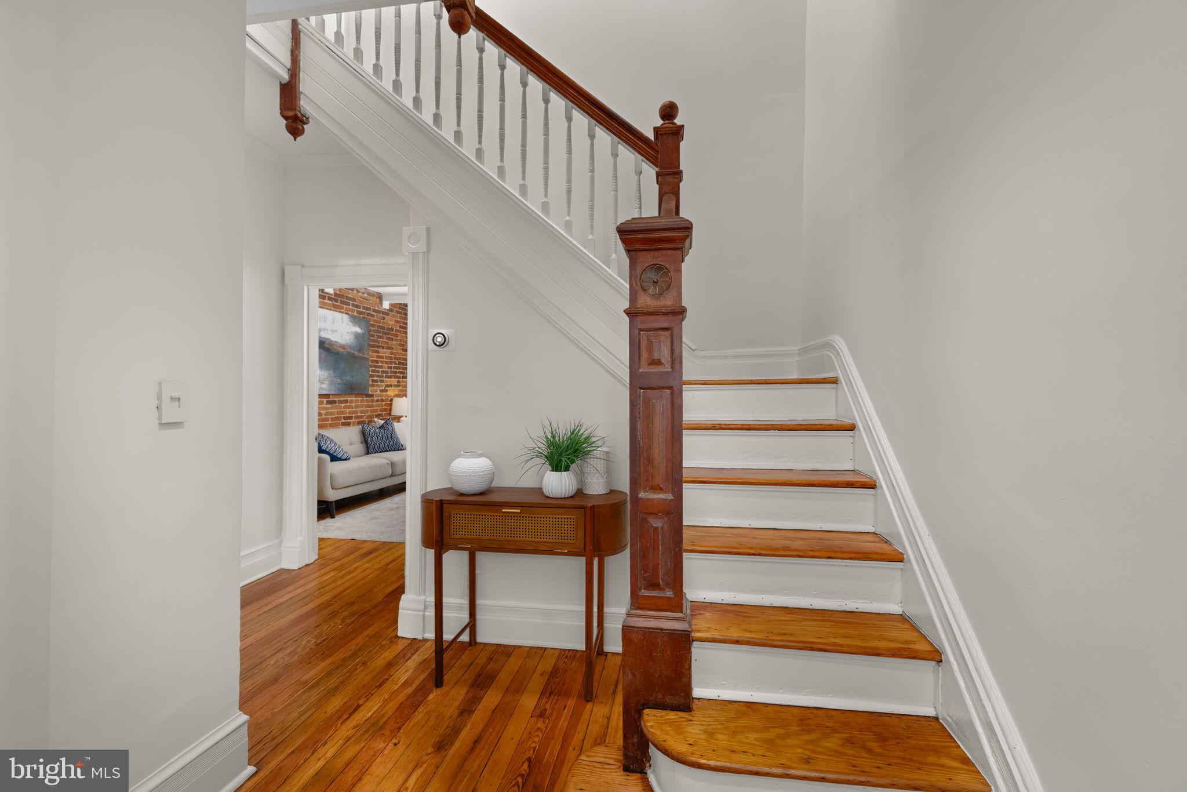
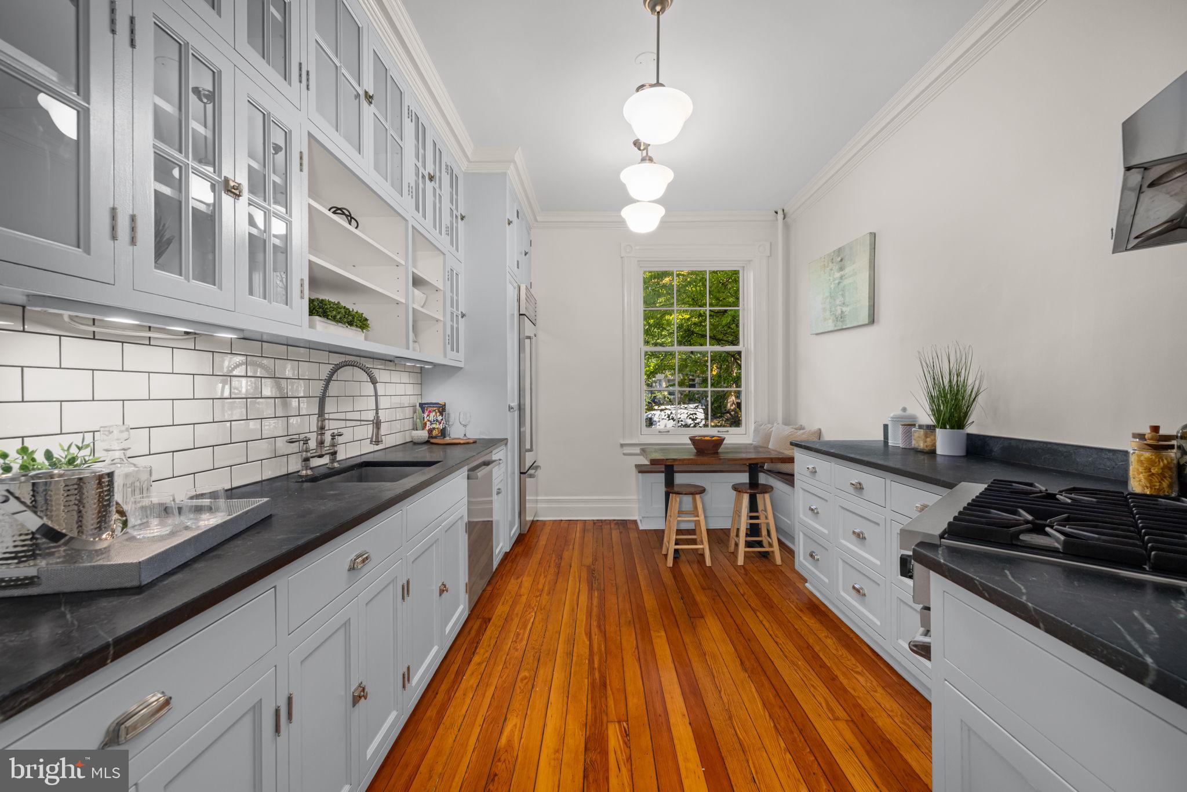
***Offer deadline Tuesday, 9/22, at 2pm*** Gracious Capitol Hill living unfolds across three beautifully detailed levels at 131 North Carolina Ave SE. Built in 1893 and offering approximately 2,060 square feet, this three-bedroom, two-and-a-half-bath interior row home pairs historic character with thoughtful updates, including newly refinished hardwood floors and a freshly painted interior. A lush front garden with a tranquil koi pond creates a memorable approach to the handsome historic façade. Inside, original architectural details—including an ornate staircase and millwork, exposed brick, built-ins, and multiple fireplaces—lend warmth and character throughout. The eat-in kitchen features extensive cabinetry, stone countertops, stainless steel appliances, and gas cooking. Beyond, a generous living room with exposed brick, built-ins, and a fireplace flows to the light-filled dining room, where exposed beams and French doors open directly to the rear garden. A convenient powder room off the living room completes the main level. The second level offers a bedroom and renovated full bath along with a striking parlor featuring bay windows, built-ins, hardwood floors, and a fireplace—an exceptional space for additional living, entertaining, or working from home. The top level is anchored by a spacious primary bedroom with three windows, a built-in window seat and shelving, and a view of the U.S. Capitol dome that provides an unmistakably Washington backdrop. This level also includes a third bedroom, full hall bath with freestanding soaking tub, and conveniently located laundry. Outside, an expansive brick terrace and garden framed by historic brick walls and mature trees create a private setting for dining and entertaining, with alley access and outdoor storage. The location is equally compelling: moments from the U.S. Capitol and Capitol South Metro, in-bounds for sought-after Brent Elementary, currently undergoing a $90 million modernization with an outdoor classroom, two playgrounds, and other site enhancements, with nearby parks and the restaurants, cafés, shops, and neighborhood amenities of Eastern Market and Barracks Row within easy reach. Welcome home!
| 2 weeks ago | Listing updated with changes from the MLS® | |
| 3 weeks ago | Status changed to Pending | |
| 4 weeks ago | Listing first seen on site |

The real estate listing information is provided by Bright MLS is for the consumer's personal, non-commercial use and may not be used for any purpose other than to identify prospective properties consumer may be interested in purchasing. Any information relating to real estate for sale or lease referenced on this web site comes from the Internet Data Exchange (IDX) program of the Bright MLS. This web site references real estate listing(s) held by a brokerage firm other than the broker and/or agent who owns this web site. The accuracy of all information is deemed reliable but not guaranteed and should be personally verified through personal inspection by and/or with the appropriate professionals. Properties in listings may have been sold or may no longer be available. The data contained herein is copyrighted by Bright MLS and is protected by all applicable copyright laws. Any unauthorized collection or dissemination of this information is in violation of copyright laws and is strictly prohibited. Copyright © 2020 Bright MLS. All rights reserved.
Did you know? You can invite friends and family to your search. They can join your search, rate and discuss listings with you.