Save
Ask
Hide
Share
$405,000

OLD CITY 1
315 G STREET NE 201
WASHINGTON, DC 20002

Condominium|Sold 10/13/2026
1
Bed
1
Total Bath
1
Full Bath
600
SqFt
$675
/SqFt
1927
Built
Subdivision:
CAPITOL HILL
County:
WASHINGTON
Listing courtesy of TTR Sotheby's International Realty
Bought with Melissa Terzis of TTR Sotheby's International Realty (703) 745-1212
Call Now: 703-980-3027
Is this the listing for you? We can help make it yours.
703-980-3027
315 G STREET NE 201315 G STREET NE 201315 G STREET NE 201315 G STREET NE 201
Save
Ask
Hide
Share

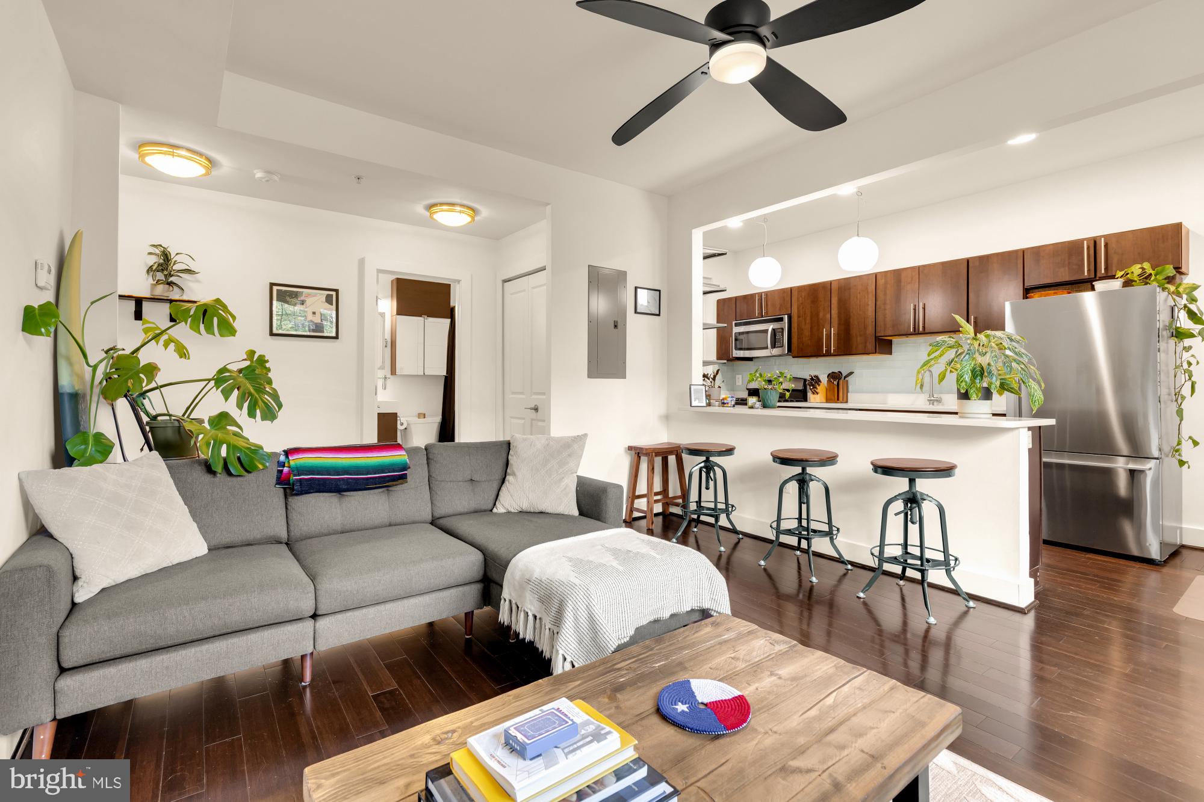
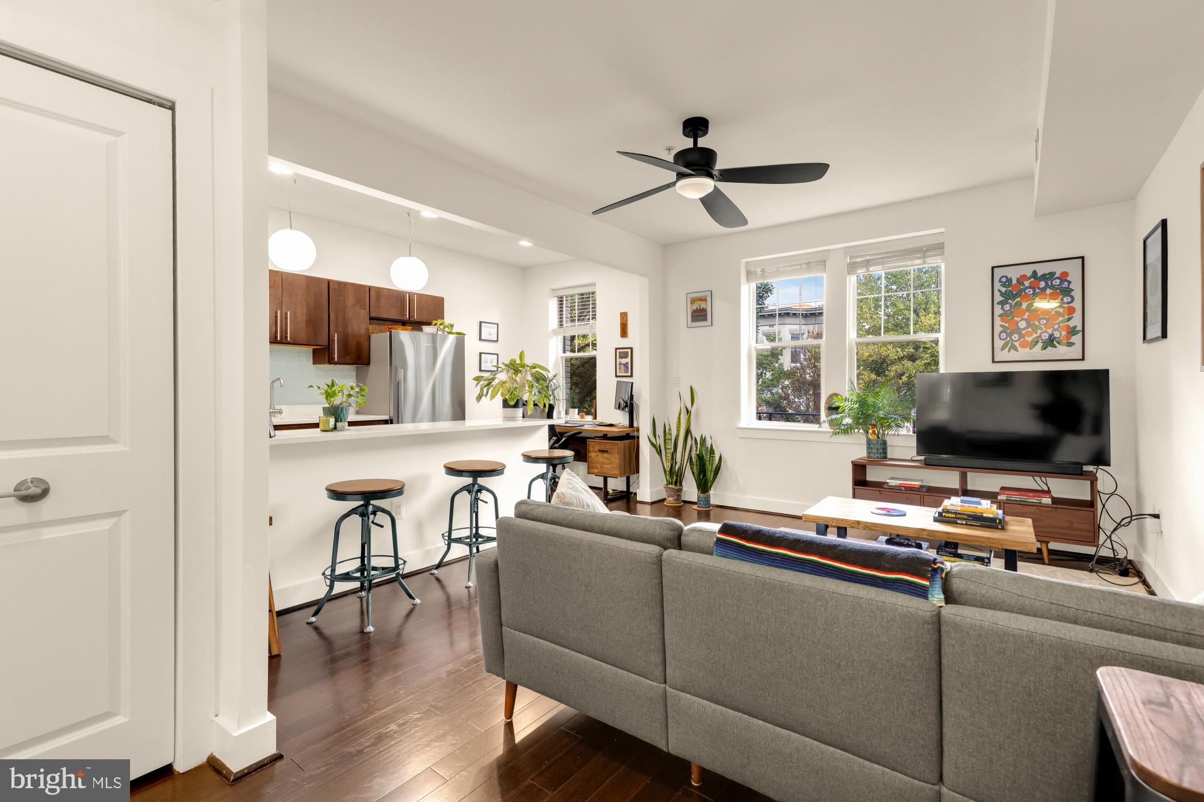
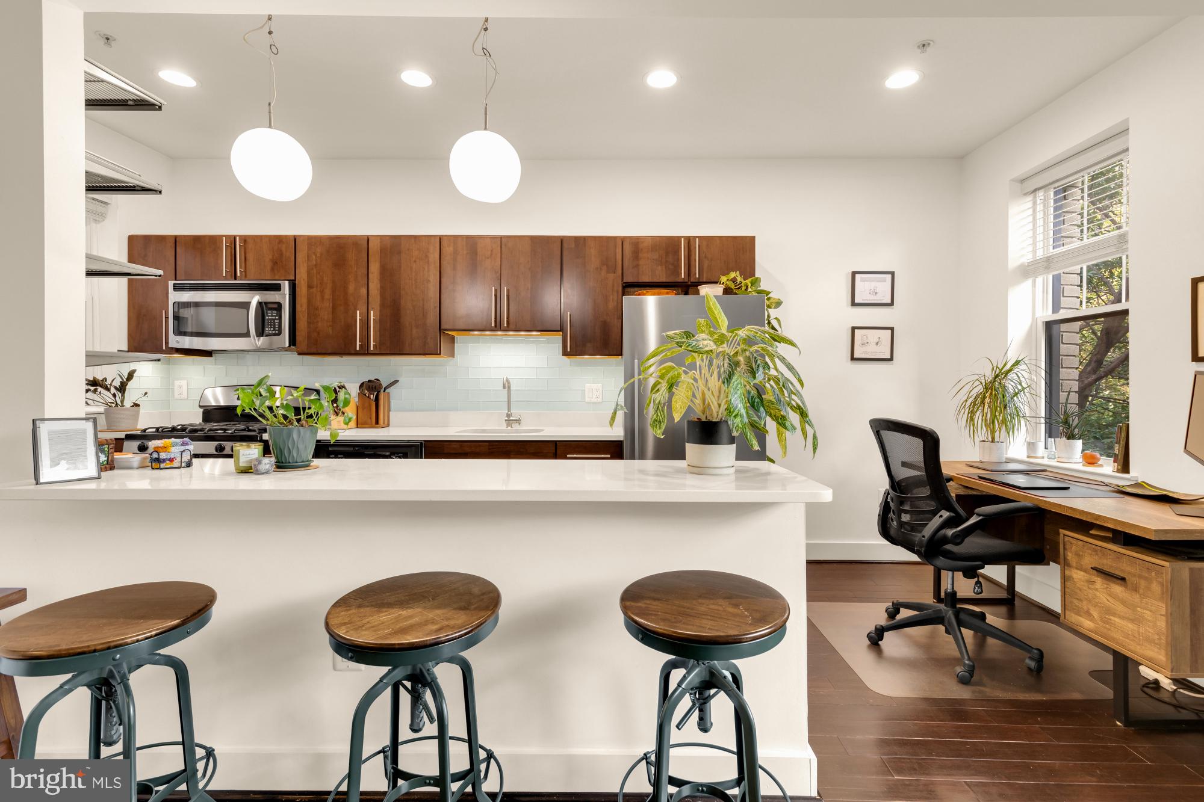
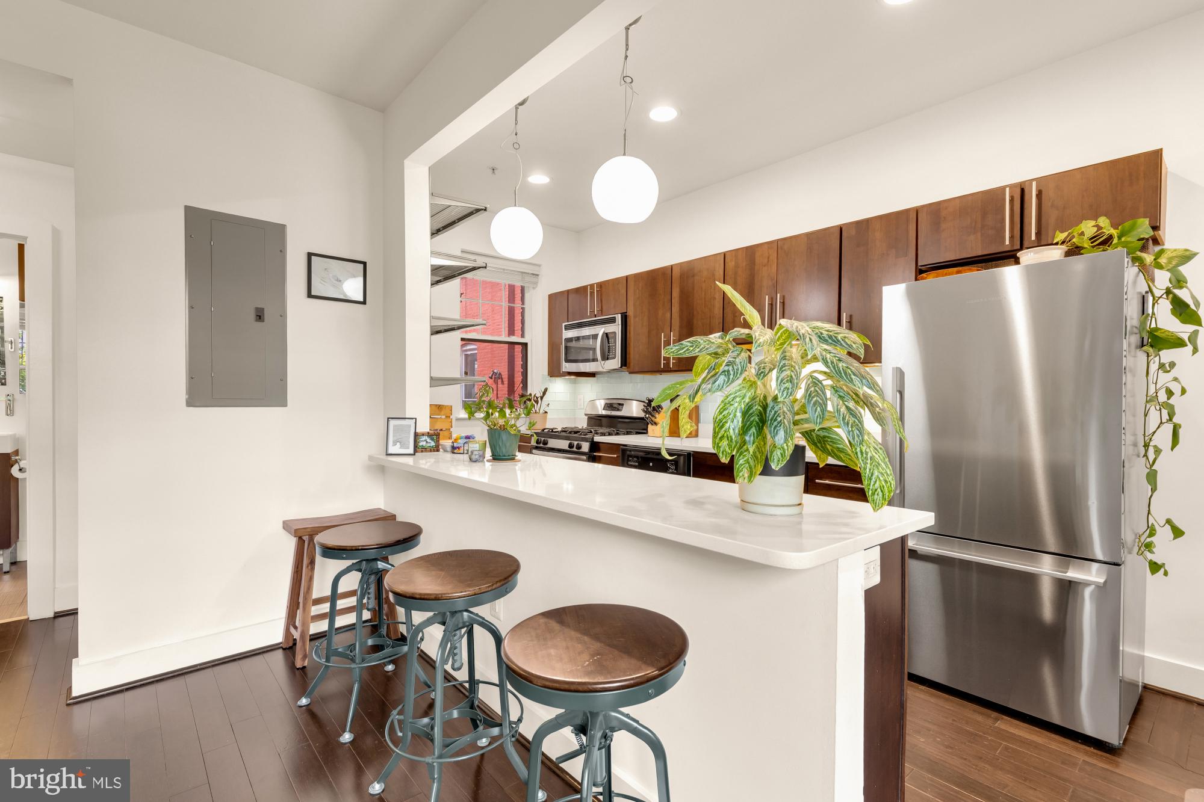
Exceptionally spacious and sunny Capitol Hill condo with high ceilings, a king-sized kitchen, and ample work-from-home space - all renovated to turnkey perfection. We'll even throw in the barstools! The living is easy with generous storage and a full-sized washer/dryer. This close-knit, pet-friendly community is quintessential Capitol Hill, with neighbors banding together to plant red tulips at the building entrance one recent spring. With a Walk Score of 97 and Bike Score of 96, this is a true walker's/biker's paradise. Stroll to Union Market, Eastern Market, or Stanton Park; have breakfast at Ebeneezers, Union Kitchen, or Bergen & Buffalo; and enjoy the privilege of calling Union Station, the Supreme Court, and the Library of Congress your back yard. If you are a picky buyer looking for a boutique condo with luxury renovations and historic charm, right in the heart of the Hill, you've found your perfect match.

Save
Ask
Hide
Share
Listing Snapshot
Bedrooms 
1
Total Baths 
1
Full Baths 
1
Partial Baths 
N/A
Inside Area (SqFt) 
600 sqft
Lot Size 
N/A
Year Built 
1927
MLS Number 
DCDC2283384
Status 
Sold
Property Tax 
$2,586
HOA/Condo/Coop Fees 
$629.04 monthly
Sq Ft Source 
Assessor
Friends & Family
Recent Activity
2 days agoListing updated with changes from the MLS
General Features
Levels 
One
Parking 
On Street
Pets 
Cats OKDogs OKYes
Property Sub Type 
Condominium
Sewer 
Public Sewer
Special Circumstances 
Standard
SqFt Above 
600
SqFt Total 
600
Style 
Converted Dwelling
Water Source 
Public
Zoning 
RESIDENTIAL
Interior Features
Appliances 
RangeElectric Water HeaterBuilt-In RangeDishwasherDisposalDryerWasherMicrowave
Basement 
Other
Cooling 
Central AirElectric
Heating 
ElectricForced Air
Laundry Features 
Washer Hookup
Main Level Bedrooms 
1
Save
Ask
Hide
Share
Exterior Features
Construction Details 
BrickConcrete
Pool Features 
None
Community Features
Association Amenities 
None
Additional Association Fee 
$629.04
Additional Association Fee Frequency 
Monthly
School District 
DISTRICT OF COLUMBIA PUBLIC SCHOOLS
Schools
School District
DISTRICT OF COLUMBIA PUBLIC SCHOOLS
Elementary School
Unknown
Middle School
Unknown
High School
EASTERN
Neighborhood & Commute
Source: Walkscore
Disclosure: Community information and market data powered by Constellation Data Labs. Information is deemed reliable but not guaranteed.
Save
Ask
Hide
Share