
YALE STEAM LAUNDRY CONDO437 NEW YORK AVENUE NW 302WASHINGTON, DC 20001
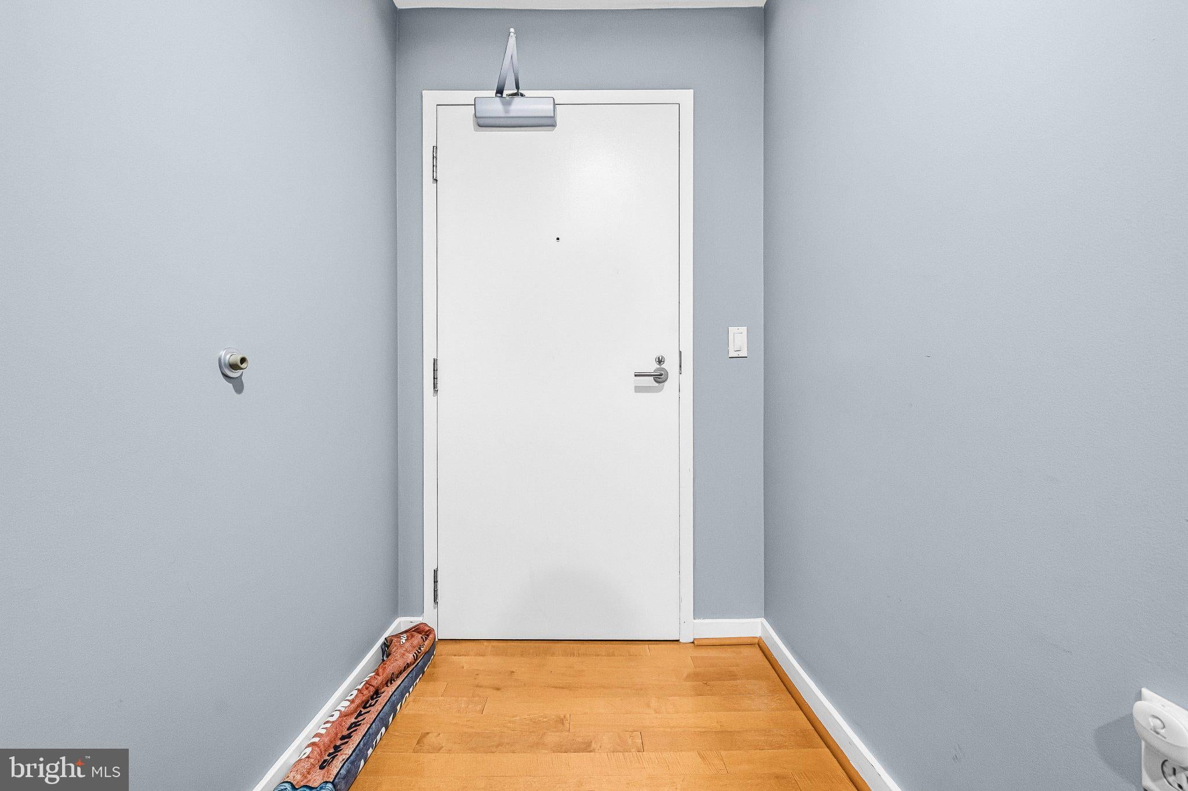
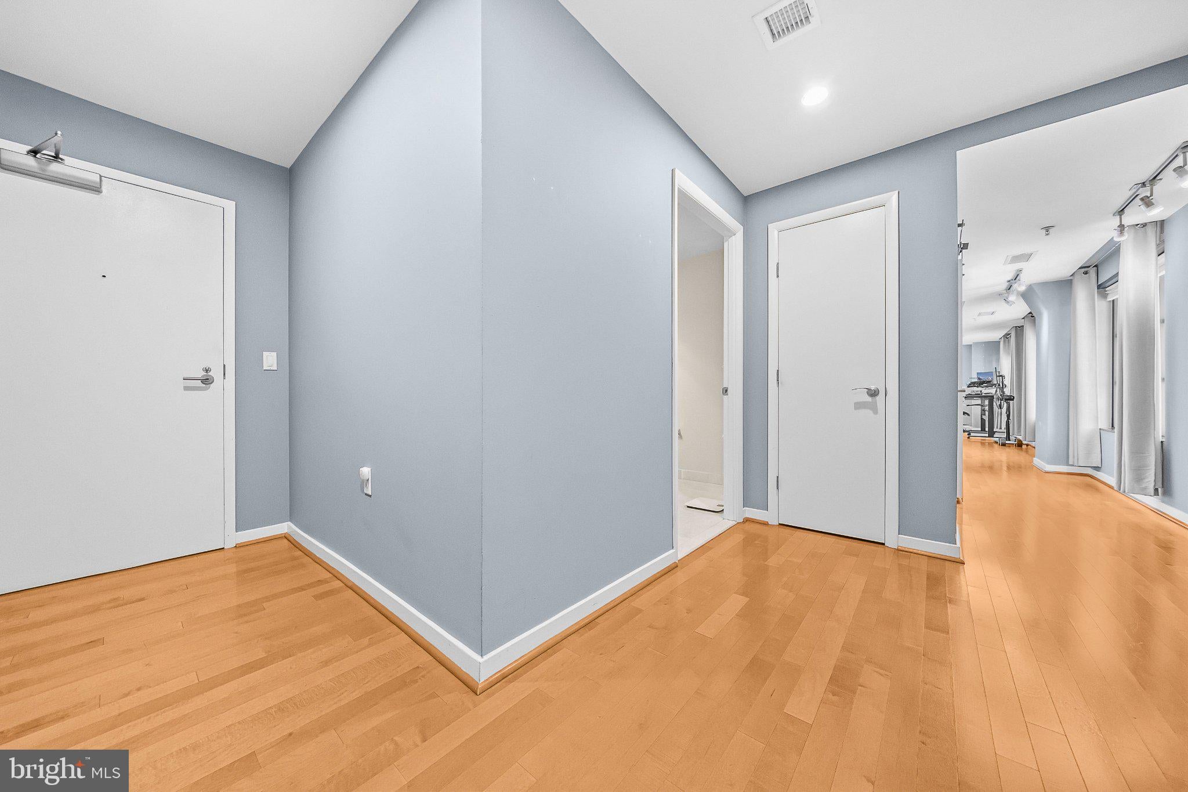
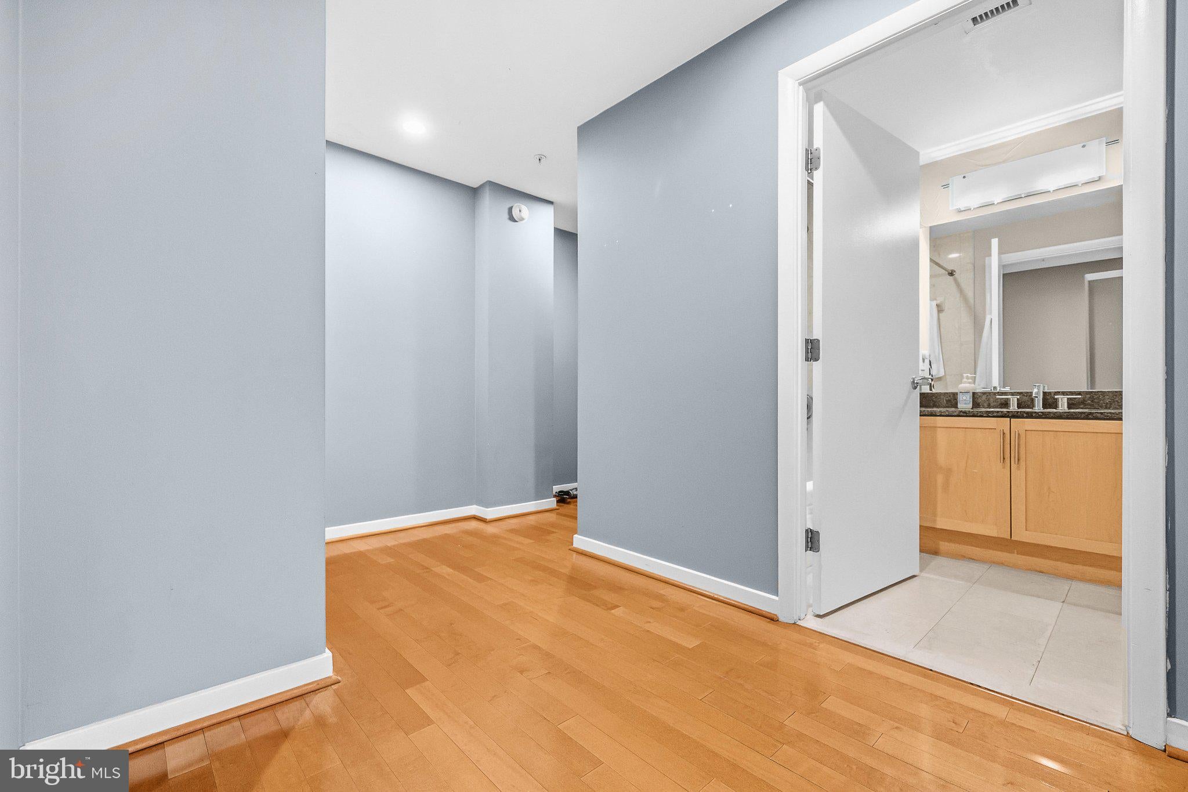
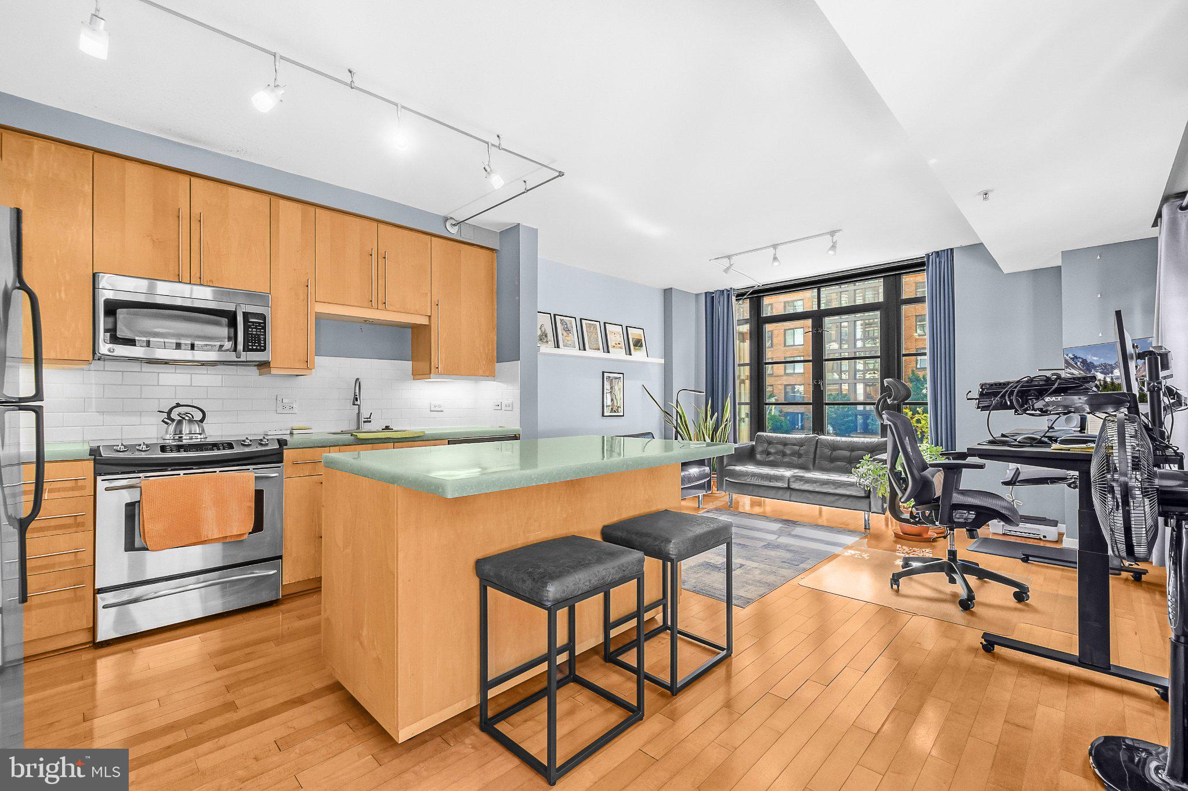
Welcome to 437 New York Ave NW #302, a light-filled corner residence in the iconic Yale Steam Laundry Condominium, offering the rare combination of multiple exposures, garage parking, additional storage, and exceptional building amenities in the heart of Mount Vernon Triangle. This 1-bedroom, 1-bath home features southern exposure, large windows, hardwood floors, and an open layout that feels bright and inviting from the moment you enter. The living and dining areas flow naturally together, with abundant natural light creating an airy setting for everyday living, working from home, or entertaining friends. The open kitchen features granite countertops, stainless steel appliances, generous cabinetry, and a center island with breakfast bar seating. The island adds valuable prep and counter space while creating a natural gathering spot for morning coffee, casual meals, or cocktails with friends. The bedroom is comfortably separated from the main living and entertaining areas and offers generous closet space, while the full bathroom and in-unit washer and dryer provide everyday convenience. As a corner residence, #302 benefits from additional windows, natural light, and a greater sense of privacy and openness than many interior one-bedroom units. Garage parking and additional storage complete the residence, two particularly valuable features for city living. And then there's the building. Yale Steam Laundry is one of Washington's most distinctive condominium communities, pairing the character and architectural history of its landmark industrial setting with the amenities of modern urban living. Residents enjoy concierge service, a fitness center, outdoor pool and sundeck, resident gathering spaces, and an unmistakable sense of place that sets the building apart from the typical downtown condominium. And then there's the location. Set in the heart of Mount Vernon Triangle, #302 puts restaurants, cafés, shopping, fitness studios, entertainment, and everyday conveniences close at hand. Safeway is just across the street, while the Walter E. Washington Convention Center, Gallery Place, Chinatown, Penn Quarter, and downtown DC are all nearby. Mount Vernon Square/7th St-Convention Center Metro is just a few blocks away, with Gallery Place-Chinatown and Judiciary Square Metro stations also nearby, providing convenient access to the Red, Green, and Yellow lines and connections throughout the city. Union Station is approximately one mile away, adding easy access to Amtrak, MARC, Metro, and the DC Streetcar. Whether grabbing groceries, meeting friends for dinner, commuting to work, catching a game or show, or spending the weekend exploring the city, this is a location that makes it easy to leave the car in the garage. Natural light. Corner-unit privacy. Kitchen island. Garage parking. Storage. Amenities. Location. 437 New York Ave NW #302 brings together the features that make city living both comfortable and convenient.
| 2 hours ago | Listing updated with changes from the MLS® | |
| 2 hours ago | Listing first seen on site |

The real estate listing information is provided by Bright MLS is for the consumer's personal, non-commercial use and may not be used for any purpose other than to identify prospective properties consumer may be interested in purchasing. Any information relating to real estate for sale or lease referenced on this web site comes from the Internet Data Exchange (IDX) program of the Bright MLS. This web site references real estate listing(s) held by a brokerage firm other than the broker and/or agent who owns this web site. The accuracy of all information is deemed reliable but not guaranteed and should be personally verified through personal inspection by and/or with the appropriate professionals. Properties in listings may have been sold or may no longer be available. The data contained herein is copyrighted by Bright MLS and is protected by all applicable copyright laws. Any unauthorized collection or dissemination of this information is in violation of copyright laws and is strictly prohibited. Copyright © 2020 Bright MLS. All rights reserved.