Save
Ask
Tour
Hide
Share
$1,499,999
New Listing

2415 I STREET NW
WASHINGTON, DC 20037

Townhouse|Coming Soon
2
Beds
3
Total Baths
2
Full Baths
1
Partial Bath
1,538
SqFt
$975
/SqFt
1885
Built
Subdivision:
FOGGY BOTTOM
County:
WASHINGTON
Listing courtesy of EZ Realty, LLC.
Call Now: 703-980-3027
Is this the listing for you? We can help make it yours.
703-980-3027
2415 I STREET NW2415 I STREET NW2415 I STREET NW2415 I STREET NW
Save
Ask
Tour
Hide
Share

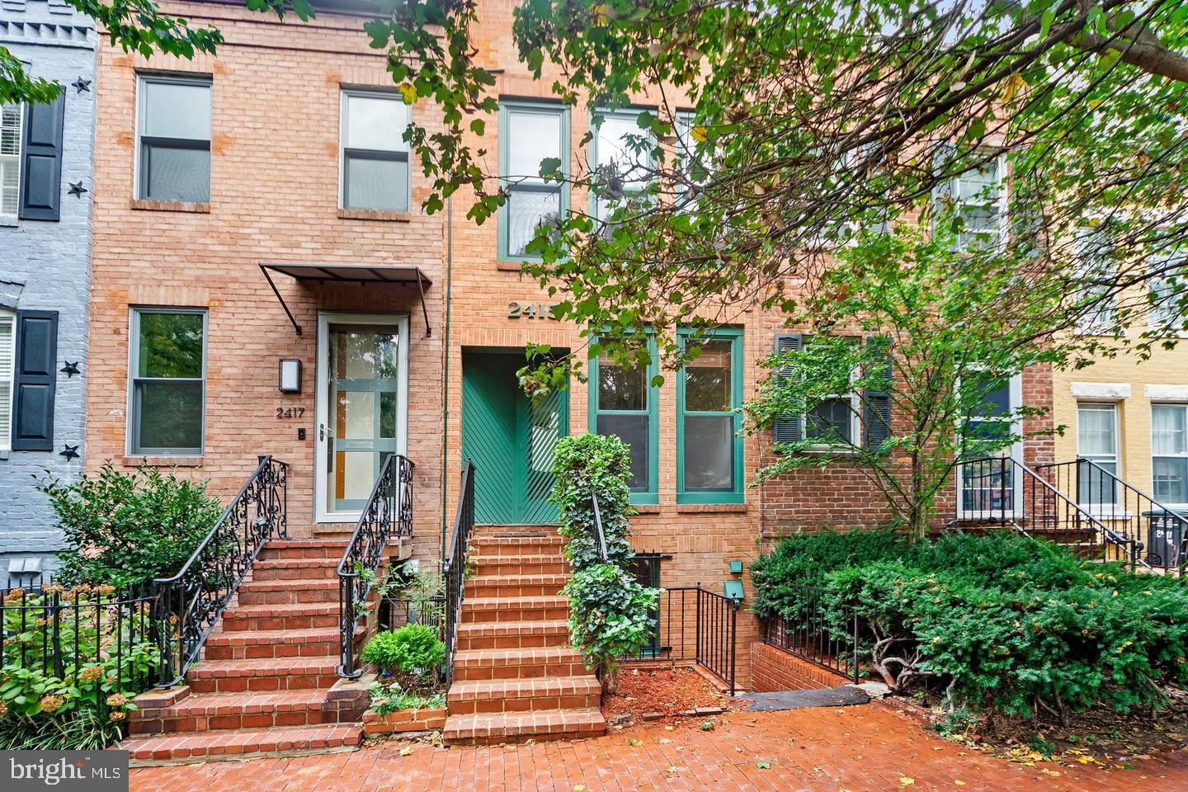
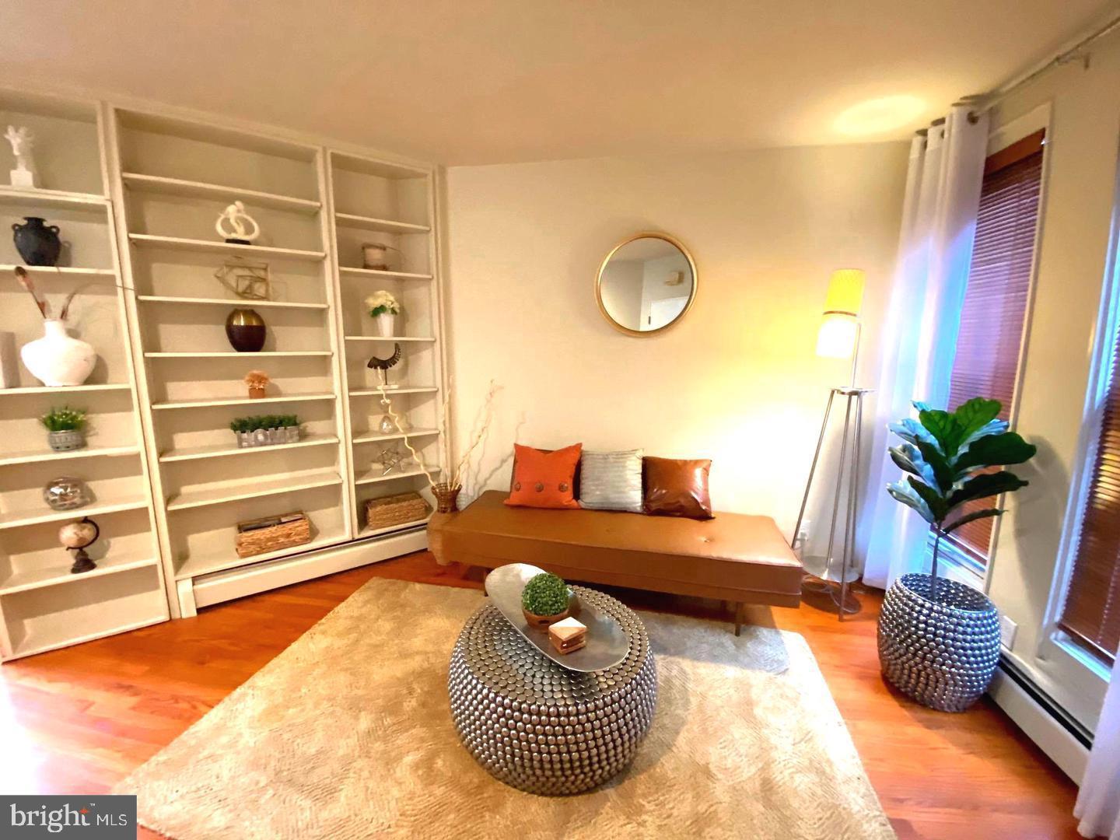
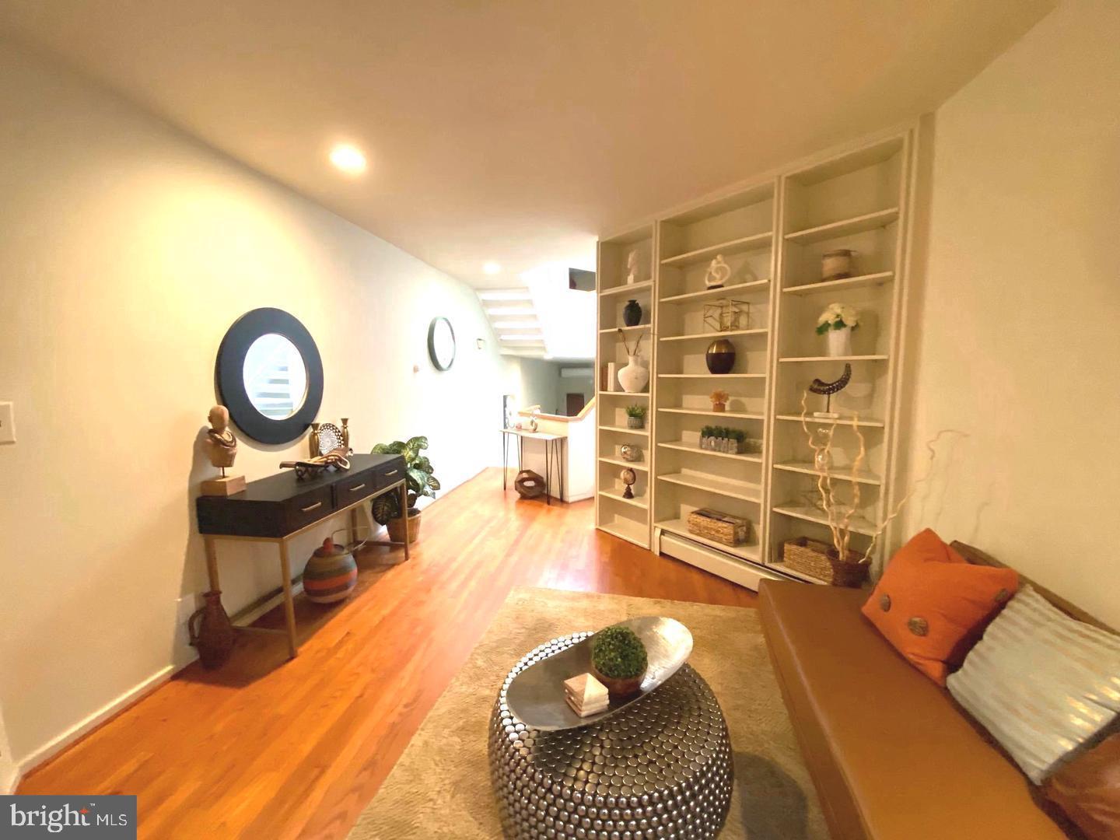
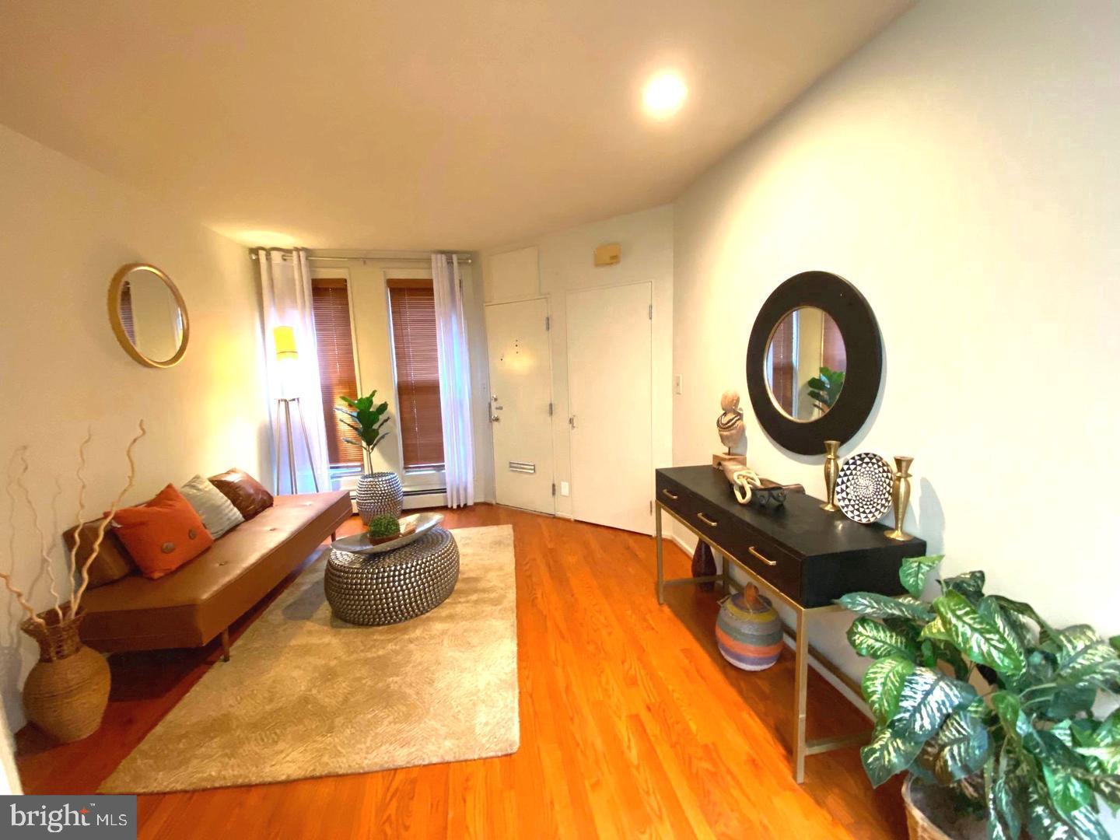
MUST SEE: Wonderful walkable city living! And, UNIQUE. Beautiful, Bright, updated, contemporary 4 level Townhouse located in the heart of Foggy Bottom. 1638 SF. Spacious and inviting living room with fireplace and charming views of the patio and garden. Separate dining room with handsome brick wall, all white kitchen with granite counters and entry to the front of the house. 2 bedrooms,2 baths full bath and a Half (both with EnSite baths). Den/office. Wonderful space for showcasing artwork. Soaring ceilings, skylights, recessed lighting, lovely views throughout. Steps to shops, restaurants, Whole Foods, Trader Joe's, dog park, Waterfront, Rock Creek Park, neighborhood pool, West End, downtown, Metro & More! For information about rental parking in the neighborhood, please ask the listing agent. Schedule online.

Save
Ask
Tour
Hide
Share
Listing Snapshot
Price 
$1,499,999
Days On Site 
0 Days
Bedrooms 
2
Inside Area (SqFt) 
1,538 sqft
Total Baths 
3
Full Baths 
2
Partial Baths 
1
Lot Size 
0.02 Acres
Year Built 
1885
MLS® Number 
DCDC2283252
Status 
Coming Soon
Property Tax 
$8,946
HOA/Condo/Coop Fees 
N/A
Sq Ft Source 
Assessor
Friends & Family
Recent Activity
2 hours agoListing first seen on site
2 hours agoListing updated with changes from the MLS®
General Features
Acres 
0.02
Cross Street 
New Hampshire Avenue NW
Direction Faces 
South
Foundation 
Brick/MortarConcrete Perimeter
Green Energy Efficient 
LightingExposure/Shade
Levels 
Three Or More
Number Of Stories 
4
Parking 
Off StreetOn StreetUnassigned
Pets 
Yes
Property Sub Type 
Townhouse
Security 
Smoke Detector(s)Carbon Monoxide Detector(s)
Sewer 
Septic TankPublic Sewer
Special Circumstances 
Standard
SqFt Above 
1274
SqFt Below 
264
SqFt Total 
3276
Style 
Contemporary
Utilities 
Cable AvailableNatural Gas AvailableSewer AvailableWater AvailableElectricity Available
Water Source 
Public
Zoning 
R
Interior Features
Appliances 
RangeWasherGas Water HeaterCooktopDishwasherDisposalExhaust FanWasher/Dryer StackedMicrowaveDryer
Basement 
FinishedInterior Entry
Cooling 
Ceiling Fan(s)Wall Unit(s)Electric
Fireplace 
Yes
Fireplace Features 
Double SidedFree Standing
Fireplaces 
1
Flooring 
CarpetWoodCeramic TileHardwood
Furnished 
Unfurnished
Heating 
Exhaust FanNatural GasCentralBaseboardRadiant
Interior 
Ceiling Fan(s)Recessed LightingKitchen IslandHigh Ceilings
Laundry Features 
Lower Level
Window Features 
Skylight(s)Window CoveringsWindow Treatments
Save
Ask
Tour
Hide
Share
Exterior Features
Construction Details 
Brick
Exterior 
Lighting
Fencing 
Fenced
Pool Features 
Community
Roof 
Built-Up
Windows/Doors 
Skylight(s)Window CoveringsWindow Treatments
Community Features
Community Features 
PoolSidewalksStreet Lights
School District 
DISTRICT OF COLUMBIA PUBLIC SCHOOLS
Schools
School District
DISTRICT OF COLUMBIA PUBLIC SCHOOLS
Elementary School
SCHOOL WITHOUT WALLS AT FRANCIS - STEVENS
Middle School
Unknown
High School
JACKSON-REED
Listing courtesy of EZ Realty, LLC.


The real estate listing information is provided by Bright MLS is for the consumer's personal, non-commercial use and may not be used for any purpose other than to identify prospective properties consumer may be interested in purchasing. Any information relating to real estate for sale or lease referenced on this web site comes from the Internet Data Exchange (IDX) program of the Bright MLS. This web site references real estate listing(s) held by a brokerage firm other than the broker and/or agent who owns this web site. The accuracy of all information is deemed reliable but not guaranteed and should be personally verified through personal inspection by and/or with the appropriate professionals. Properties in listings may have been sold or may no longer be available. The data contained herein is copyrighted by Bright MLS and is protected by all applicable copyright laws. Any unauthorized collection or dissemination of this information is in violation of copyright laws and is strictly prohibited. Copyright © 2020 Bright MLS. All rights reserved.

Neighborhood & Commute
Source: Walkscore
Disclosure: Community information and market data powered by Constellation Data Labs. Information is deemed reliable but not guaranteed.
Save
Ask
Tour
Hide
Share