
BRENTWOOD1009 RHODE ISLAND AVENUE NE 1WASHINGTON, DC 20018
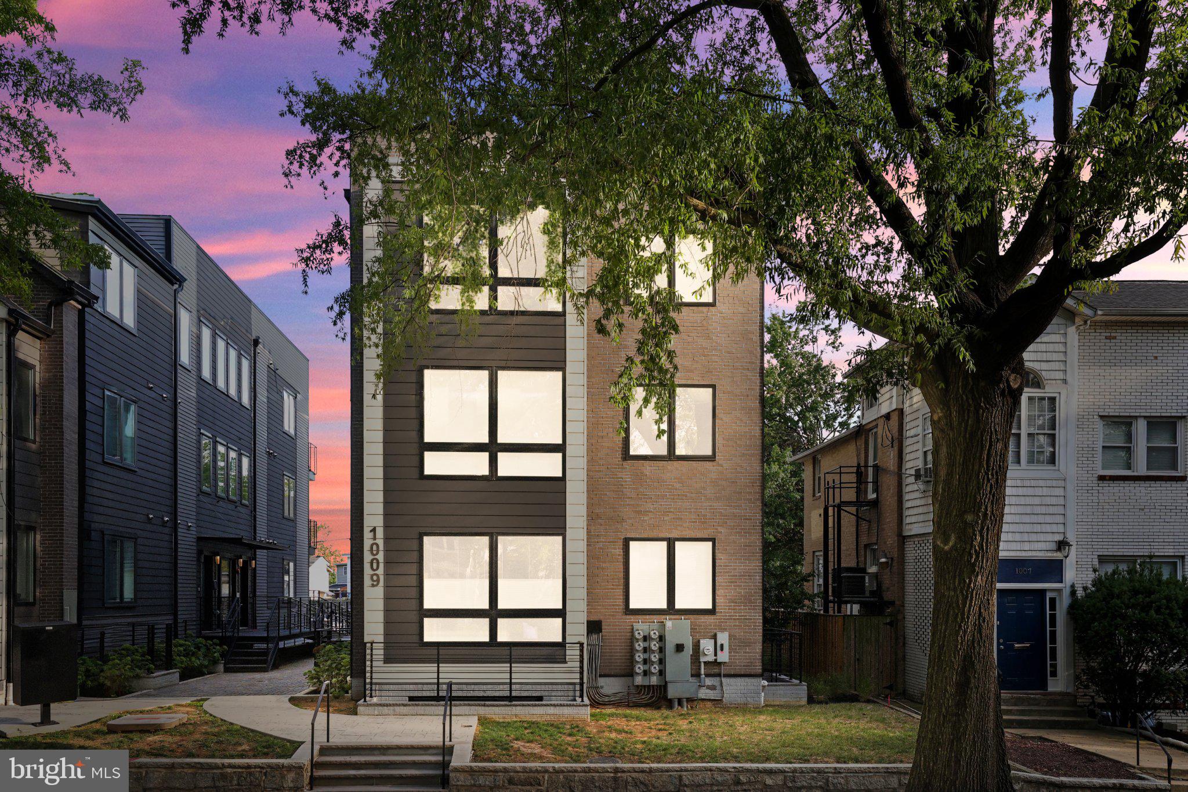
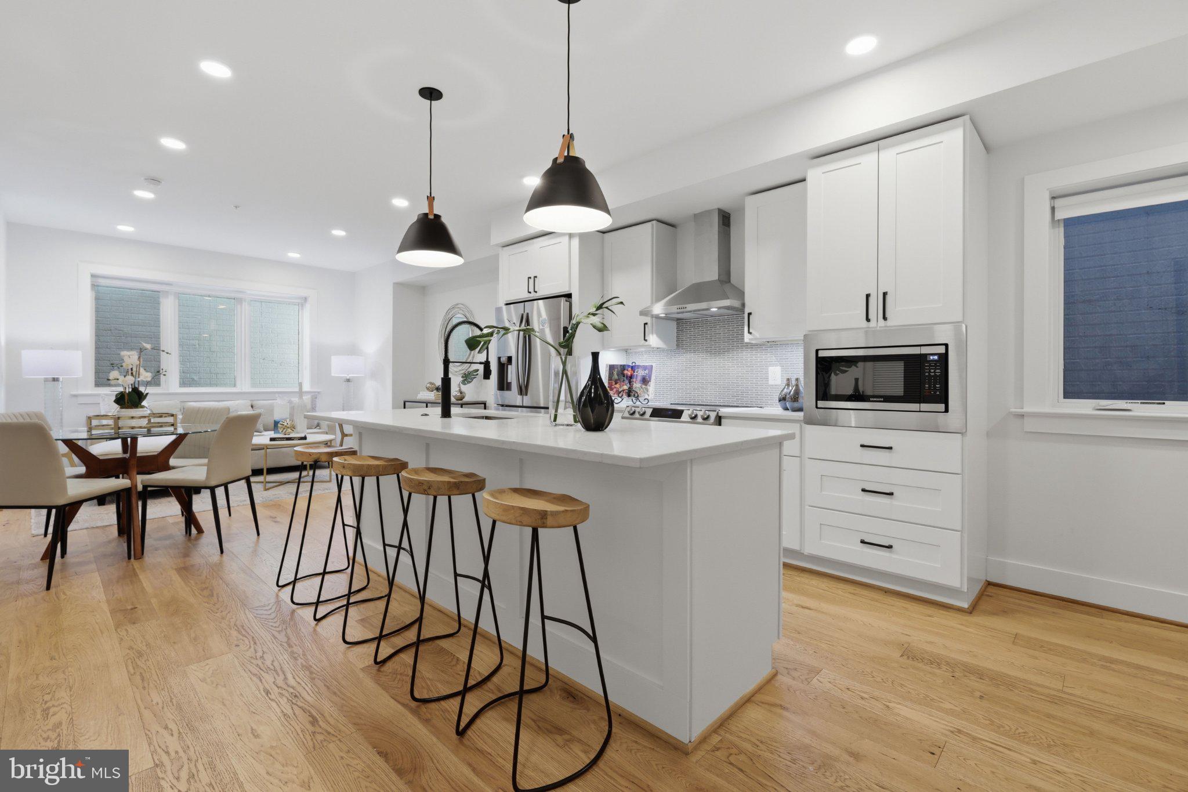
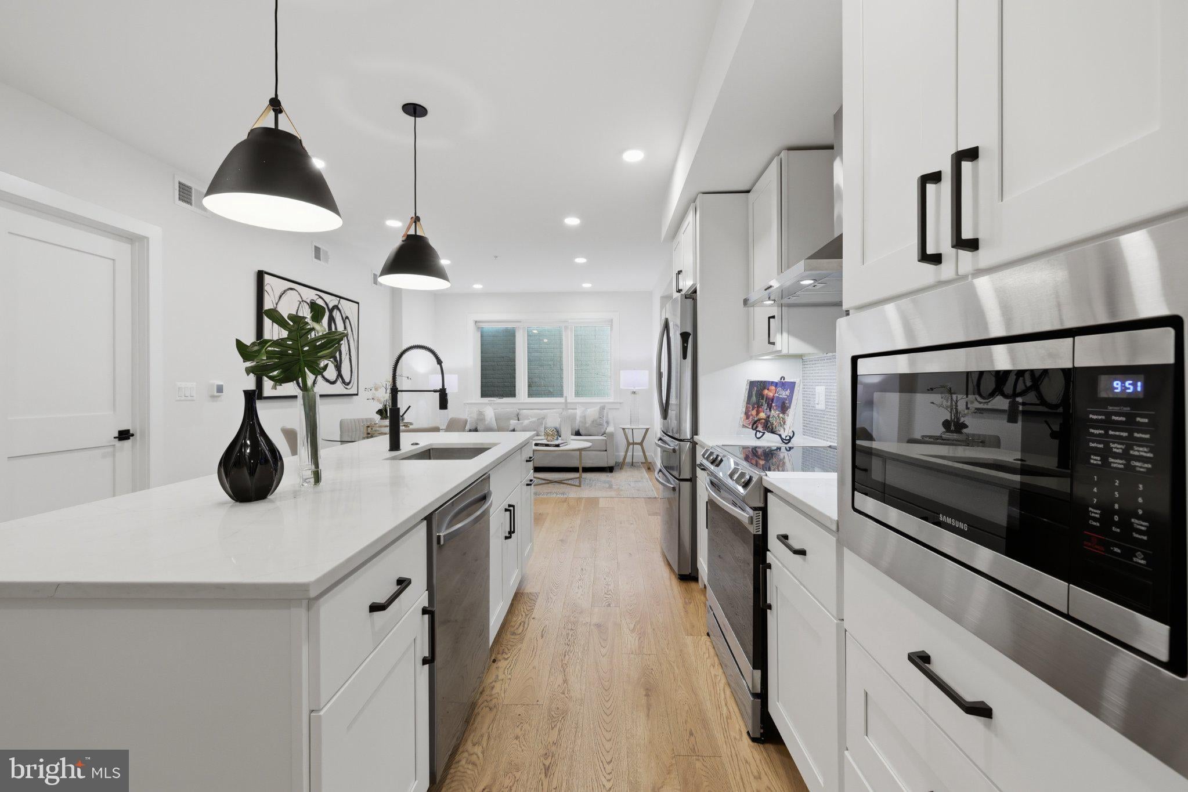
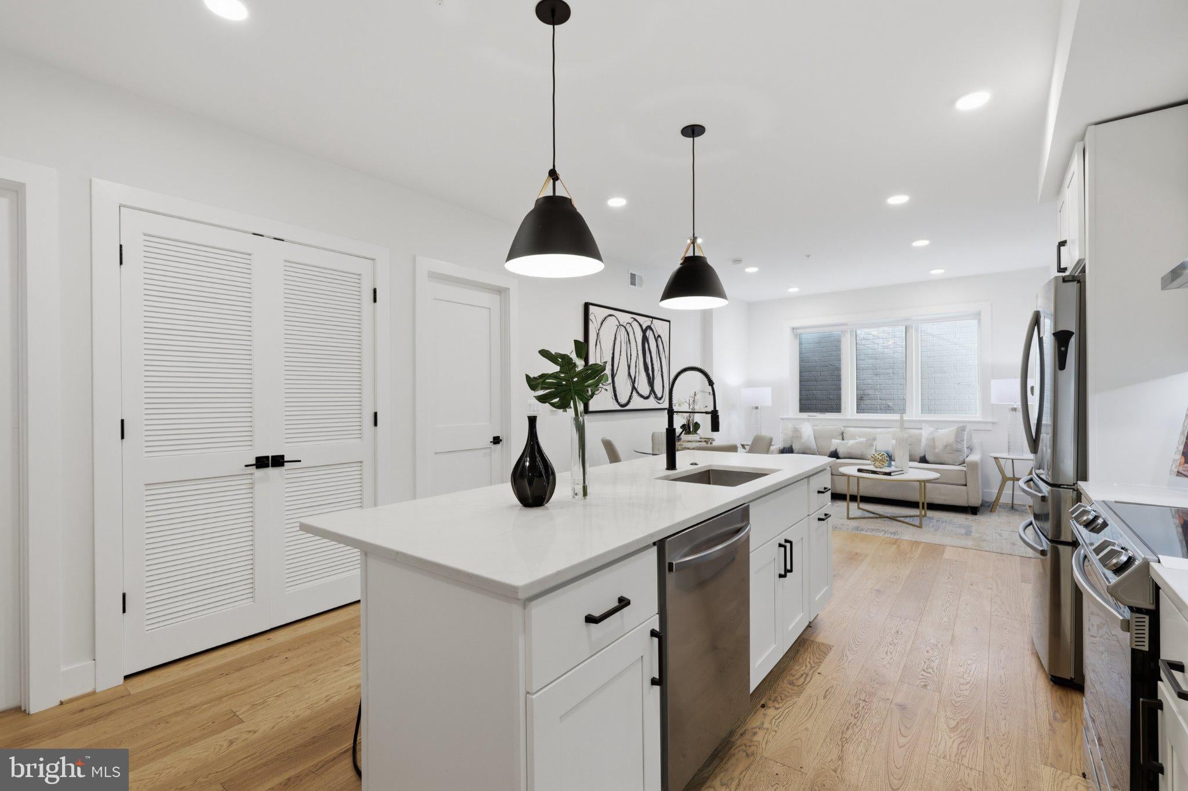
Welcome to this stunning 2-bedroom, 2-full-bathroom condo in a boutique Brentwood condo building that had been expertly redesigned by ERB Properties. Just steps from the vibrant shops, dining, and entertainment of Brookland and Rhode Island Row, this beautifully appointed residence combines modern style, functionality, and exceptional finishes. The open-concept floor plan features high ceilings, beautiful wood flooring and recessed lighting. The spacious living and dining areas flow seamlessly into the designer kitchen, creating an ideal space for both everyday living and entertaining. The gourmet kitchen is the centerpiece of the home, featuring pristine white cabinetry, top-of-the-line stainless-steel appliances, elegant quartz countertops, a large center island with bar seating, and stylish pendant lighting. Thoughtful designer touches throughout add a polished, contemporary feel. Both bathrooms are beautifully appointed with crisp white finishes, quartz countertops, modern fixtures, and spa-inspired details. The primary bathroom features a sleek glass-enclosed walk-in shower with large marble-look tile, creating a luxurious retreat. The second full bathroom offers a bright, clean design with a modern tub/shower combination and subway tile surround. Located in one of Washington, DC's most vibrant and convenient neighborhoods, this exceptional condo offers easy access to Brookland, Rhode Island Row, Metro, restaurants, shopping, and entertainment. A stylish, move-in-ready home in an exciting urban setting—this one is not to be missed.
| 4 weeks ago | Listing updated with changes from the MLS® | |
| 4 weeks ago | Status changed to Active | |
| a month ago | Listing first seen on site |

The real estate listing information is provided by Bright MLS is for the consumer's personal, non-commercial use and may not be used for any purpose other than to identify prospective properties consumer may be interested in purchasing. Any information relating to real estate for sale or lease referenced on this web site comes from the Internet Data Exchange (IDX) program of the Bright MLS. This web site references real estate listing(s) held by a brokerage firm other than the broker and/or agent who owns this web site. The accuracy of all information is deemed reliable but not guaranteed and should be personally verified through personal inspection by and/or with the appropriate professionals. Properties in listings may have been sold or may no longer be available. The data contained herein is copyrighted by Bright MLS and is protected by all applicable copyright laws. Any unauthorized collection or dissemination of this information is in violation of copyright laws and is strictly prohibited. Copyright © 2020 Bright MLS. All rights reserved.
Did you know? You can invite friends and family to your search. They can join your search, rate and discuss listings with you.