Save
Ask
Tour
Hide
Share
$1,049,900
6 Days On Site

5711 COLORADO AVENUE NW
WASHINGTON, DC 20011

For Sale|Townhouse|Active
4
Beds
4
Total Baths
3
Full Baths
1
Partial Bath
2,600
SqFt
$404
/SqFt
1925
Built
Subdivision:
16TH STREET HEIGHTS
County:
WASHINGTON
Listing courtesy of Compass
Call Now: 703-980-3027
Is this the listing for you? We can help make it yours.
703-980-3027
5711 COLORADO AVENUE NW5711 COLORADO AVENUE NW5711 COLORADO AVENUE NW5711 COLORADO AVENUE NW
Save
Ask
Tour
Hide
Share

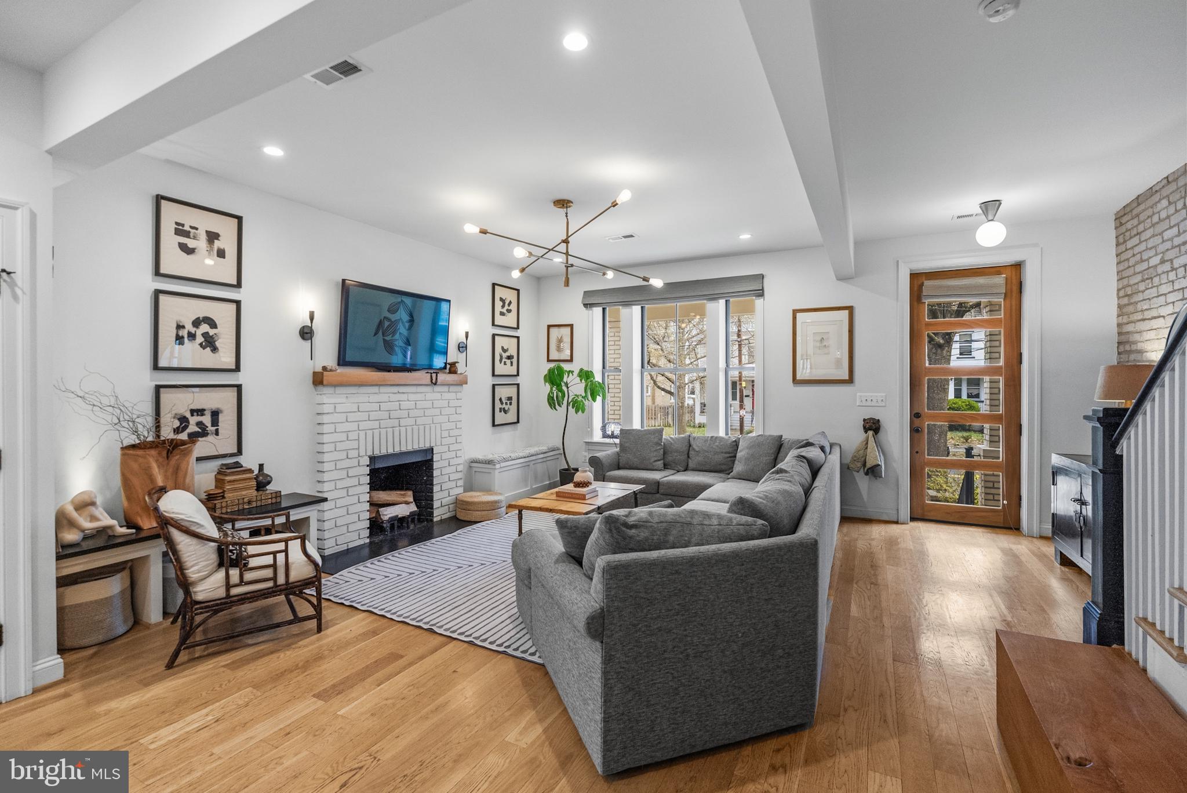
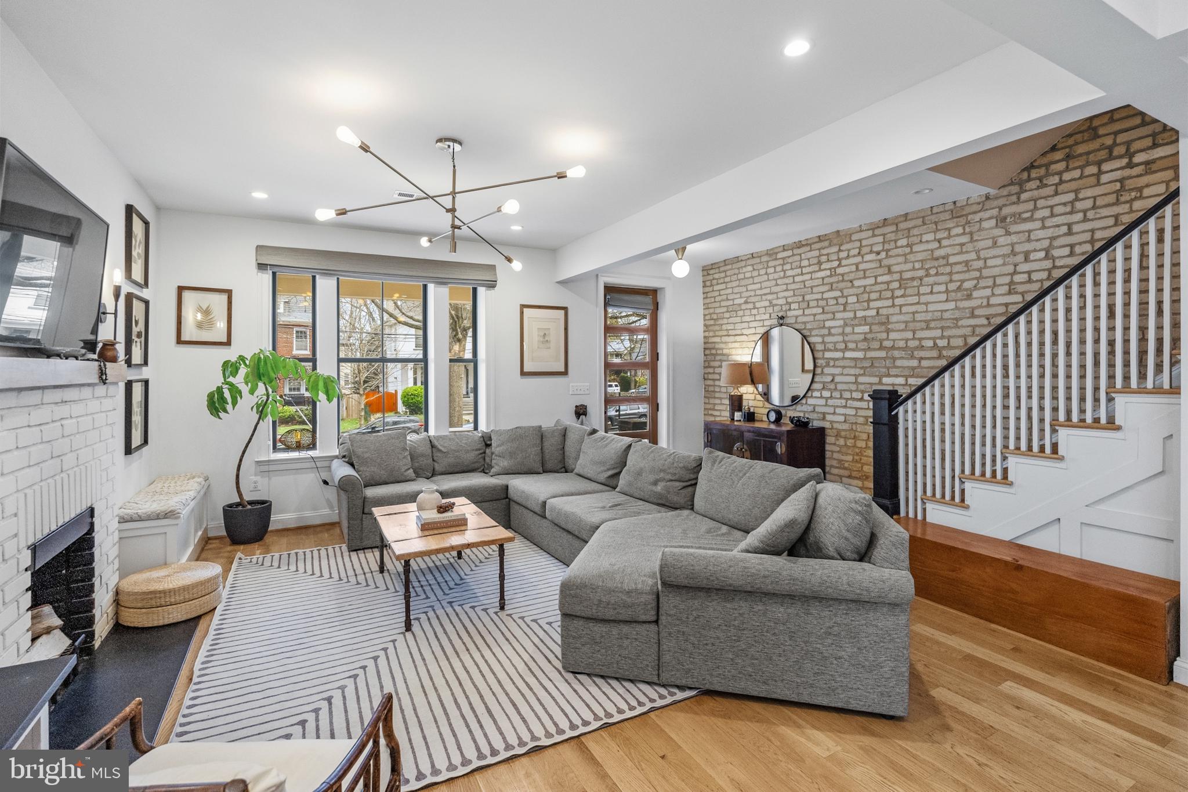
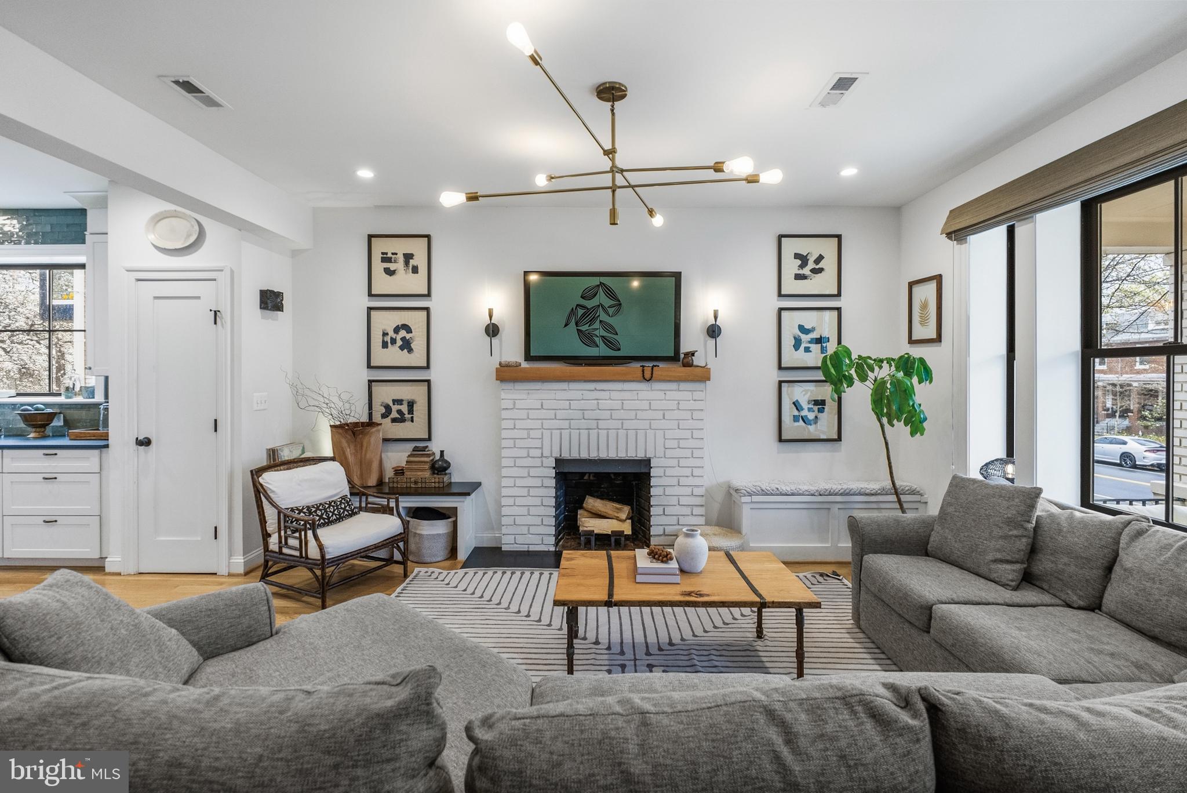
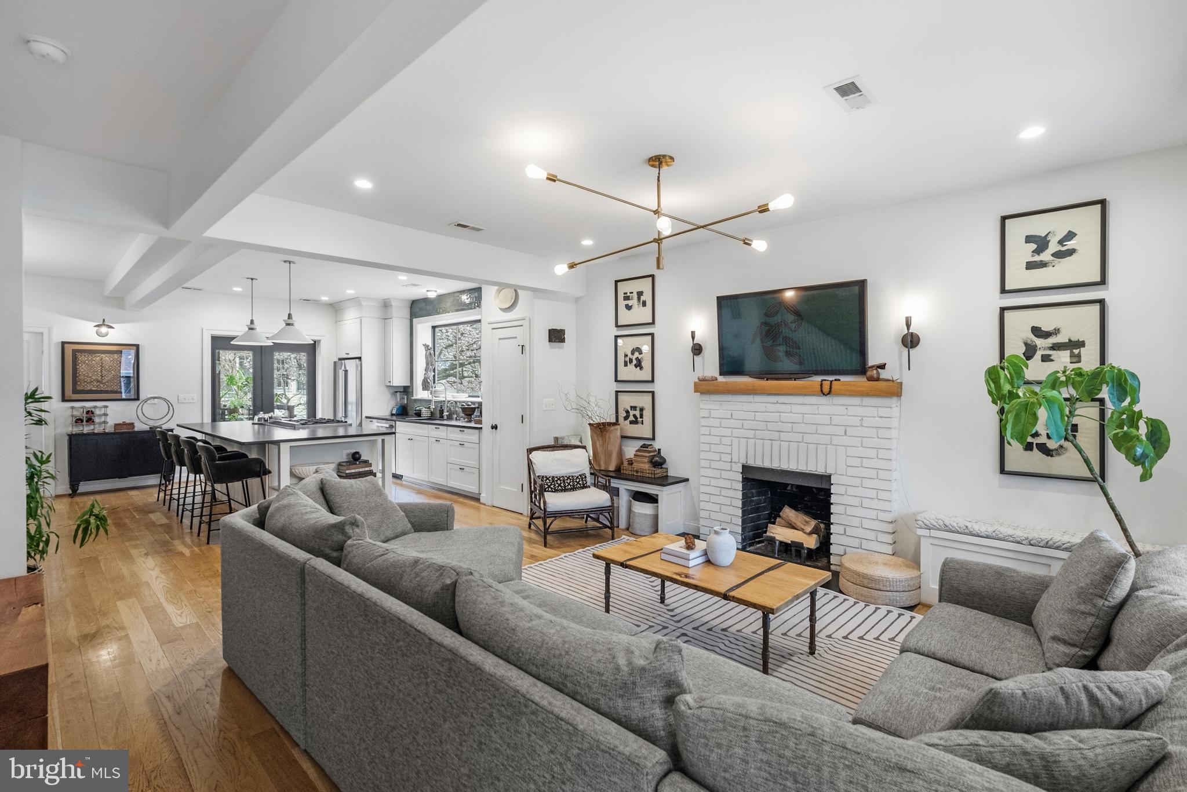
This impeccably renovated rowhome offers a seamless blend of classic DC charm and modern, design-forward living. Fully remodeled in 2020, the home spans over 2,600 square feet, featuring an open, light-filled layout, exposed brick accents, rich hardwood flooring, and thoughtfully curated finishes throughout. The chef’s kitchen anchors the main level with a generous island, handmade Spanish tile backsplash, leathered granite countertops, and premium Bertazzoni appliances—flowing effortlessly into indoor and outdoor living with a large deck overlooking a private, fenced backyard. Upstairs, the serene primary suite feels like a retreat, complete with skylights, a spacious walk-in closet, and a spa-inspired bath with natural stone finishes, rainfall shower, and double vanity. A fully finished lower level offers additional flexibility for guests, work, or recreation, while a detached garage and secured parking add everyday convenience—rounding out a turnkey home that balances warmth, style, and function, tucked along a quiet, tree-lined block in 16th Street Heights.

Save
Ask
Tour
Hide
Share
Listing Snapshot
Price 
$1,049,900
Days On Site 
6 Days
Bedrooms 
4
Inside Area (SqFt) 
2,600 sqft
Total Baths 
4
Full Baths 
3
Partial Baths 
1
Lot Size 
N/A
Year Built 
1925
MLS® Number 
DCDC2283180
Status 
Active
Property Tax 
N/A
HOA/Condo/Coop Fees 
N/A
Sq Ft Source 
Assessor
Friends & Family
Recent Activity
6 days agoListing updated with changes from the MLS®
6 days agoListing first seen on site
General Features
Attached Garage 
Yes
Direction Faces 
West
Foundation 
Concrete Perimeter
Garage 
Yes
Garage Spaces 
1
Levels 
Three Or More
Number Of Stories 
3
Parking 
ConcreteGarageDrivewayAttached
Parking Spaces 
2
Pets 
Yes
Property Sub Type 
Townhouse
Sewer 
Public Sewer
Special Circumstances 
Standard
SqFt Above 
1800
SqFt Below 
800
SqFt Total 
2600
Style 
Colonial
Water Source 
Public
Zoning 
RA-1
Interior Features
Appliances 
Gas RangeGas OvenWasherGas Water HeaterDisposalDryerMicrowaveRefrigeratorWater Heater
Basement 
FinishedExterior EntryWalk-Out AccessInterior Entry
Cooling 
Central AirGasElectric
Fireplace 
Yes
Fireplace Features 
Wood Burning
Fireplaces 
1
Flooring 
HardwoodWood
Furnished 
Unfurnished
Heating 
ElectricNatural GasForced Air
Interior 
Kitchen IslandPantryRecessed LightingWalk-In Closet(s)Built-in FeaturesOpen Floorplan
Laundry Features 
Laundry RoomUpper Level
Window Features 
Skylight(s)Window CoveringsWindow Treatments
Bathroom 1 
Bathroom 2 
Bedroom 1 
Bedroom 2 
Bedroom 3 
Dining Room 
Level - Main
Kitchen 
Level - Main
Laundry 
Living Room 
Level - Main
Primary Bathroom 
Primary Bedroom 
Features - Walk-In Closet(s)
Recreation Room 
Features - Wet Bar
Save
Ask
Tour
Hide
Share
Exterior Features
Construction Details 
Brick
Patio And Porch 
PatioPorch
Pool Features 
None
Roof 
Shingle
Windows/Doors 
Skylight(s)Window CoveringsWindow Treatments
Community Features
School District 
DISTRICT OF COLUMBIA PUBLIC SCHOOLS
Schools
School District
DISTRICT OF COLUMBIA PUBLIC SCHOOLS
Elementary School
Unknown
Middle School
Unknown
High School
Unknown
Listing courtesy of Compass


The real estate listing information is provided by Bright MLS is for the consumer's personal, non-commercial use and may not be used for any purpose other than to identify prospective properties consumer may be interested in purchasing. Any information relating to real estate for sale or lease referenced on this web site comes from the Internet Data Exchange (IDX) program of the Bright MLS. This web site references real estate listing(s) held by a brokerage firm other than the broker and/or agent who owns this web site. The accuracy of all information is deemed reliable but not guaranteed and should be personally verified through personal inspection by and/or with the appropriate professionals. Properties in listings may have been sold or may no longer be available. The data contained herein is copyrighted by Bright MLS and is protected by all applicable copyright laws. Any unauthorized collection or dissemination of this information is in violation of copyright laws and is strictly prohibited. Copyright © 2020 Bright MLS. All rights reserved.

Neighborhood & Commute
Source: Walkscore
Disclosure: Community information and market data powered by Constellation Data Labs. Information is deemed reliable but not guaranteed.
Save
Ask
Tour
Hide
Share