
PETWORTH936 MADISON STREET NW 201WASHINGTON, DC 20011
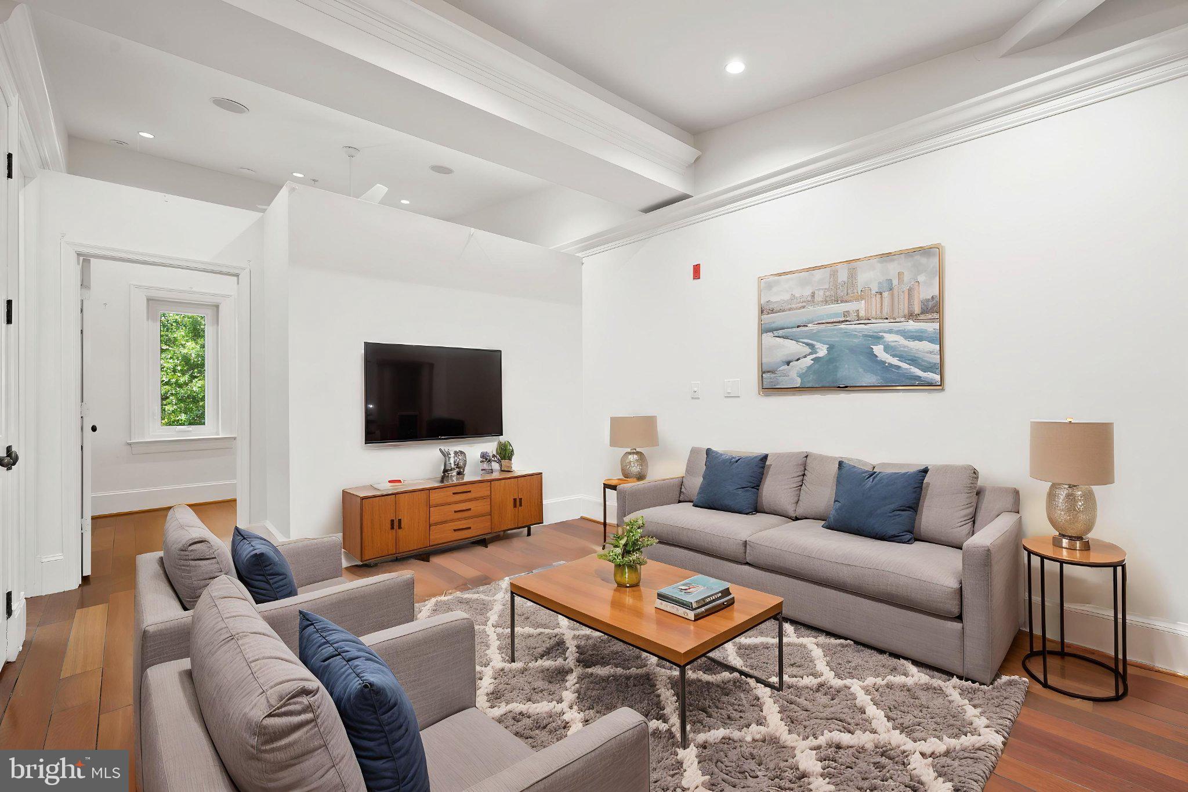
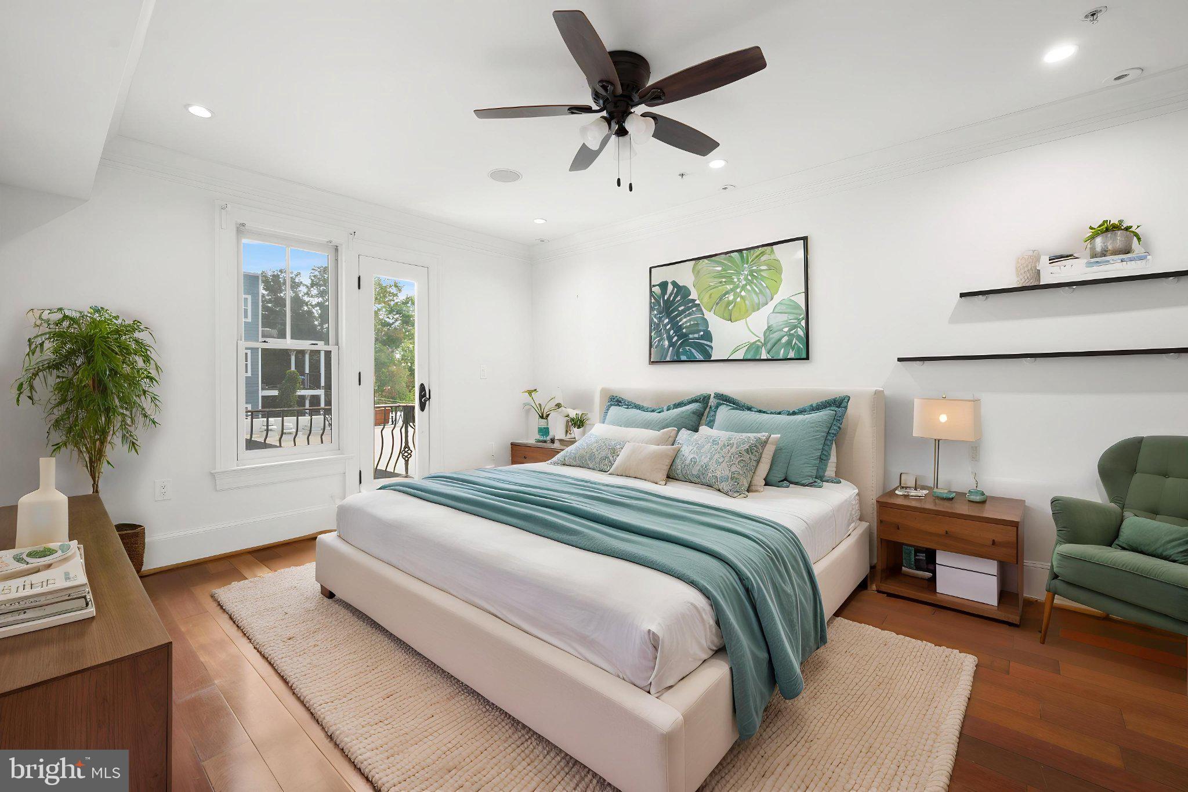
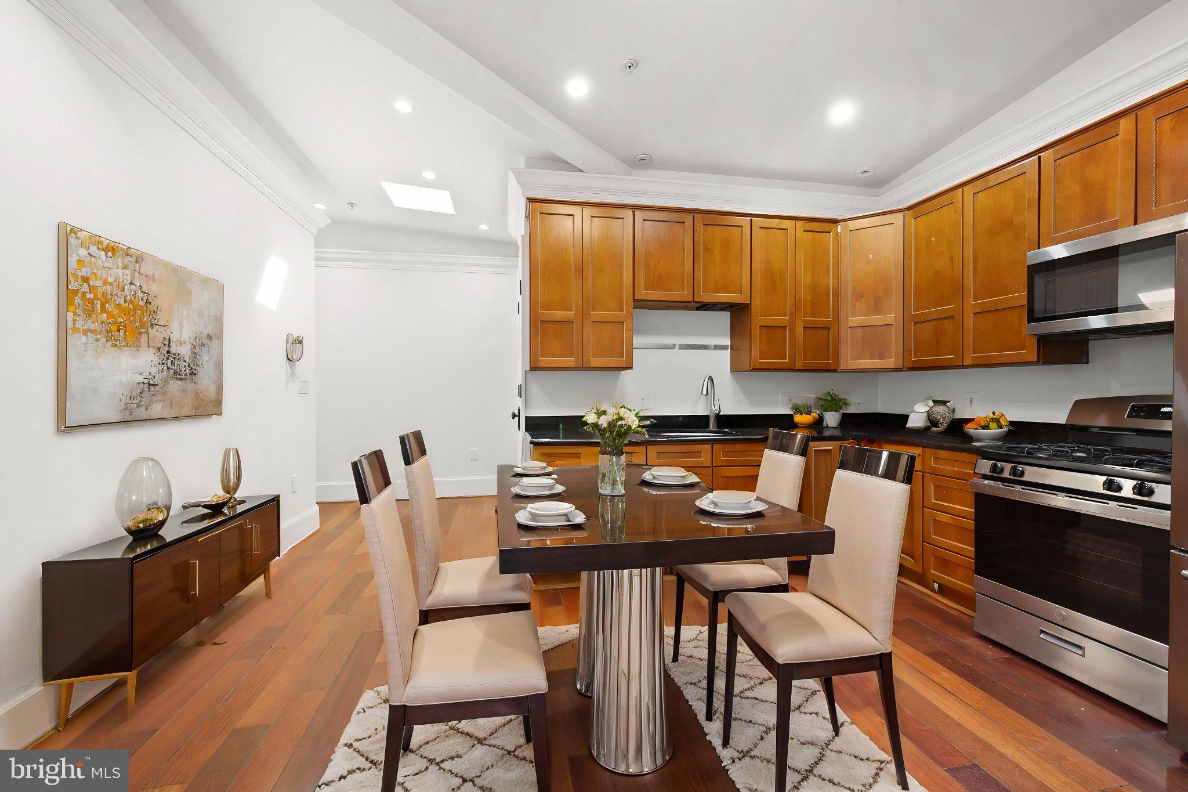
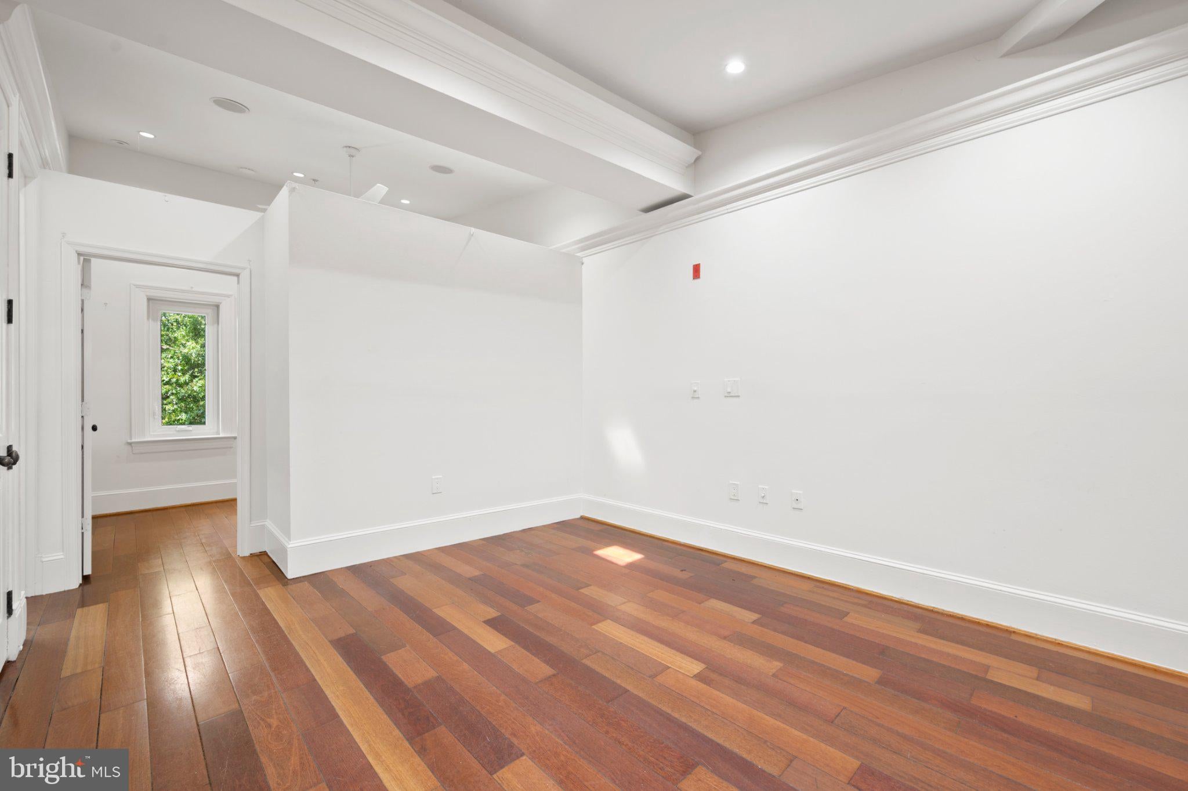
Discover the perfect blend of character, comfort, and contemporary living in the heart of Northwest DC. This beautifully updated 3-bedroom, 2-bath condo offers a spacious and thoughtfully designed layout, highlighted by soaring ceilings and an open-concept floor plan. Skylights throughout the main living area fill the space with natural light, creating a bright, airy atmosphere all day long. The inviting kitchen serves as the heart of the home, featuring maple cabinetry, granite countertops, and stainless-steel appliances, ideal for both everyday living and entertaining. Generously sized bedrooms, each with a ceiling fan for year-round comfort, and two full baths provide flexibility and ease, while distinctive architectural details add charm and character throughout. Ideally located in Brightwood Park/Petworth, this home offers easy access to public transportation, neighborhood shops, restaurants, parks, and everyday conveniences, with the best of Northwest Washington just minutes away. A wonderful opportunity to enjoy stylish, spacious living in a well-connected DC neighborhood.
| 4 weeks ago | Listing updated with changes from the MLS® | |
| 4 weeks ago | Status changed to Active | |
| 4 weeks ago | Listing first seen on site |

The real estate listing information is provided by Bright MLS is for the consumer's personal, non-commercial use and may not be used for any purpose other than to identify prospective properties consumer may be interested in purchasing. Any information relating to real estate for sale or lease referenced on this web site comes from the Internet Data Exchange (IDX) program of the Bright MLS. This web site references real estate listing(s) held by a brokerage firm other than the broker and/or agent who owns this web site. The accuracy of all information is deemed reliable but not guaranteed and should be personally verified through personal inspection by and/or with the appropriate professionals. Properties in listings may have been sold or may no longer be available. The data contained herein is copyrighted by Bright MLS and is protected by all applicable copyright laws. Any unauthorized collection or dissemination of this information is in violation of copyright laws and is strictly prohibited. Copyright © 2020 Bright MLS. All rights reserved.