
FORT DUPONT PARK514 RIDGE ROAD SE 110WASHINGTON, DC 20019
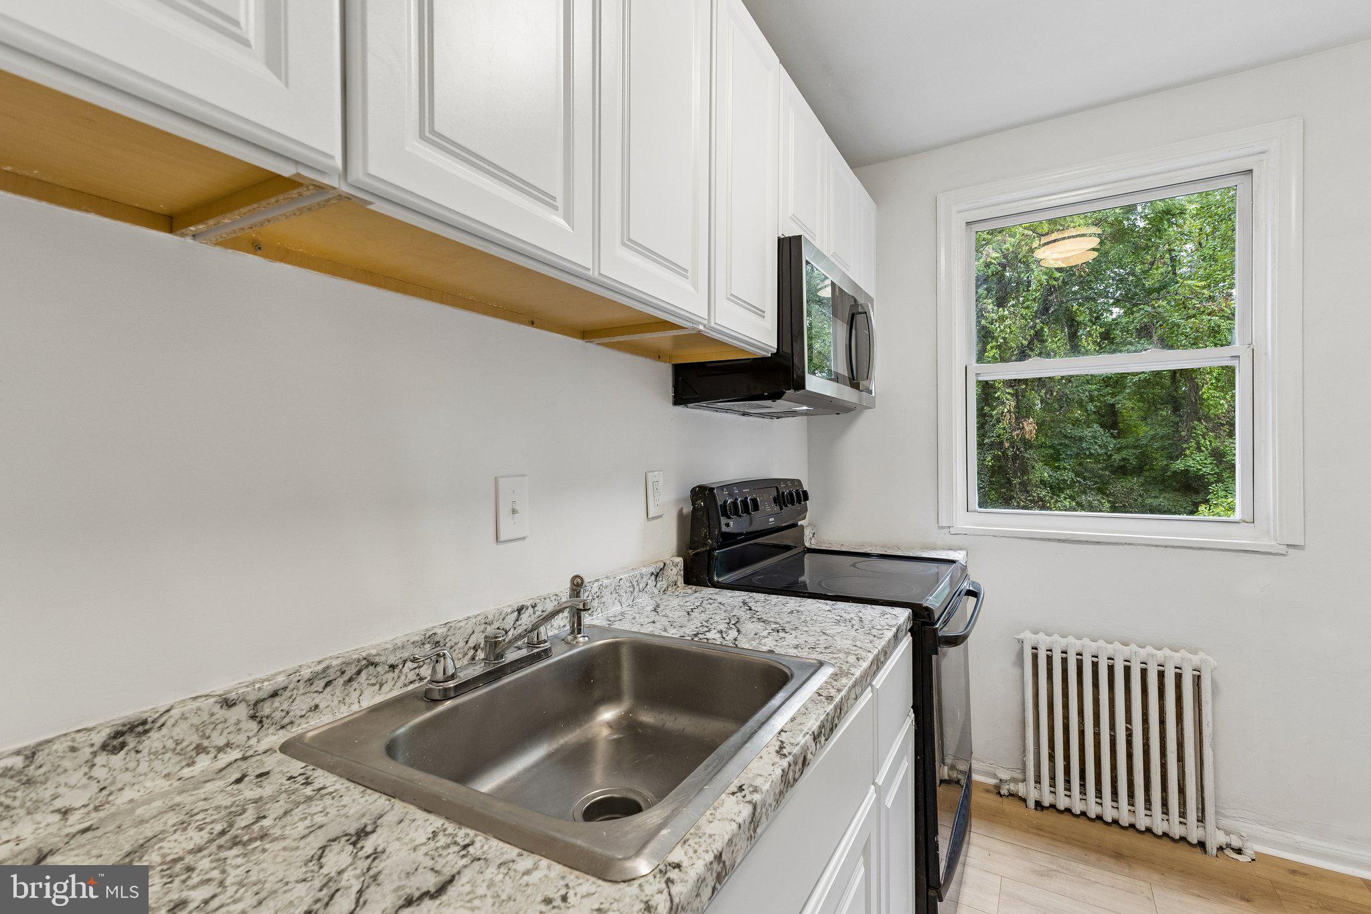
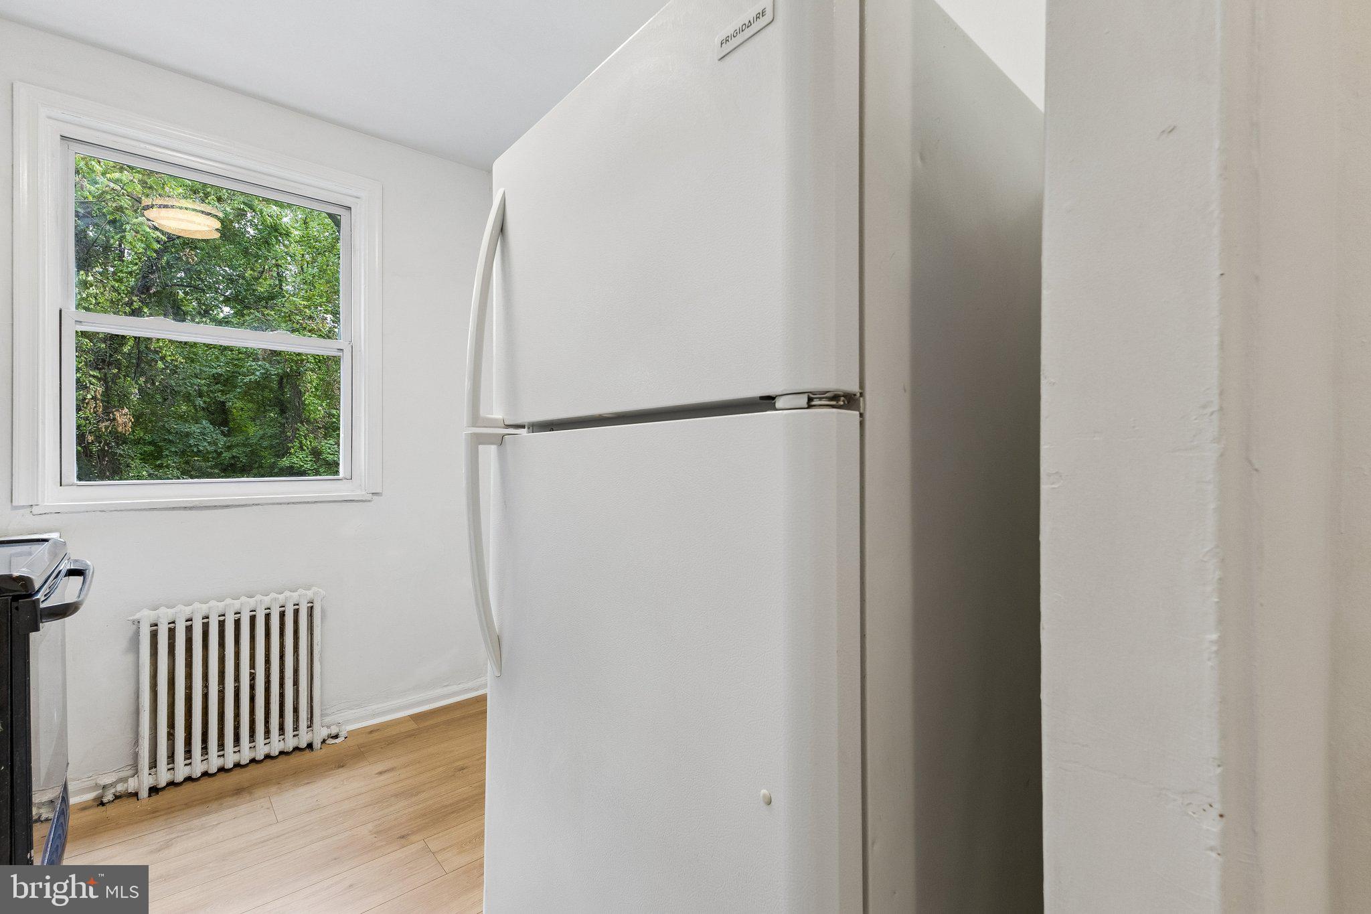
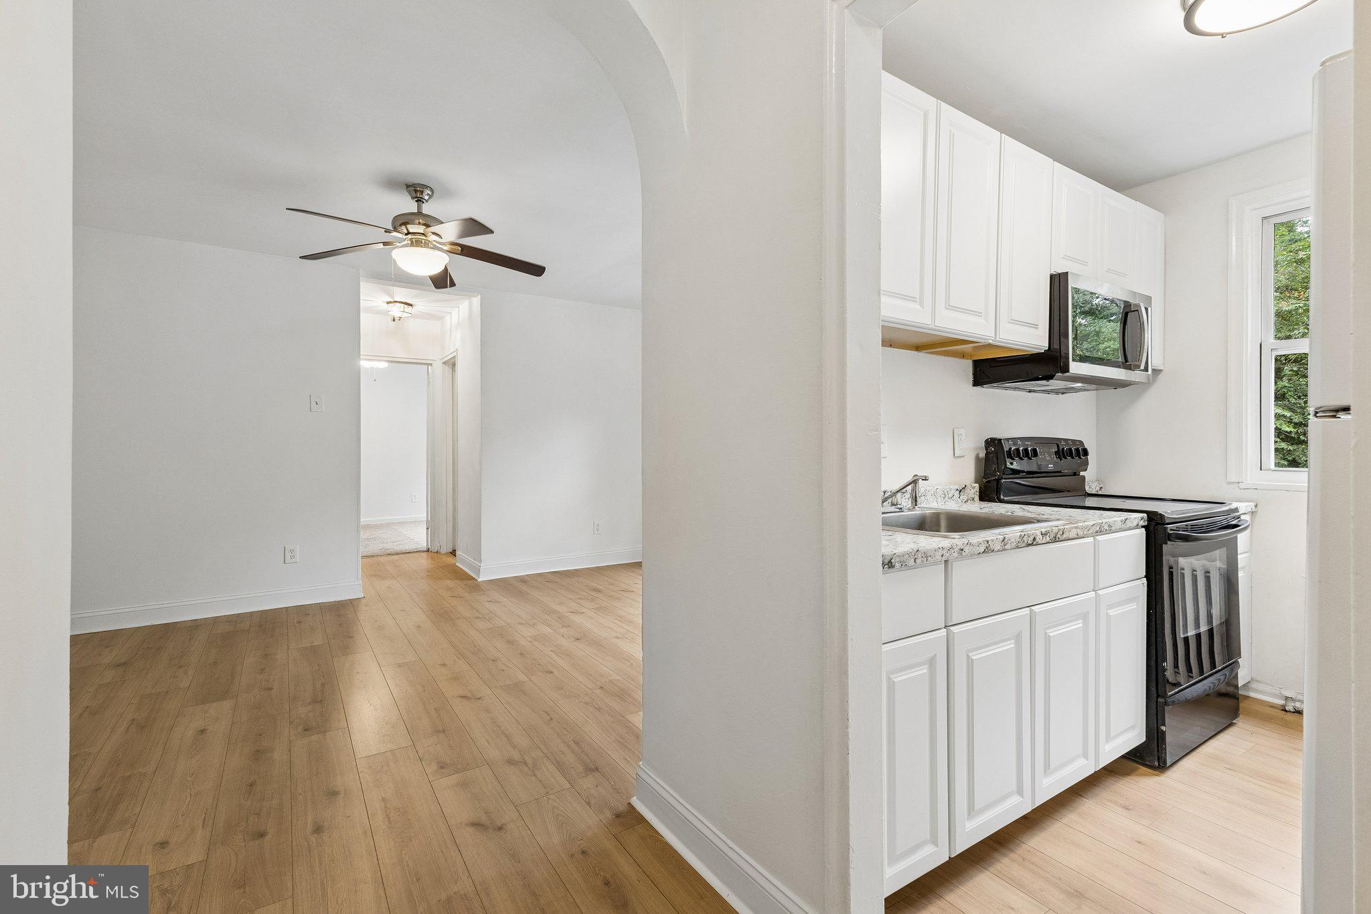
Turnkey and affordably priced, this 1-bedroom, 1-bath condo is ready for its new owner—ideal for both owner‑occupants and investors seeking strong rental potential. The unit offers a simple, functional layout with good natural light and low‑maintenance living. The condo fee includes all utilities, providing predictable monthly expenses and excellent value. Located in the Fort Dupont Park community, this property offers a quiet residential setting with convenient access to major transportation routes. Transportation & Access: Approximately 1–3 miles to Benning Road Metro Station Multiple bus lines within close proximity Quick access to Capitol Hill, Downtown DC, and commuter corridors Area Development: This location sits minutes from the planned new Washington Commanders stadium, positioning the neighborhood for future growth, increased retail activity, and rising long‑term demand. A solid opportunity at an unbeatable price point. Turnkey, all utilities included, and listed to sell. n
| 6 days ago | Listing updated with changes from the MLS® | |
| 2 weeks ago | Price changed to $59,000 | |
| 4 weeks ago | Listing first seen on site |

The real estate listing information is provided by Bright MLS is for the consumer's personal, non-commercial use and may not be used for any purpose other than to identify prospective properties consumer may be interested in purchasing. Any information relating to real estate for sale or lease referenced on this web site comes from the Internet Data Exchange (IDX) program of the Bright MLS. This web site references real estate listing(s) held by a brokerage firm other than the broker and/or agent who owns this web site. The accuracy of all information is deemed reliable but not guaranteed and should be personally verified through personal inspection by and/or with the appropriate professionals. Properties in listings may have been sold or may no longer be available. The data contained herein is copyrighted by Bright MLS and is protected by all applicable copyright laws. Any unauthorized collection or dissemination of this information is in violation of copyright laws and is strictly prohibited. Copyright © 2020 Bright MLS. All rights reserved.