
RADIUS CONDOMINIUM,OLD CITY #21300 N NW 510WASHINGTON, DC 20005
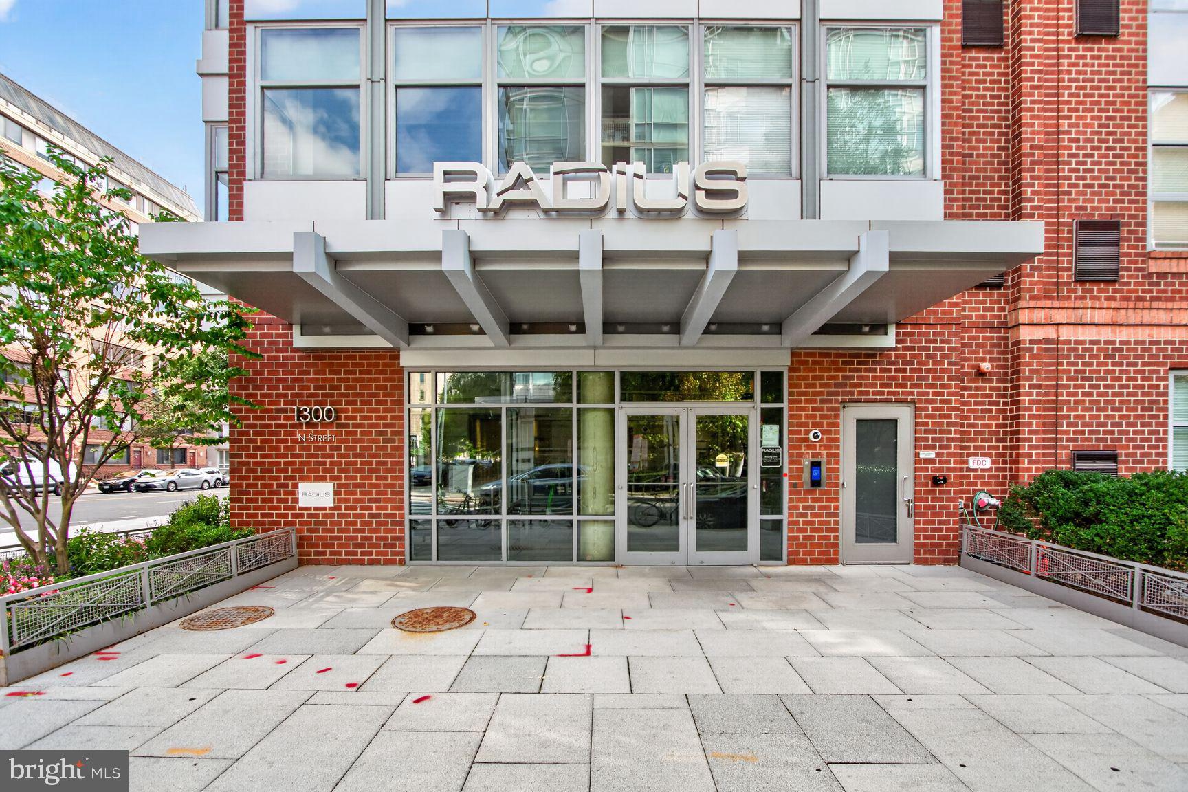
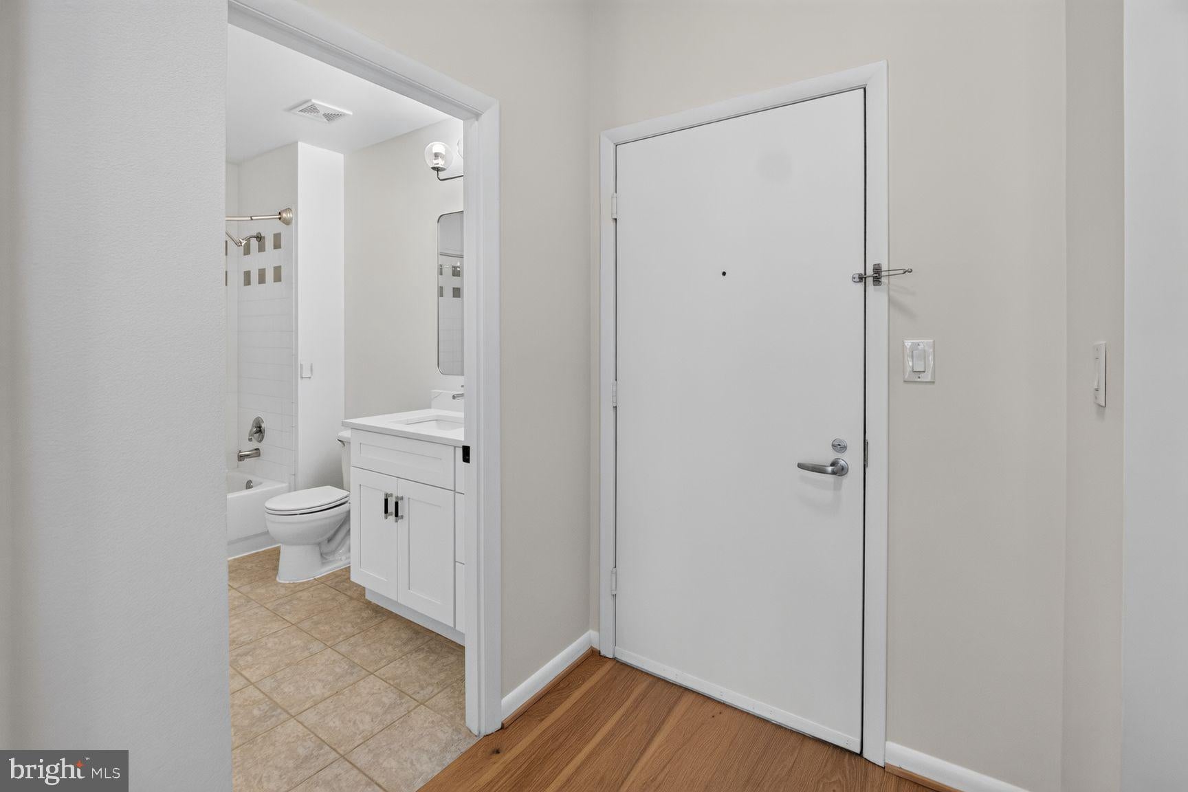
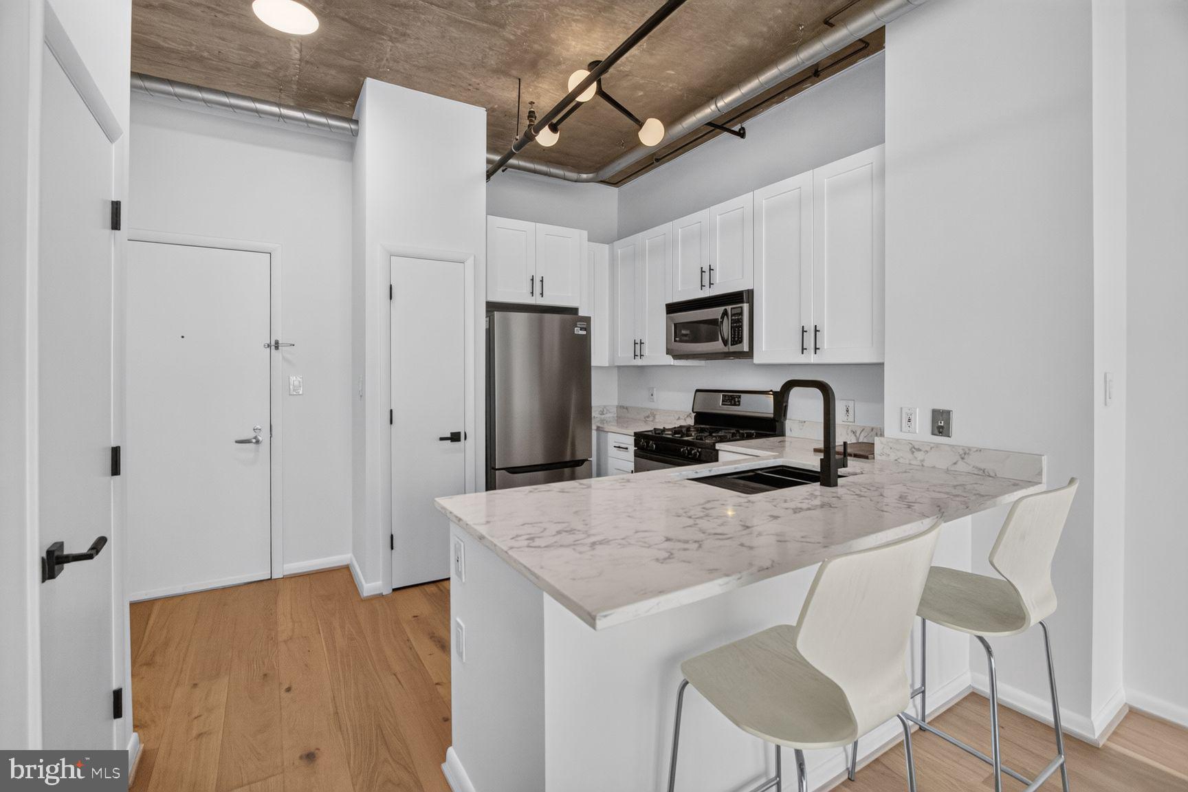
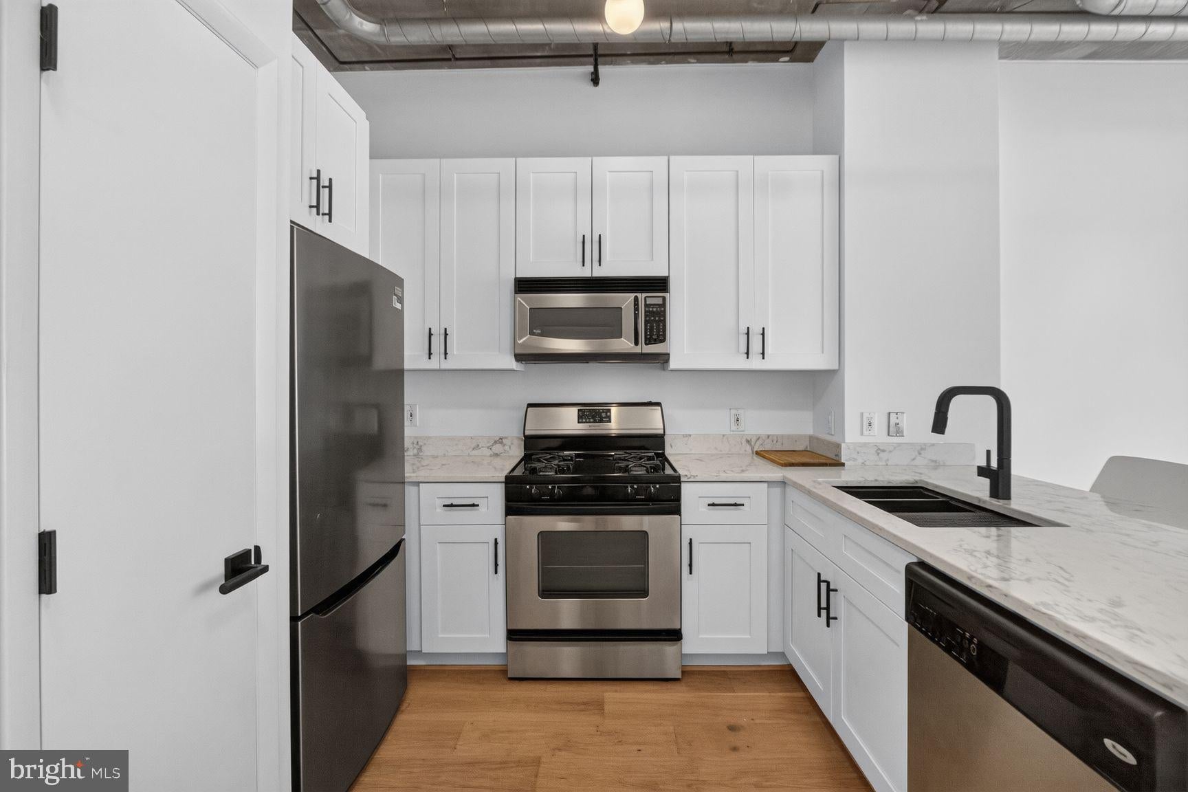
Freshly renovated and move-in ready, this stylish 1-bedroom, 1-bath residence at The Radius offers modern city living in the heart of Logan Circle. Thoughtfully updated throughout, the home features brand-new flooring, kitchen cabinetry and countertops, a significant bath upgrade, fresh paint, updated light fixtures and door hardware, new window treatments, and new appliances. One of the best parking spaces in the building! The open-concept layout creates an inviting flow between the living and dining areas, while large windows bring in abundant natural light. The updated kitchen offers a sleek, contemporary feel with new countertops and appliances, making it equally suited for everyday living and entertaining. The spacious bedroom provides a comfortable retreat, complemented by a well-appointed bath and the convenience of an in-unit washer and dryer. An assigned garage parking space is included, adding exceptional convenience in the city. Residents of The Radius enjoy an array of amenities, including a resident lounge, outdoor terrace, fitness center, concierge services, and on-site management. Ideally located just moments from Logan Circle and the vibrant 14th Street corridor, this home puts an impressive selection of restaurants, cafés, shops, nightlife, Whole Foods, and neighborhood conveniences right outside your door. With Metro and downtown DC also easily accessible, this unit combines a fresh, contemporary interior with the best of urban Logan Circle living. Please note that the building is refurbishing the parking, so the picture shows no painted lines or numbers. The spot is to the left of the column with the yellow posts. Images with furniture are virtually staged and are for illustrative purposes only.
| a month ago | Listing updated with changes from the MLS | |
| a month ago | Listing first seen on site |

The real estate listing information is provided by Bright MLS is for the consumer's personal, non-commercial use and may not be used for any purpose other than to identify prospective properties consumer may be interested in purchasing. Any information relating to real estate for sale or lease referenced on this web site comes from the Internet Data Exchange (IDX) program of the Bright MLS. This web site references real estate listing(s) held by a brokerage firm other than the broker and/or agent who owns this web site. The accuracy of all information is deemed reliable but not guaranteed and should be personally verified through personal inspection by and/or with the appropriate professionals. Properties in listings may have been sold or may no longer be available. The data contained herein is copyrighted by Bright MLS and is protected by all applicable copyright laws. Any unauthorized collection or dissemination of this information is in violation of copyright laws and is strictly prohibited. Copyright © 2020 Bright MLS. All rights reserved.
Did you know? You can invite friends and family to your search. They can join your search, rate and discuss listings with you.