
2319 3RD STREET NEWASHINGTON, DC 20002
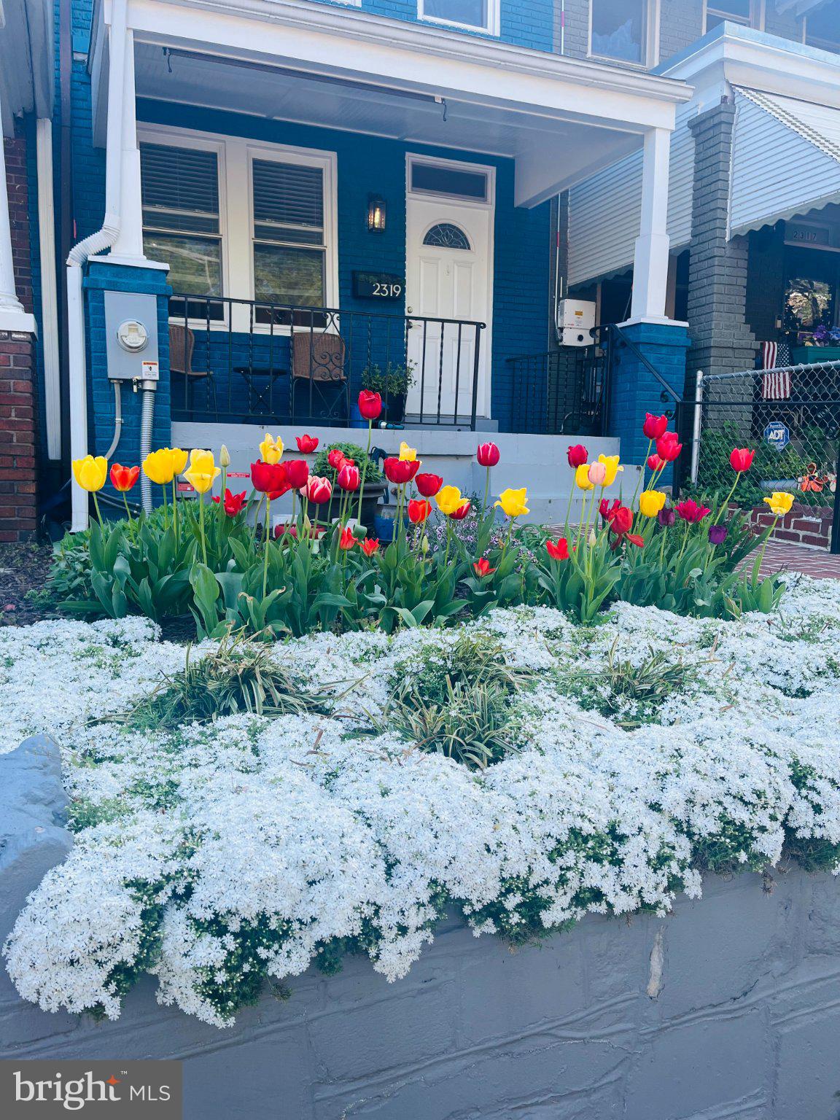
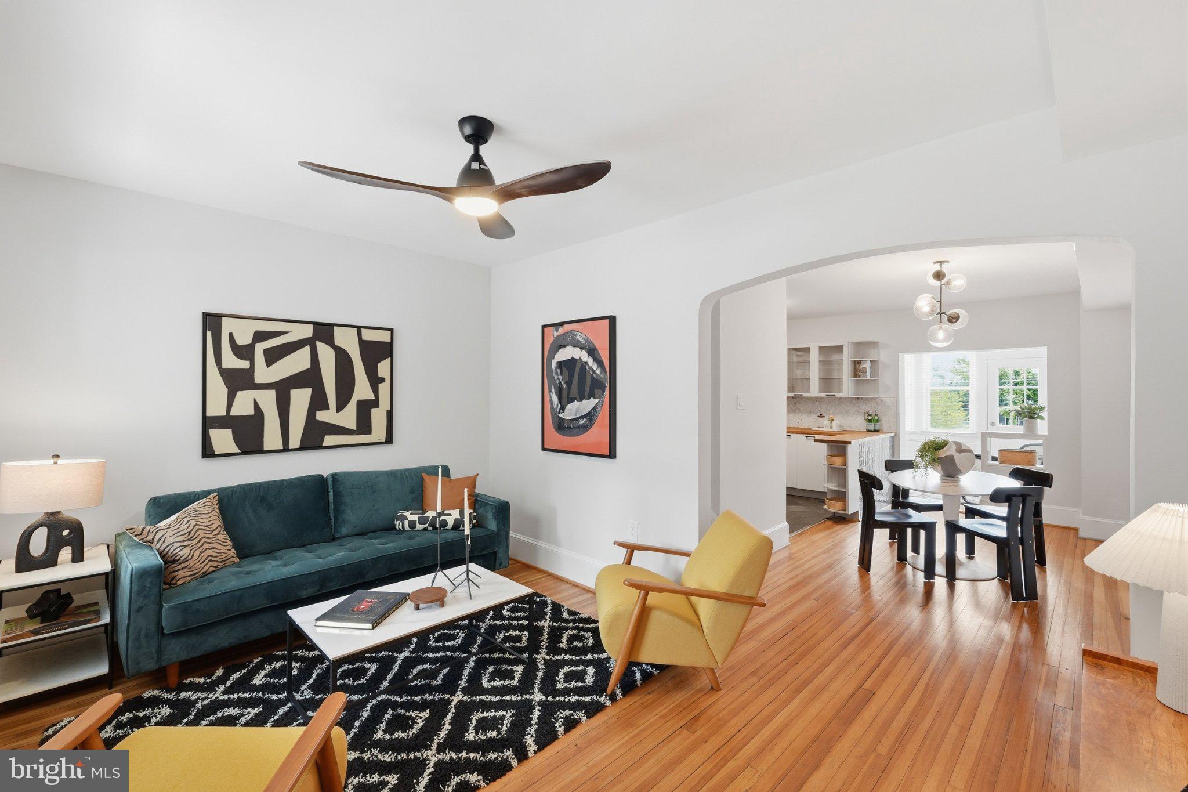
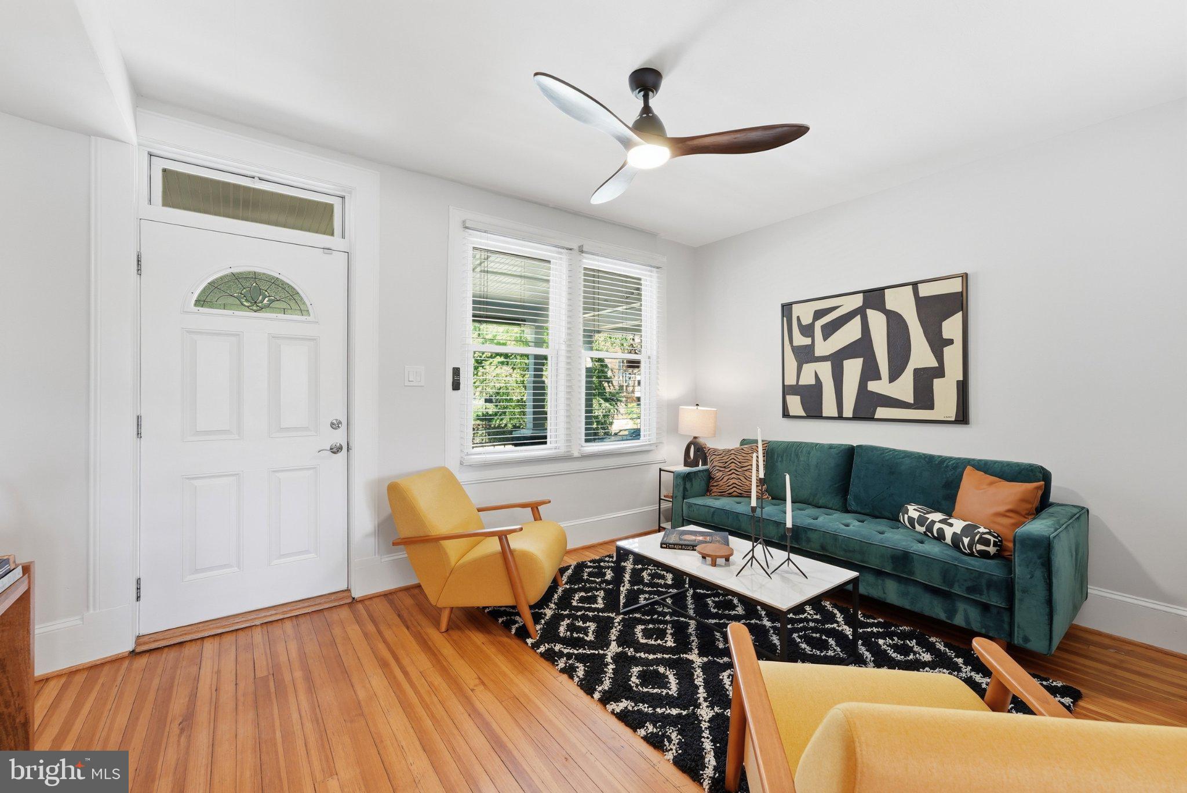
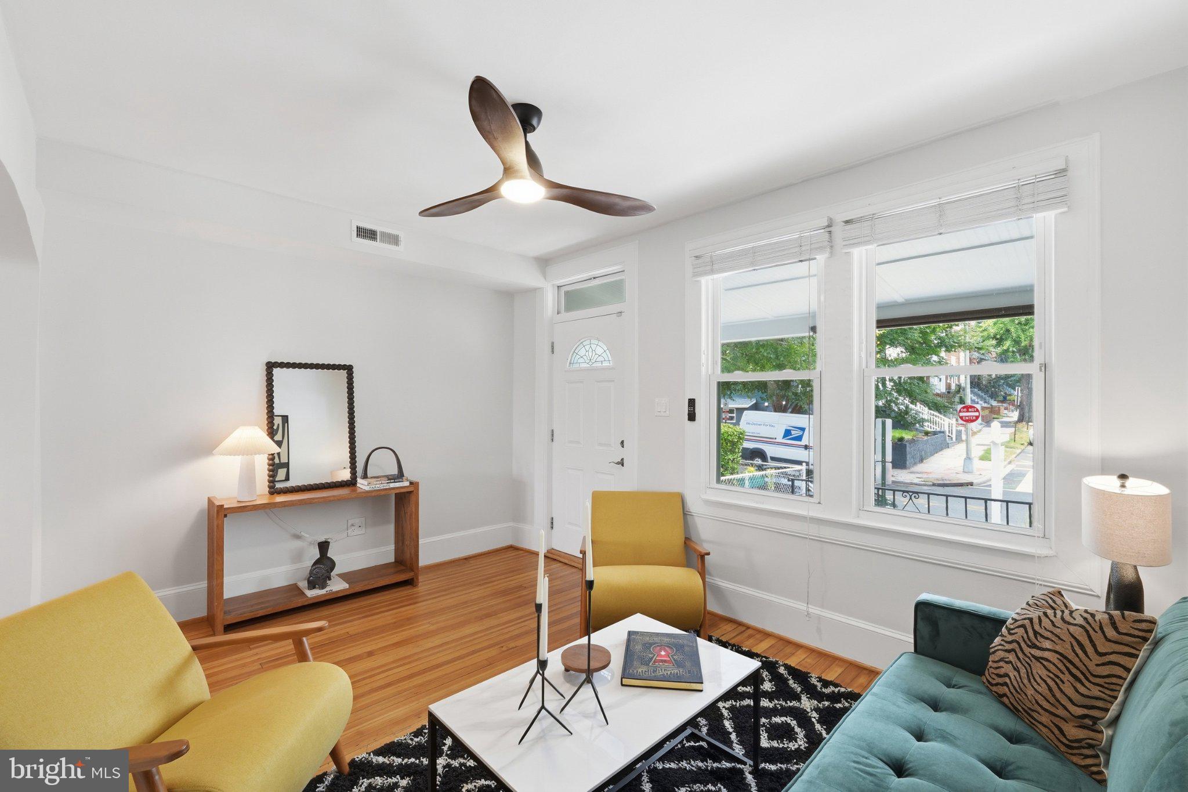
Just listed and open Sunday 9/13 from 1-3 PM! Welcome to 2319 3rd Street NE! This beautifully updated 2-bedroom, 2.5-bath home offers well-laid-out living across three thoughtfully designed levels. The main level welcomes you with a spacious living room that flows into the kitchen and dining area, then opens to a bright bonus sunroom. A convenient full bathroom completes this level. Upstairs, two sun-filled bedrooms share a full bath, while the finished basement provides a second living area, half bath, and storage closet—perfect for guests, a home office, or flexible living space. Recent improvements include solar panels and an updated roof, offering meaningful utility savings. Flexible outdoor space rounds things out, functioning as a private patio or potential for parking. Location seals the deal: just moments from Rhode Island Ave Metro for easy commuting and near the Metropolitan Branch Trail for biking or walking to Union Market and NoMa. Grab a coffee at Bryant Street Market, catch a film at Alamo Drafthouse, enjoy pizza night at Lazy Bones Pizza and Dew Drop Inn, or unwind at MetroBar's beer garden—all just steps away. This is a well-designed home with energy-saving upgrades, close-knit neighborhood charm, and easy access to some of DC's most exciting dining, entertainment, transit, and green space.
| yesterday | Listing updated with changes from the MLS® | |
| yesterday | Listing first seen on site |

The real estate listing information is provided by Bright MLS is for the consumer's personal, non-commercial use and may not be used for any purpose other than to identify prospective properties consumer may be interested in purchasing. Any information relating to real estate for sale or lease referenced on this web site comes from the Internet Data Exchange (IDX) program of the Bright MLS. This web site references real estate listing(s) held by a brokerage firm other than the broker and/or agent who owns this web site. The accuracy of all information is deemed reliable but not guaranteed and should be personally verified through personal inspection by and/or with the appropriate professionals. Properties in listings may have been sold or may no longer be available. The data contained herein is copyrighted by Bright MLS and is protected by all applicable copyright laws. Any unauthorized collection or dissemination of this information is in violation of copyright laws and is strictly prohibited. Copyright © 2020 Bright MLS. All rights reserved.
Did you know? You can invite friends and family to your search. They can join your search, rate and discuss listings with you.