
2364 13TH PLACE NEWASHINGTON, DC 20018
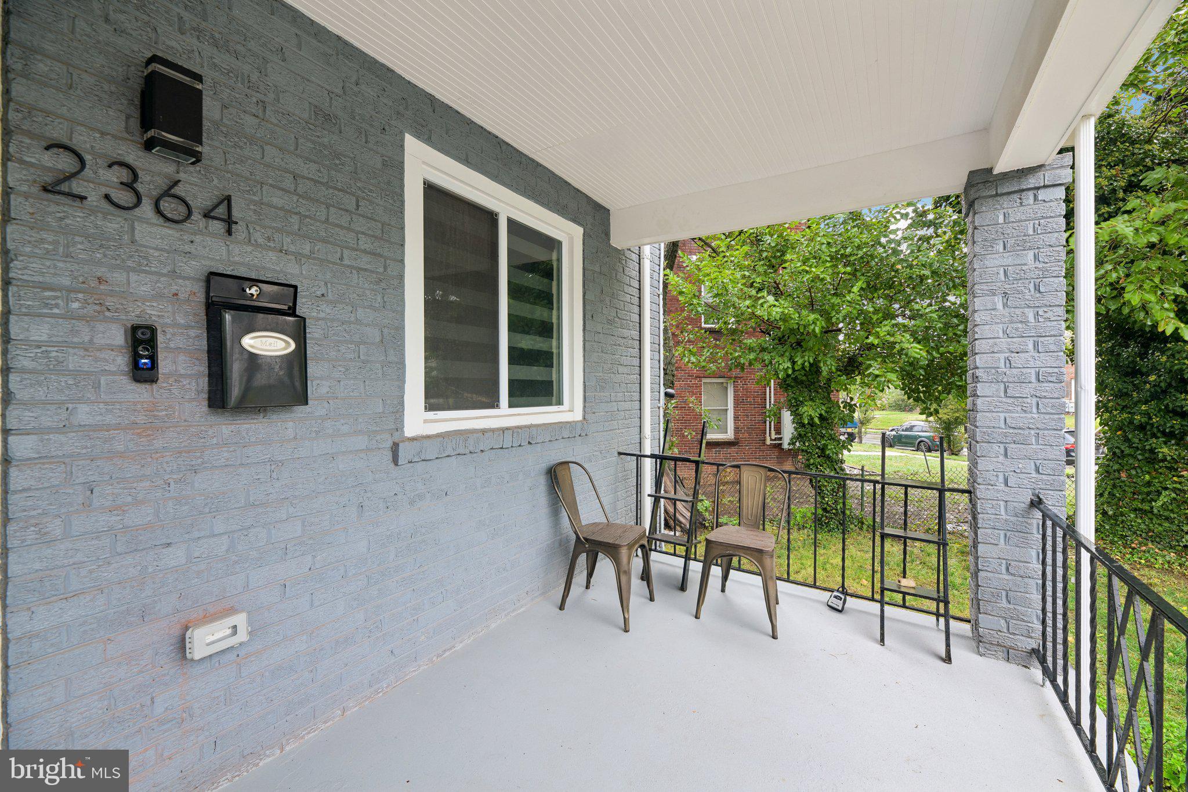
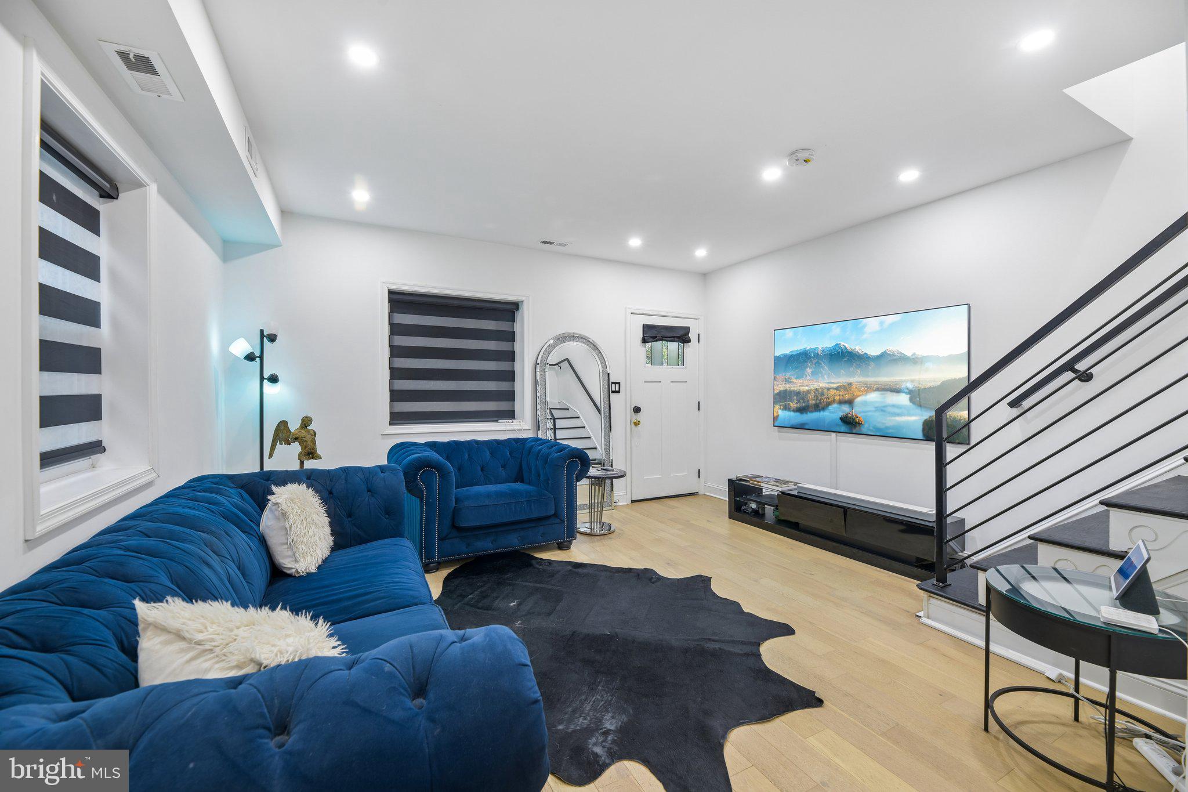
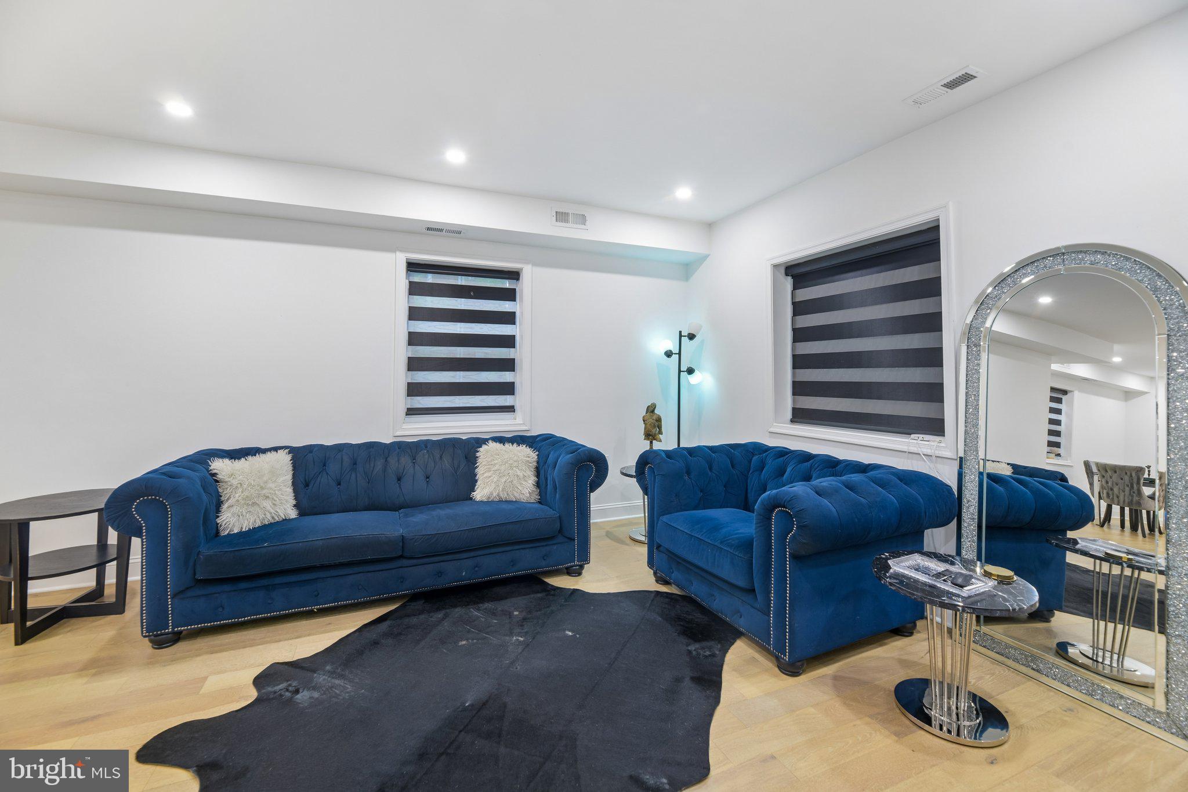
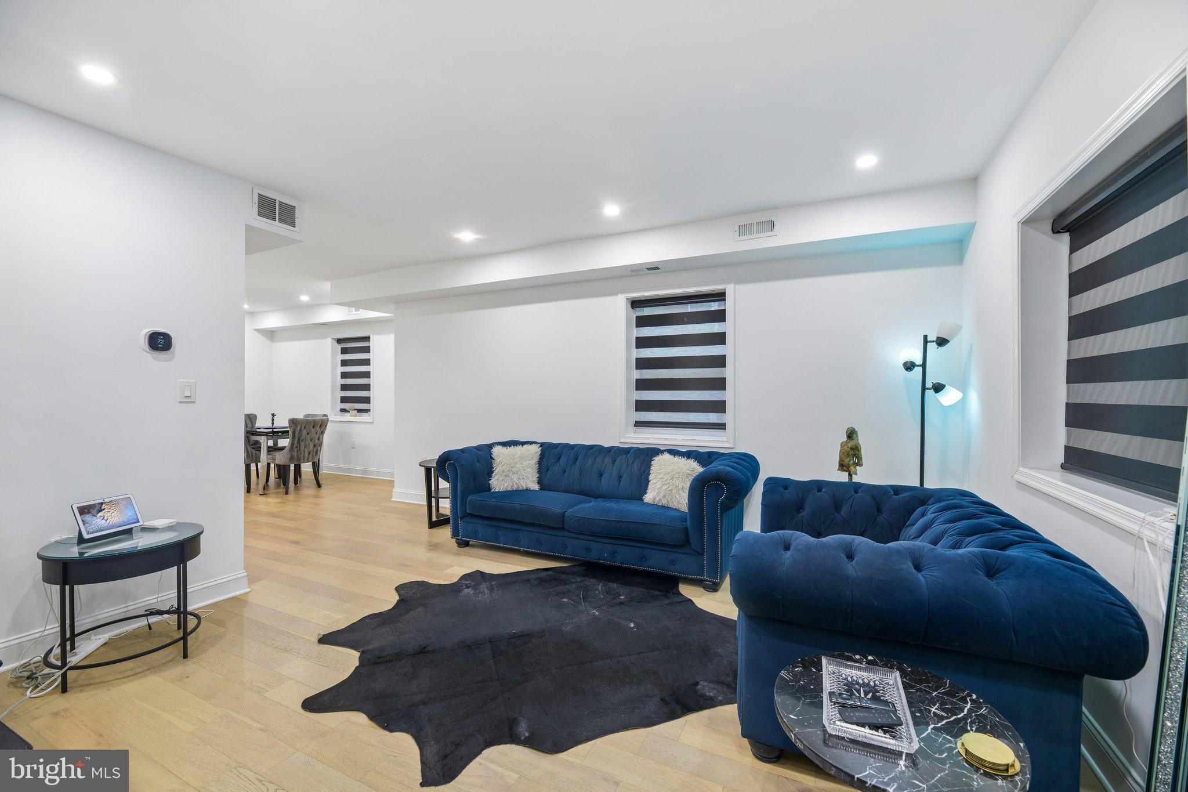
Welcome to 2364 13th Place NE, a beautifully renovated end-unit rowhome offering three finished levels, generous indoor and outdoor living space, and a bright, contemporary aesthetic throughout. Renovated in 2022, the home combines the character of its classic brick exterior with a thoughtfully redesigned interior made for modern living. A covered front porch creates an inviting first impression, while the end-unit setting provides additional windows and wonderful natural light throughout the home. Inside, the expansive main level features an open-concept layout with light-toned hardwood floors, recessed lighting, and an easy flow between the living, dining, and kitchen spaces. At the heart of the home is a beautifully appointed kitchen centered around a substantial island with seating, sink, and additional storage. Crisp white shaker cabinetry with contrasting black hardware extends across the kitchen, complemented by striking veined countertops, stainless steel appliances, a French-door refrigerator, built-in microwave, and contemporary pendant lighting above the island. Multiple windows bring greenery and natural light into the space, while direct access to the rear deck makes indoor-outdoor entertaining effortless. Upstairs, three bedrooms offer hardwood flooring, recessed lighting, ample closet storage, and the added benefit of windows along multiple exposures. The renovated full bath makes a statement with dramatic marble tile extending through the oversized walk-in shower, complete with a built-in niche and clean, modern finishes. The fully finished lower level significantly expands the home's versatility, offering a spacious recreation area ideal for movie nights, a home gym, playroom, or additional lounge. An additional bedroom provides excellent flexibility for guests or a private home office and features built-in shelving, while a second full bath and stacked front-loading washer and dryer complete the level. Rear access creates an additional connection to the home's outdoor spaces. Outside, a large elevated wood deck overlooks the private, fully fenced rear yard—an uncommon amount of outdoor space for city living and an ideal setting for grilling, entertaining, gardening, or simply relaxing beneath the mature trees. Conveniently located near Brookland, Ivy City, Union Market, and the H Street Corridor, with easy access to downtown DC and major commuter routes, 2364 13th Place NE delivers the space, outdoor living, and turnkey finishes buyers are looking for—all in one thoughtfully renovated home.
| 3 weeks ago | Listing updated with changes from the MLS® | |
| 3 weeks ago | Listing first seen on site |

The real estate listing information is provided by Bright MLS is for the consumer's personal, non-commercial use and may not be used for any purpose other than to identify prospective properties consumer may be interested in purchasing. Any information relating to real estate for sale or lease referenced on this web site comes from the Internet Data Exchange (IDX) program of the Bright MLS. This web site references real estate listing(s) held by a brokerage firm other than the broker and/or agent who owns this web site. The accuracy of all information is deemed reliable but not guaranteed and should be personally verified through personal inspection by and/or with the appropriate professionals. Properties in listings may have been sold or may no longer be available. The data contained herein is copyrighted by Bright MLS and is protected by all applicable copyright laws. Any unauthorized collection or dissemination of this information is in violation of copyright laws and is strictly prohibited. Copyright © 2020 Bright MLS. All rights reserved.