
THE LAFAYETTE631 D STREET NW 643WASHINGTON, DC 20004
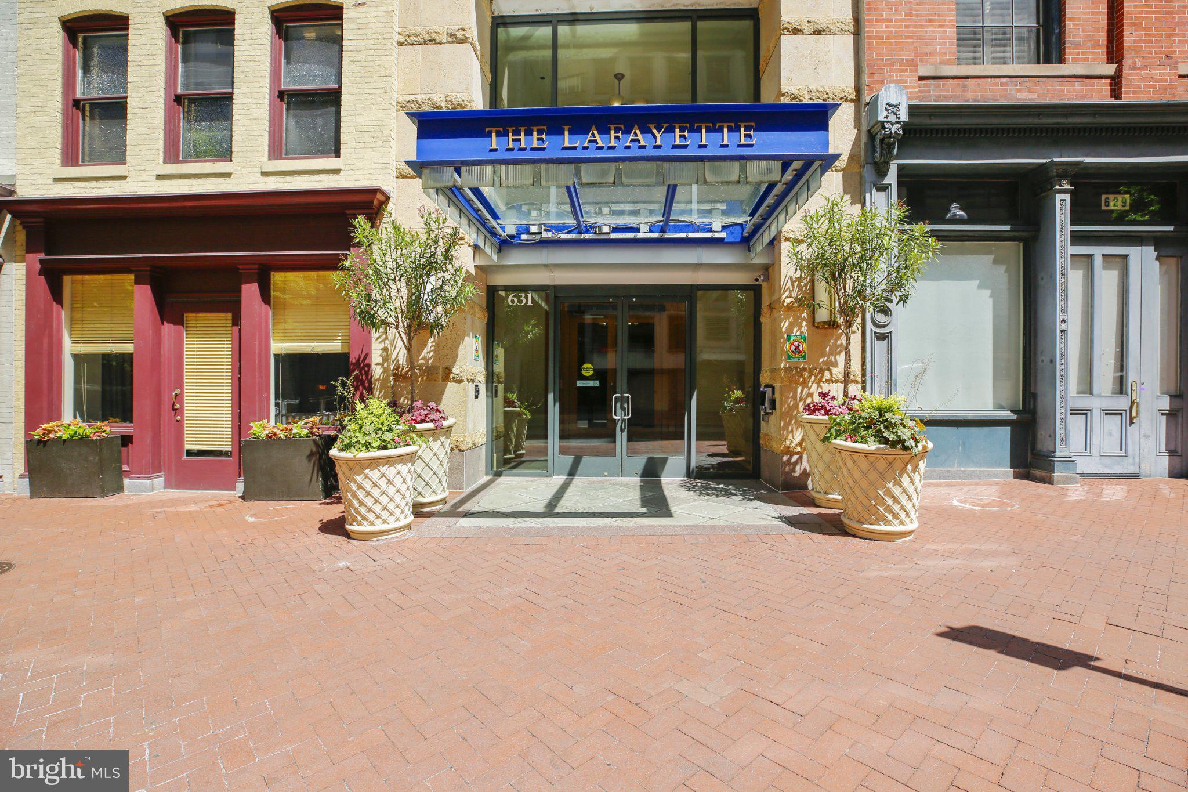
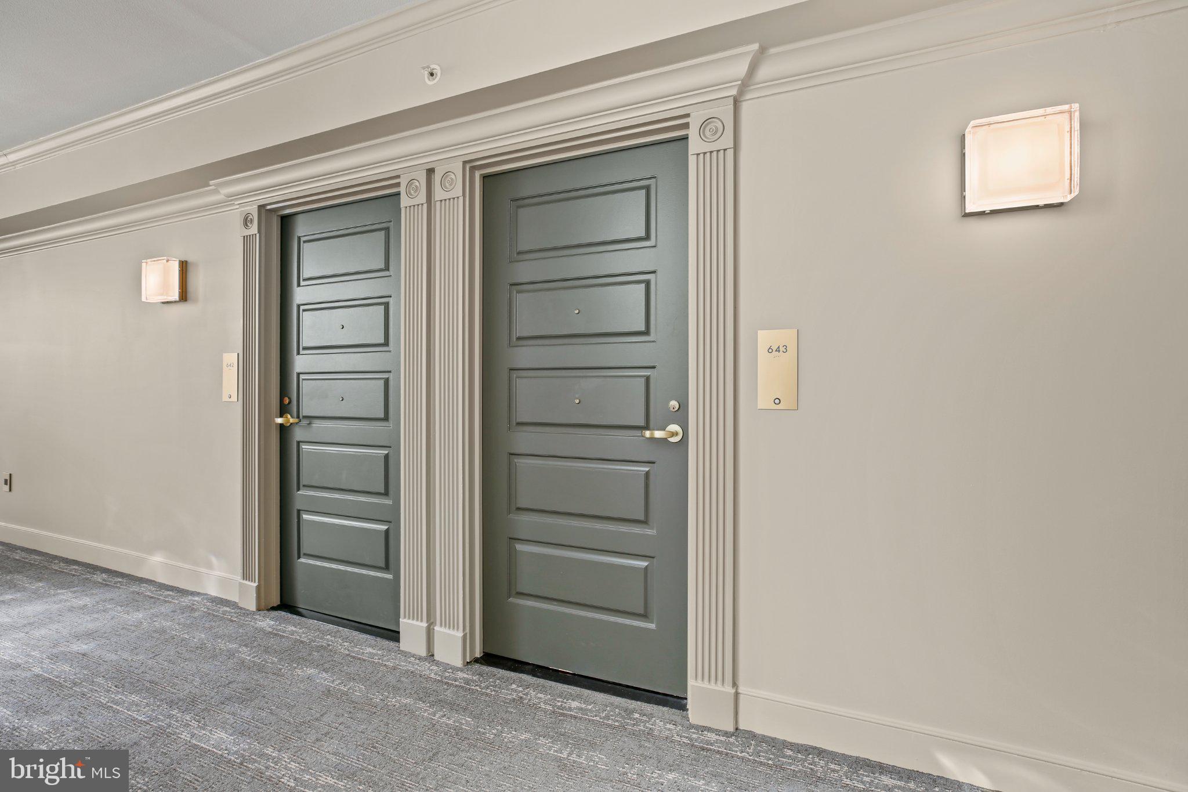
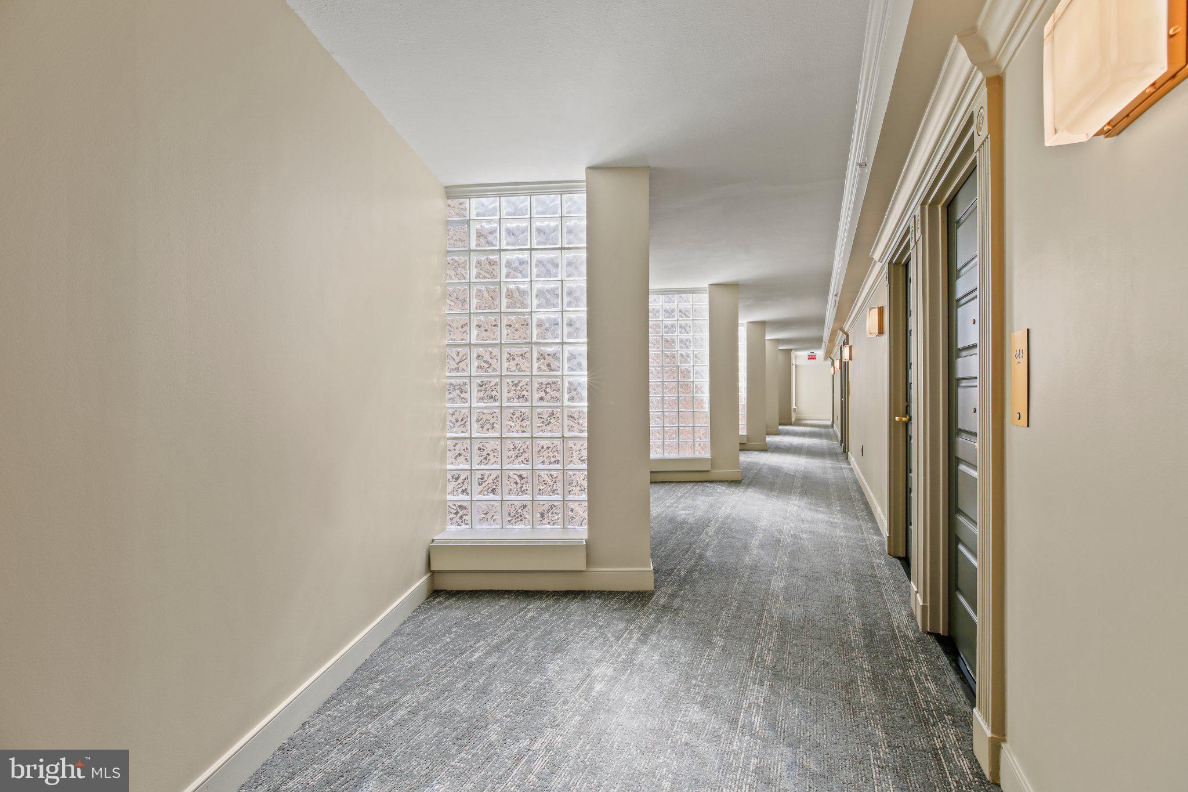
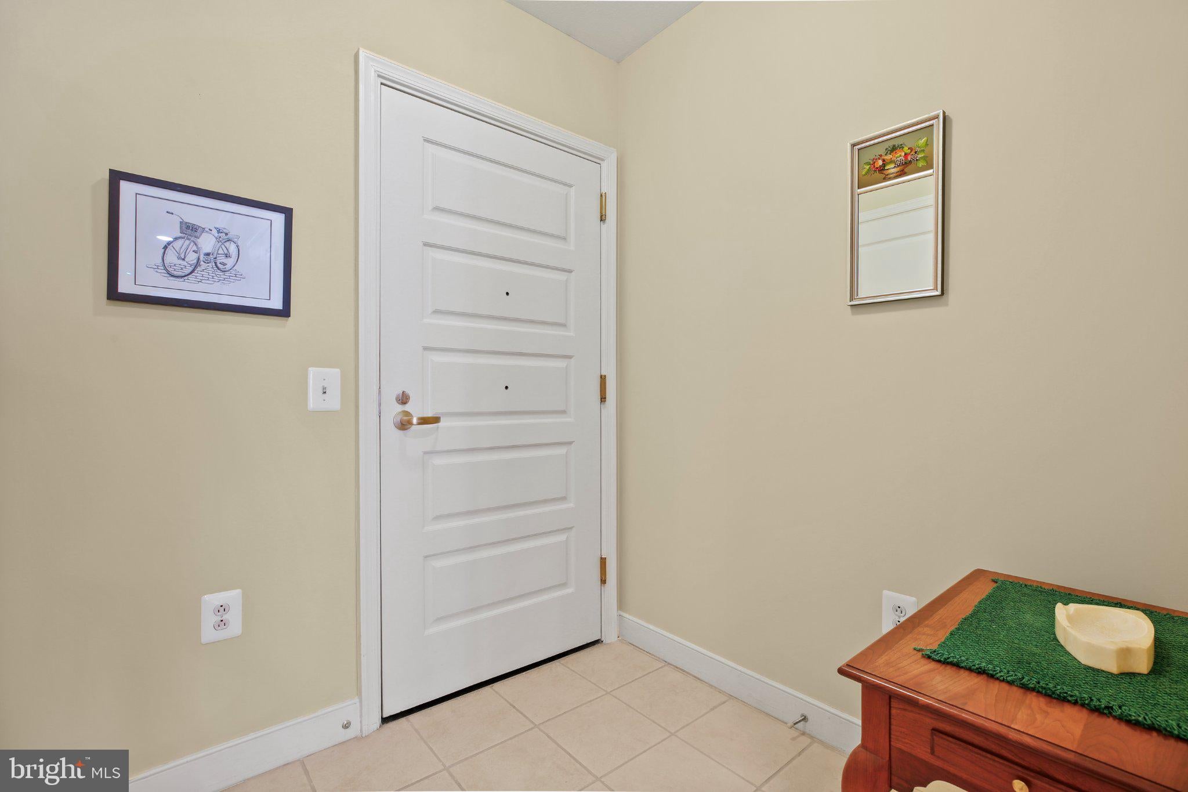
A spacious two-level residence at The Lafayette offering the separation of a home with the convenience of Penn Quarter living. The main level features a generous living and dining area with brand-new flooring and a private balcony with fantastic city views. The open kitchen offers granite countertops, abundant cabinetry, stainless steel appliances and a breakfast bar, while a built-in desk nook creates a dedicated space for working from home. A powder room and additional walk-in closet complete the level. Upstairs, both bedrooms are generously sized and thoughtfully separated. The primary suite features a private bath, walk-in closet and its own private balcony with city views. A second full bath and in-unit washer and dryer complete the upper level. The Lafayette offers an impressive collection of amenities, including a rooftop pool and terrace with sweeping views of Washington, grilling areas, fitness center, theater, resident lounge, business center and staffed front desk. Renovations to The Lafayette's common areas are already planned, while residents also enjoy access to the adjoining Clara Barton and its recently renovated common spaces and amenities. Connecting the two buildings is a beautifully landscaped courtyard with mature trees, walking paths and places to sit, an unexpected retreat in the middle of the city. Set in Penn Quarter with Metro, restaurants, museums, theaters, Capital One Arena and downtown DC just outside your door, #643 combines two levels, two bedrooms, 2.5 baths, two private balconies, thoughtful living and work-from-home spaces, and an exceptional collection of building amenities.
| 4 weeks ago | Listing updated with changes from the MLS® | |
| 4 weeks ago | Listing first seen on site |

The real estate listing information is provided by Bright MLS is for the consumer's personal, non-commercial use and may not be used for any purpose other than to identify prospective properties consumer may be interested in purchasing. Any information relating to real estate for sale or lease referenced on this web site comes from the Internet Data Exchange (IDX) program of the Bright MLS. This web site references real estate listing(s) held by a brokerage firm other than the broker and/or agent who owns this web site. The accuracy of all information is deemed reliable but not guaranteed and should be personally verified through personal inspection by and/or with the appropriate professionals. Properties in listings may have been sold or may no longer be available. The data contained herein is copyrighted by Bright MLS and is protected by all applicable copyright laws. Any unauthorized collection or dissemination of this information is in violation of copyright laws and is strictly prohibited. Copyright © 2020 Bright MLS. All rights reserved.
Did you know? You can invite friends and family to your search. They can join your search, rate and discuss listings with you.