
1820 19TH STREET NW 4WASHINGTON, DC 20009
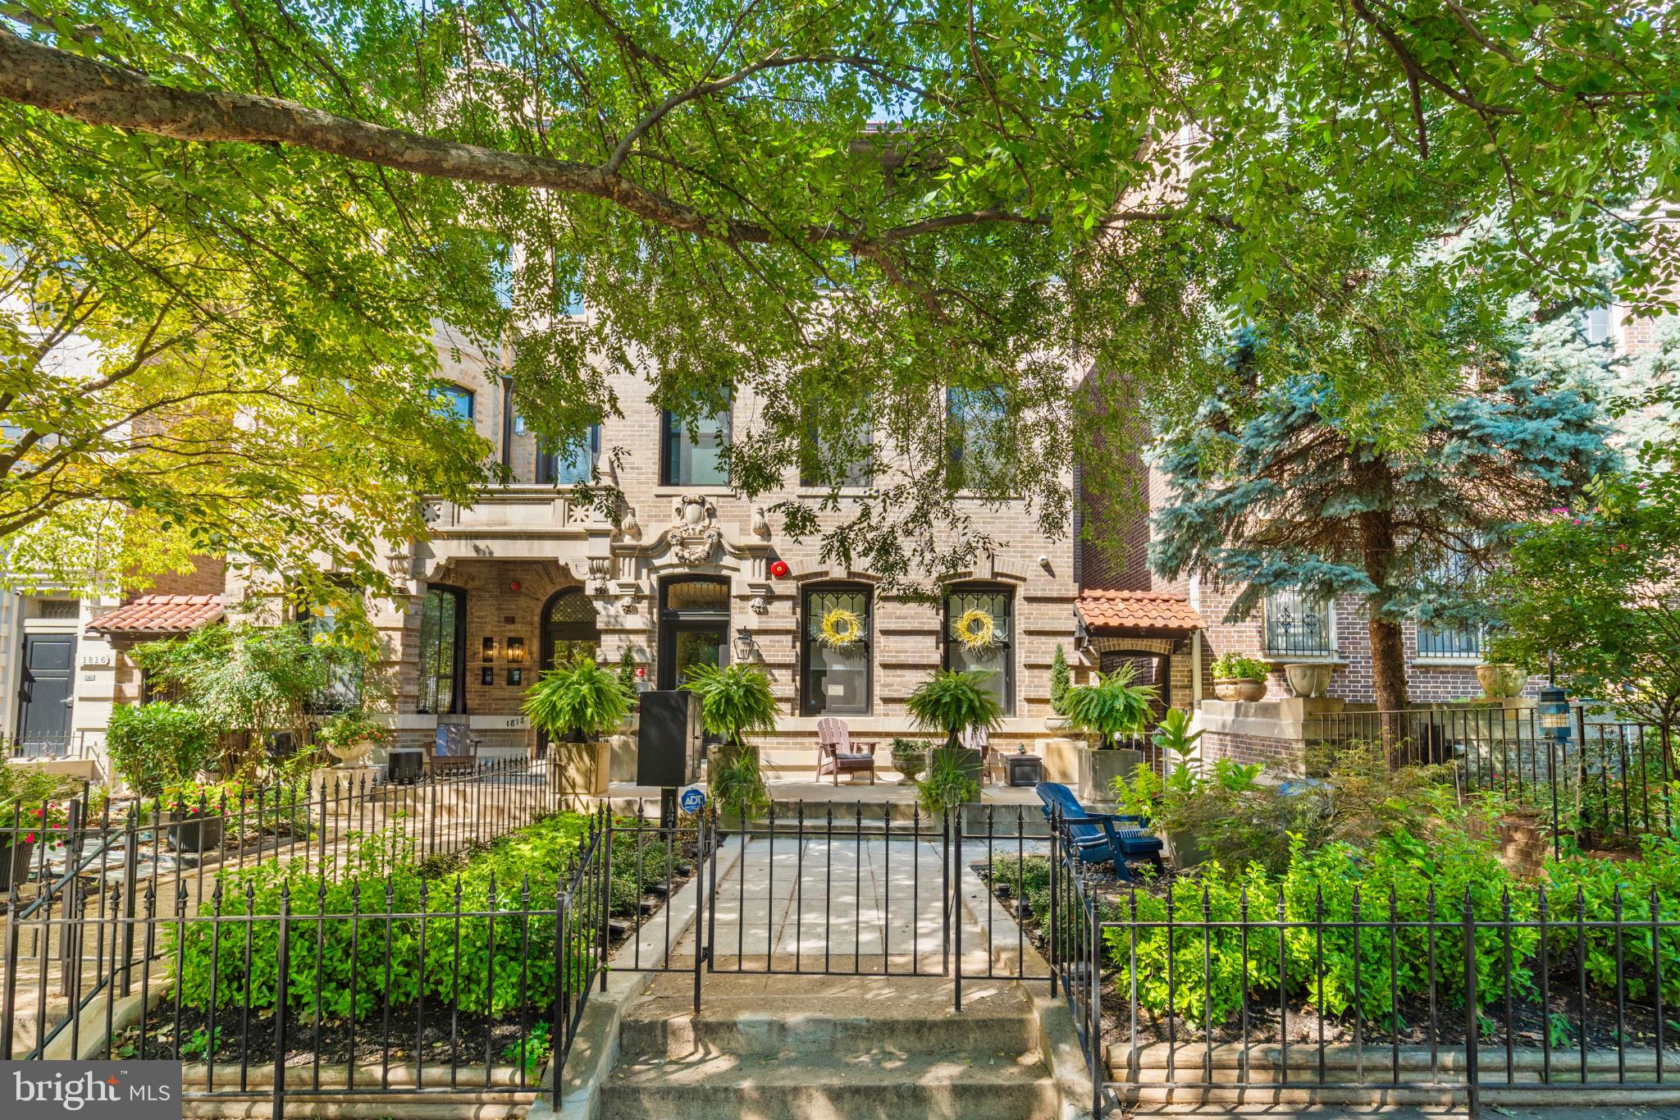

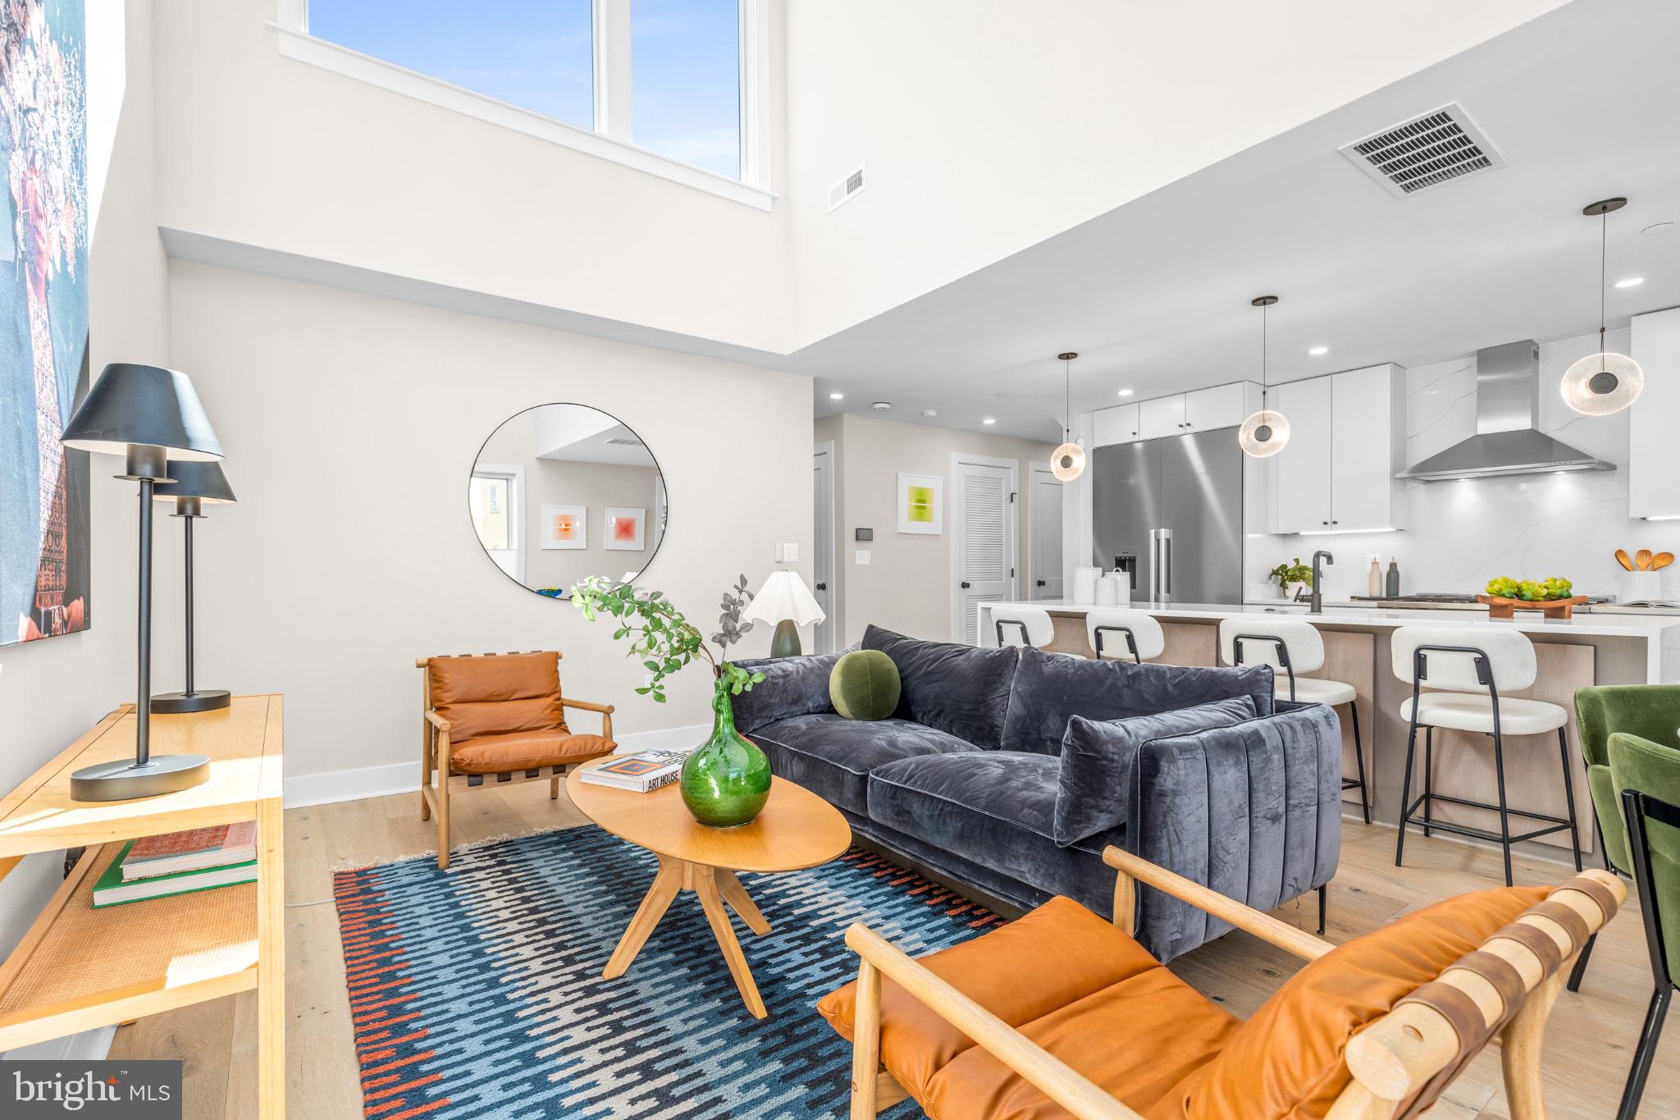

Set inside The Tuscany Condominium, a stately 1900s mansion conversion on one of Dupont Circle's calmest residential blocks, this top-floor penthouse offers something increasingly hard to find in the neighborhood: real privacy paired with real presence. Three bedrooms and three full baths span a bright, expansive layout entered through a dedicated owner's entry, with daylight pouring in throughout the day. A full 2024 renovation left no detail untouched. Footpath lighting guides the staircase after dark, joined by layered accent lighting across the main living areas. Central-wired speakers carry sound room to room, top-down shades let you dial in privacy on your own terms, in-unit washer/dryer adds everyday convenience, and built-in drawers keep every space feeling clean and open. The home's third bedroom sits apart from the rest — naturally lit, with its own full bath — and works equally well as a guest suite, home office, or media room. From there, step out to the true centerpiece: a private rooftop terrace fitted with a hot-and-cold kitchenette and a cable hookup for a TV, purpose-built for rooftop dinners or watching the sun go down over Dupont. Downstairs, a private rear deck connects via spiral staircase to a locked gate, opening onto your own dedicated off-street parking space — a genuine rarity this close to the Circle. Security is built into daily life here too: condo-association-maintained cameras front and back, plus a video intercom for visitors. Just four units total, with the top three owner-occupied — a settled, low-turnover building in one of the city's most sought-after neighborhoods.
| a week ago | Price changed to $1,549,000 | |
| a week ago | Listing updated with changes from the MLS | |
| a month ago | Listing first seen on site |

The real estate listing information is provided by Bright MLS is for the consumer's personal, non-commercial use and may not be used for any purpose other than to identify prospective properties consumer may be interested in purchasing. Any information relating to real estate for sale or lease referenced on this web site comes from the Internet Data Exchange (IDX) program of the Bright MLS. This web site references real estate listing(s) held by a brokerage firm other than the broker and/or agent who owns this web site. The accuracy of all information is deemed reliable but not guaranteed and should be personally verified through personal inspection by and/or with the appropriate professionals. Properties in listings may have been sold or may no longer be available. The data contained herein is copyrighted by Bright MLS and is protected by all applicable copyright laws. Any unauthorized collection or dissemination of this information is in violation of copyright laws and is strictly prohibited. Copyright © 2020 Bright MLS. All rights reserved.
Did you know? You can invite friends and family to your search. They can join your search, rate and discuss listings with you.