
2881 CHANCELLOR'S WAY NEWASHINGTON, DC 20017
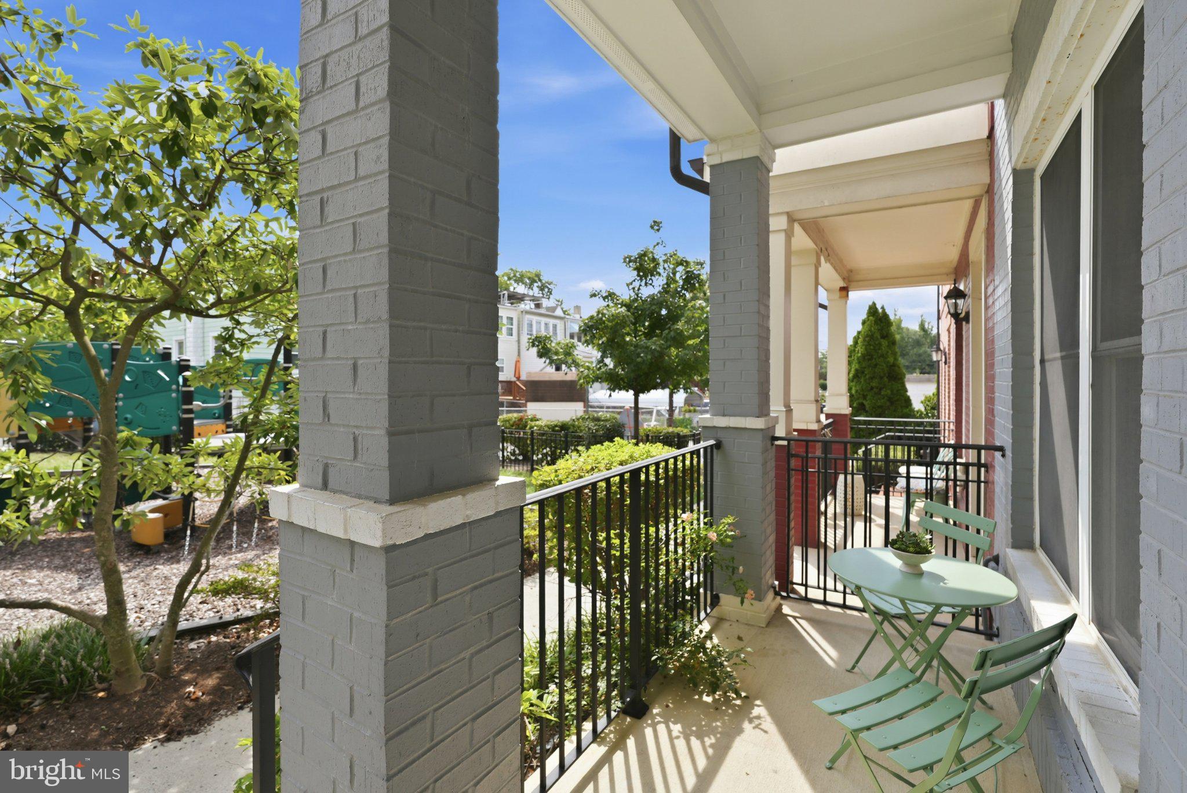
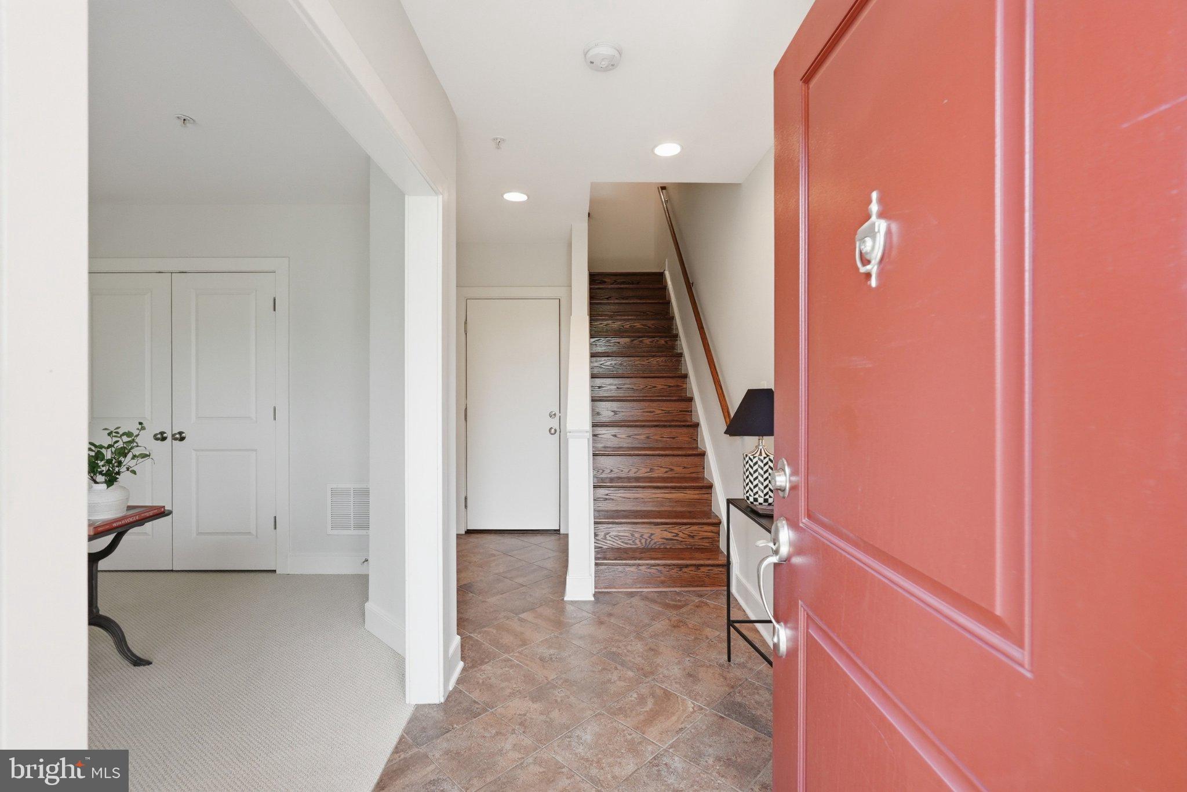
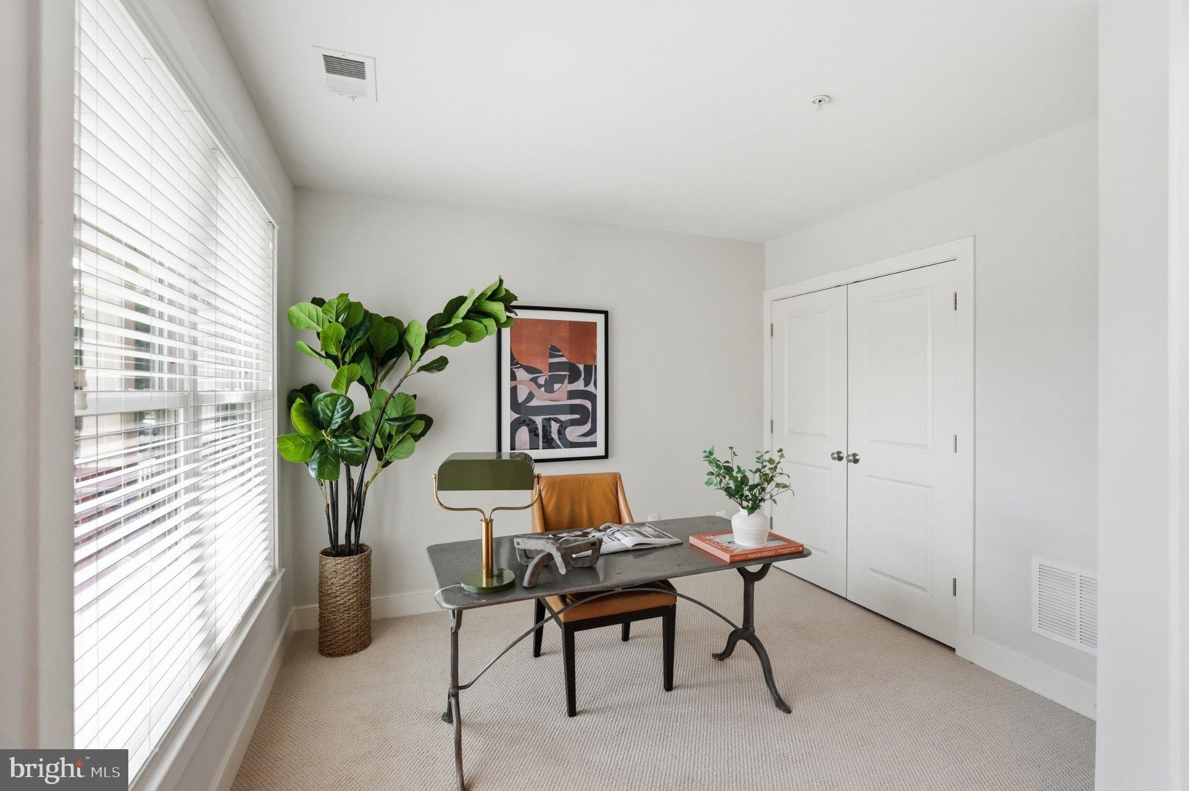
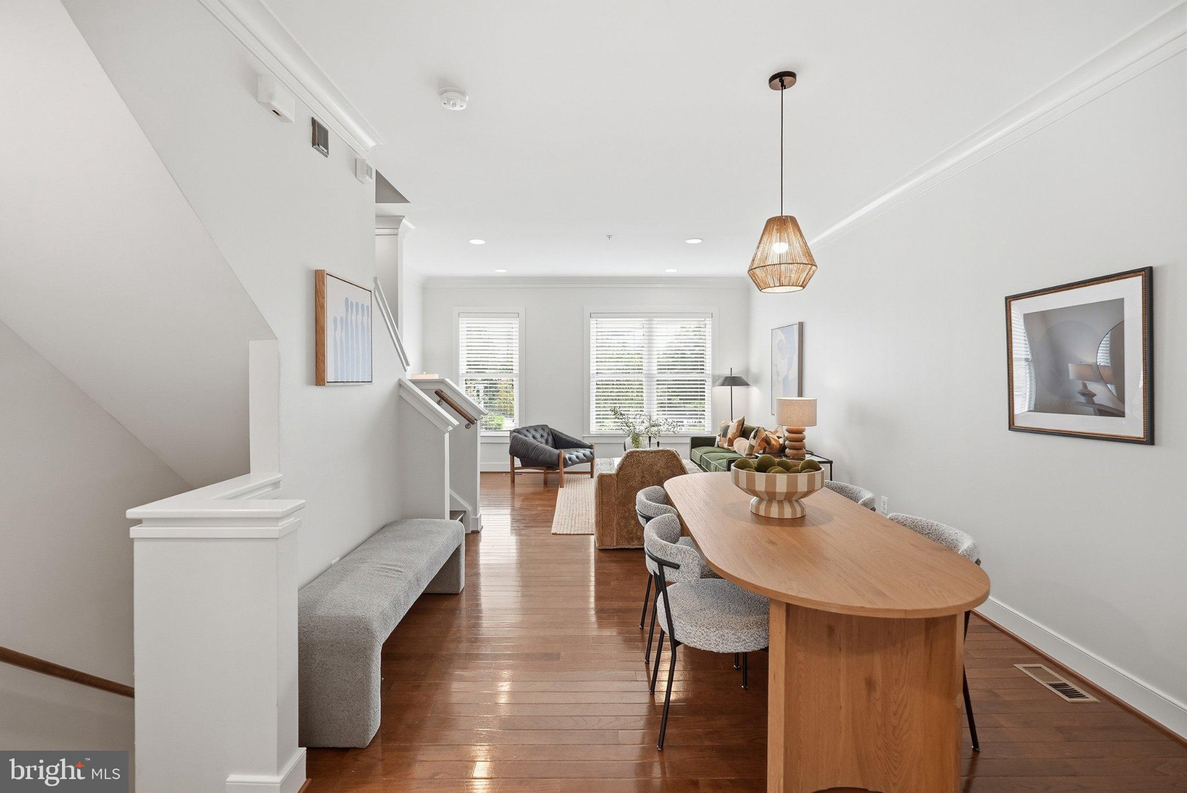
Open Saturday 10/24 from 2-4 PM! Significant price adjustment! Now priced $100,000 below assessed value. An exceptional value in Chancellor's Way...Welcome home to this modern, spacious EYA townhouse in the heart of Brookland, with four sunny levels of thoughtfully designed living space. A charming front porch sets the tone as you enter. The entry level offers a flexible den, perfect for a home office, guest space, or gym, along with generous storage and direct access to the oversized attached garage. The unit also comes with 2 parking passes to park anywhere in the large area set aside for Chancellors Row parking. Upstairs, the sun-filled main level is made for entertaining, with 9-foot ceilings, an open floor plan, gleaming hardwood floors, and recessed lighting throughout. The gourmet kitchen shines with stainless steel Energy Star appliances, granite countertops, a breakfast bar, abundant cabinet and prep space, and a dedicated pantry. A private deck just off the kitchen is ideal for morning coffee or grilling. A generous dining area is ready for hosting friends and family, and a discreet powder room completes the level. The third floor features two spacious bedrooms, each with its own ensuite bathroom, a rare and convenient layout for roommates, guests, or family. A washer and dryer are conveniently located on this level. The top floor is a true primary retreat, with a spacious bedroom, a generous walk-in closet, and an ensuite bathroom. A versatile living area opens onto the private rooftop deck. Bright and sunny, this level is filled with natural light and offers wonderful views of the neighborhood, the city, and the Basilica, a perfect spot for sunset entertaining. You're just a short walk from both the Brookland-CUA and Rhode Island Ave Metro stations (Red Line), with easy access to downtown DC, and Capital Bikeshare and Zipcar are on-site. Within a 10-minute walk, you'll find neighborhood favorites like Busboys and Poets, Masala Story, and Menomale, plus everyday conveniences at Yes! Organic Market, Monroe Street Market, and Trader Joe's. On Saturdays, the Brookland Arts Walk farmers market adds to the community feel. Enjoy easy access to the Metropolitan Branch Trail, Edgewood Recreation Center, The Dew Drop Inn, and Primrose, and you're moments from the new Bryant Street Market, featuring a food hall, Alamo Drafthouse cinema, pickleball courts, and more. Union Market is a 10-minute drive away. Tree-lined university campuses, the secret gardens of the Franciscan Monastery, Noyes Park, and nearby Catholic University and Trinity Washington University give the neighborhood a peaceful, hidden-away feel while keeping you just minutes from the rest of the city. Brookland living at its finest: walkable, vibrant, and move-in ready. Welcome home!
| 4 days ago | Listing updated with changes from the MLS | |
| 5 days ago | Price changed to $749,000 | |
| a month ago | Listing first seen on site |

The real estate listing information is provided by Bright MLS is for the consumer's personal, non-commercial use and may not be used for any purpose other than to identify prospective properties consumer may be interested in purchasing. Any information relating to real estate for sale or lease referenced on this web site comes from the Internet Data Exchange (IDX) program of the Bright MLS. This web site references real estate listing(s) held by a brokerage firm other than the broker and/or agent who owns this web site. The accuracy of all information is deemed reliable but not guaranteed and should be personally verified through personal inspection by and/or with the appropriate professionals. Properties in listings may have been sold or may no longer be available. The data contained herein is copyrighted by Bright MLS and is protected by all applicable copyright laws. Any unauthorized collection or dissemination of this information is in violation of copyright laws and is strictly prohibited. Copyright © 2020 Bright MLS. All rights reserved.
Did you know? You can invite friends and family to your search. They can join your search, rate and discuss listings with you.