
702 RANDOLPH STREET NW 1WASHINGTON, DC 20011
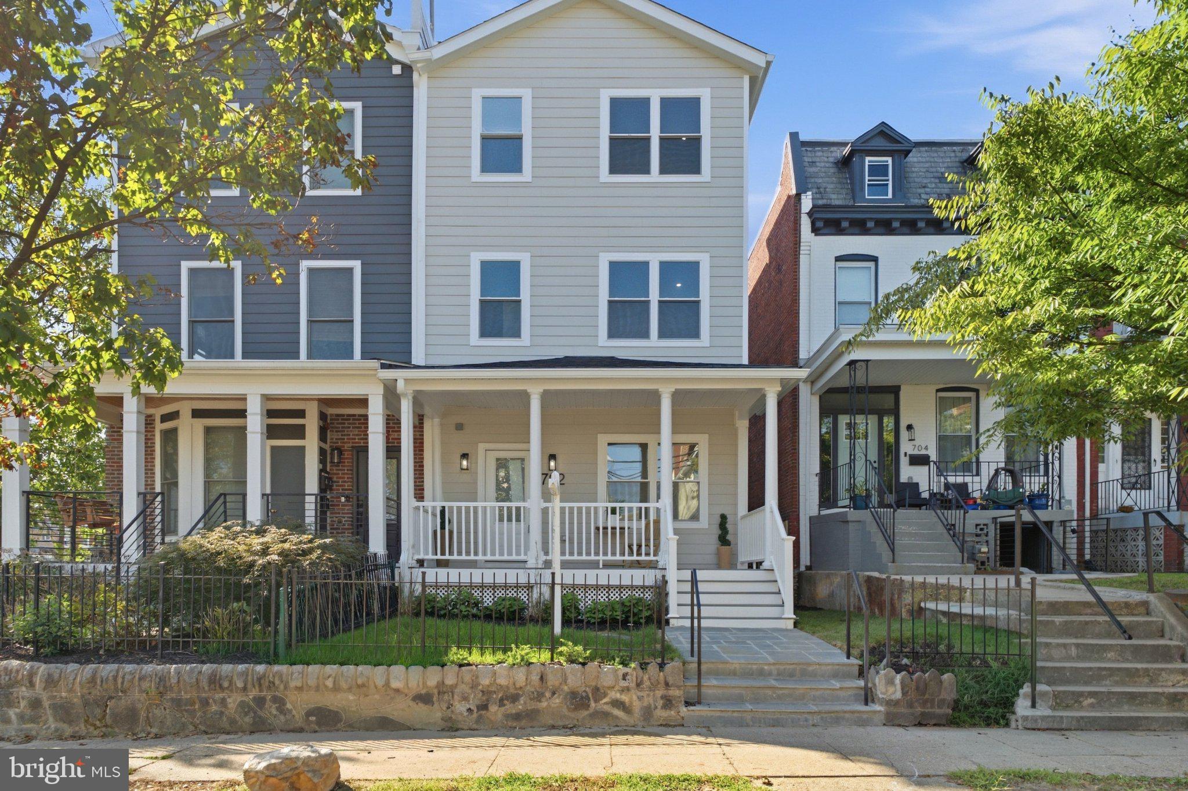
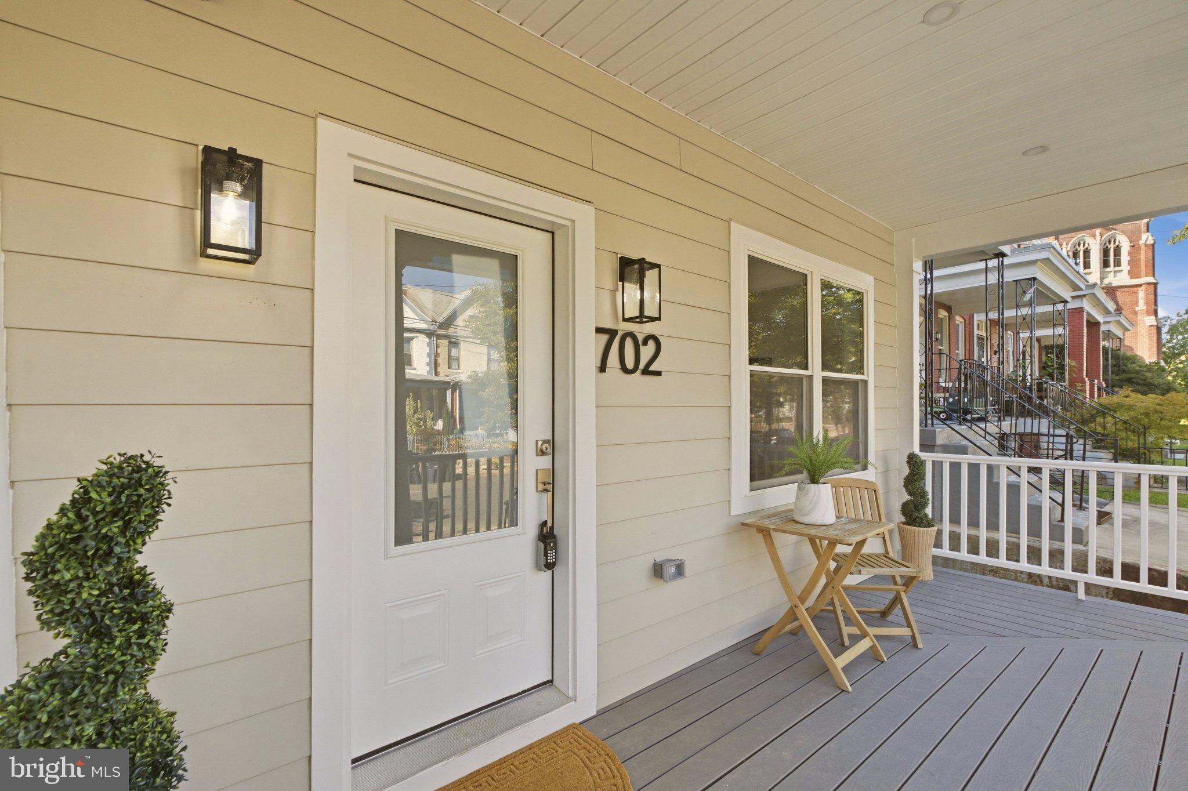
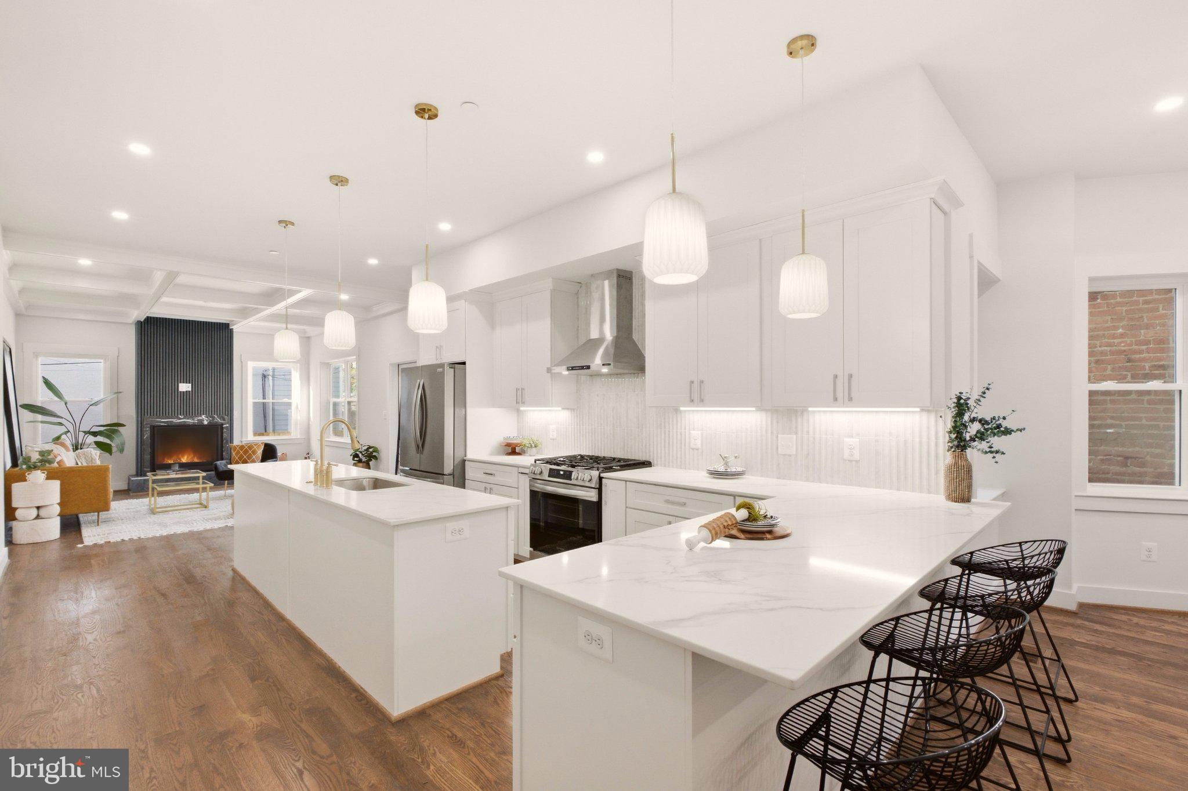
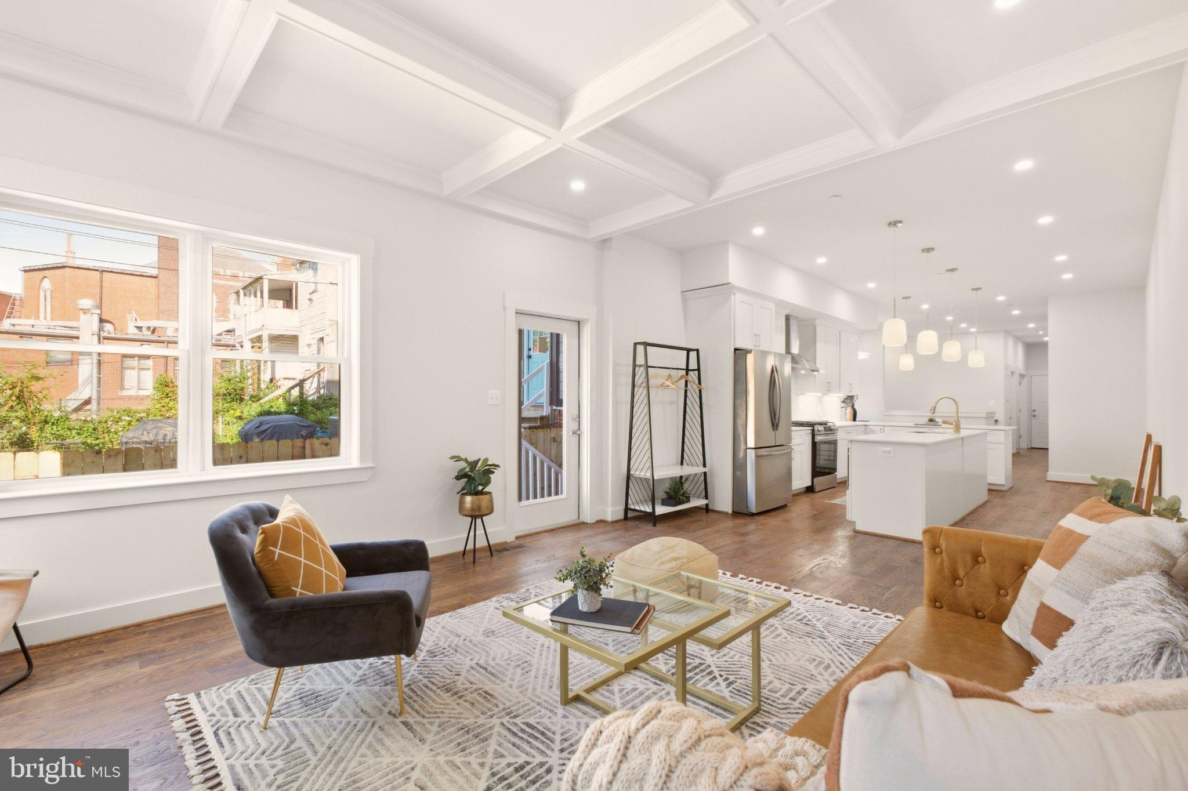
**NEW CONSTRUCTION - FULLY COMPLETED** Welcome to Park Randolph! This luxurious, 2-story dream home in the heart of the vibrant Petworth neighborhood is steps from metro, parks, and the best food DC has to offer! This brand new construction home offers the perfect combination of modern elegance and urban convenience. The 2,200 sq. ft. with 5 spacious bedrooms and 3.5 baths, is designed in stunning fashion to the next lucky owners to enjoy for years to come. Step inside your private entrance and be greeted by an open and airy floor plan, showcasing the contemporary style that flows throughout the entire space. The living area is bathed in natural light with windows spanning the wall, creating a warm and inviting ambiance for relaxing or entertaining guests while the focal point is the custom gas fireplace. The sleek custom hardwood floors and high ceilings add to the overall sense of spacious living. The gourmet kitchen is a chef's delight, equipped with high-end stainless steel appliances, sleek cabinetry, and an expansive countertop with an oversized island for whether you're hosting a dinner party or enjoying making home-made pasta (or other space requiring meal prep), this kitchen will inspire your culinary creativity. The main level also features a guest suite designed to be a flex room space - outfitted with its own en-suite bathroom. Last but not least, a half bath provides convenience for the more short term guests! The primary suite is a true sanctuary, featuring a luxurious spa bathroom that will transport you to a state of pure bliss. The spacious master bedroom is fit for a king bed along with an oversized walk-in closet. Beyond the door leading to the bathroom oasis, pamper yourself in the deep soaking tub or indulge in the spacious walk-in shower with two shower heads and hand-wand. The double vanity provides ample storage and countertop space, while the tasteful tile work and modern fixtures complete the zen-like experience. The 3 additional bedrooms on this floor offer plenty of room for family, guests, or even a home office or gym. The second bathroom, thoughtfully designed with stylish finishes, serves these bedrooms and guests with ease and convenience. Additional features of this condo include in-unit full-sized laundry, ample storage space, private hot water heater, and separate central heating and cooling for year-round comfort. Located in the desirable Petworth neighborhood, you'll have access to an array of trendy restaurants, cafes, boutiques, and parks just steps from your front door. The Metro station is less than 7 minute walk, leaving limitless options to downtown and beyond. Don't miss out on the opportunity to make this exquisite new construction home your own.
| 9 hours ago | Listing updated with changes from the MLS® | |
| 4 weeks ago | Listing first seen on site |

The real estate listing information is provided by Bright MLS is for the consumer's personal, non-commercial use and may not be used for any purpose other than to identify prospective properties consumer may be interested in purchasing. Any information relating to real estate for sale or lease referenced on this web site comes from the Internet Data Exchange (IDX) program of the Bright MLS. This web site references real estate listing(s) held by a brokerage firm other than the broker and/or agent who owns this web site. The accuracy of all information is deemed reliable but not guaranteed and should be personally verified through personal inspection by and/or with the appropriate professionals. Properties in listings may have been sold or may no longer be available. The data contained herein is copyrighted by Bright MLS and is protected by all applicable copyright laws. Any unauthorized collection or dissemination of this information is in violation of copyright laws and is strictly prohibited. Copyright © 2020 Bright MLS. All rights reserved.
Did you know? You can invite friends and family to your search. They can join your search, rate and discuss listings with you.