Save
Ask
Hide
Share
$714,900

TRINITY WALK
1632 30TH STREET NW 9
WASHINGTON, DC 20007

Condominium|Sold 10/15/2026
2
Beds
2
Total Baths
2
Full Baths
856
SqFt
$835
/SqFt
1940
Built
Subdivision:
GEORGETOWN
County:
WASHINGTON
Listing courtesy of TTR Sotheby's International Realty
Bought with James C. Peva of Washington Fine Properties, LLC (202) 333-3320
Call Now: 703-980-3027
Is this the listing for you? We can help make it yours.
703-980-3027
1632 30TH STREET NW 91632 30TH STREET NW 91632 30TH STREET NW 91632 30TH STREET NW 9
Save
Ask
Hide
Share

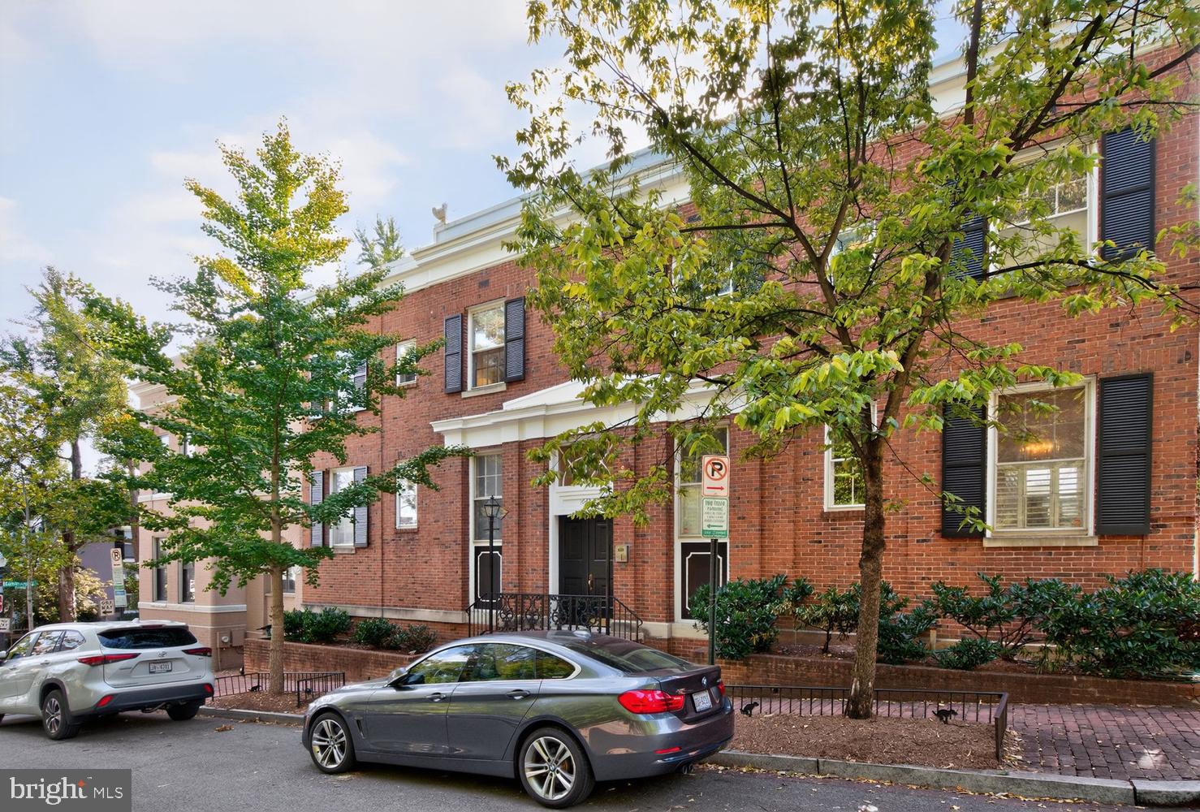
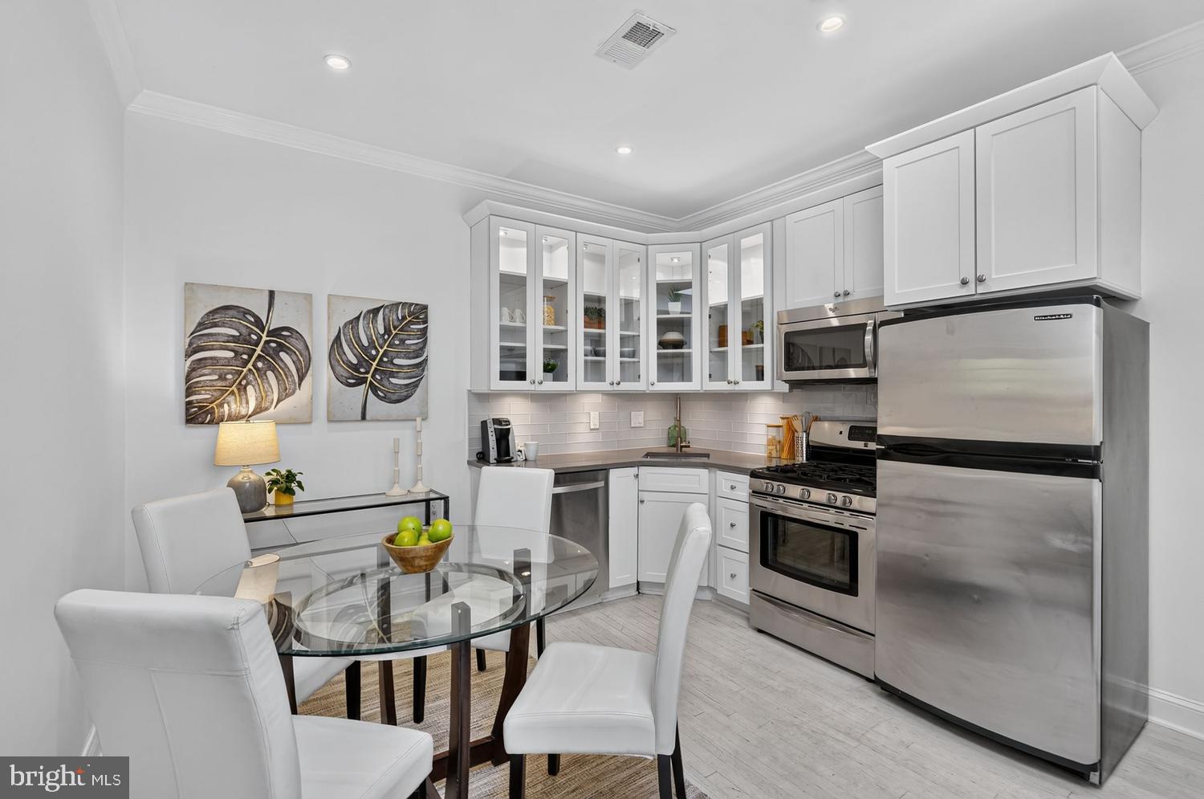
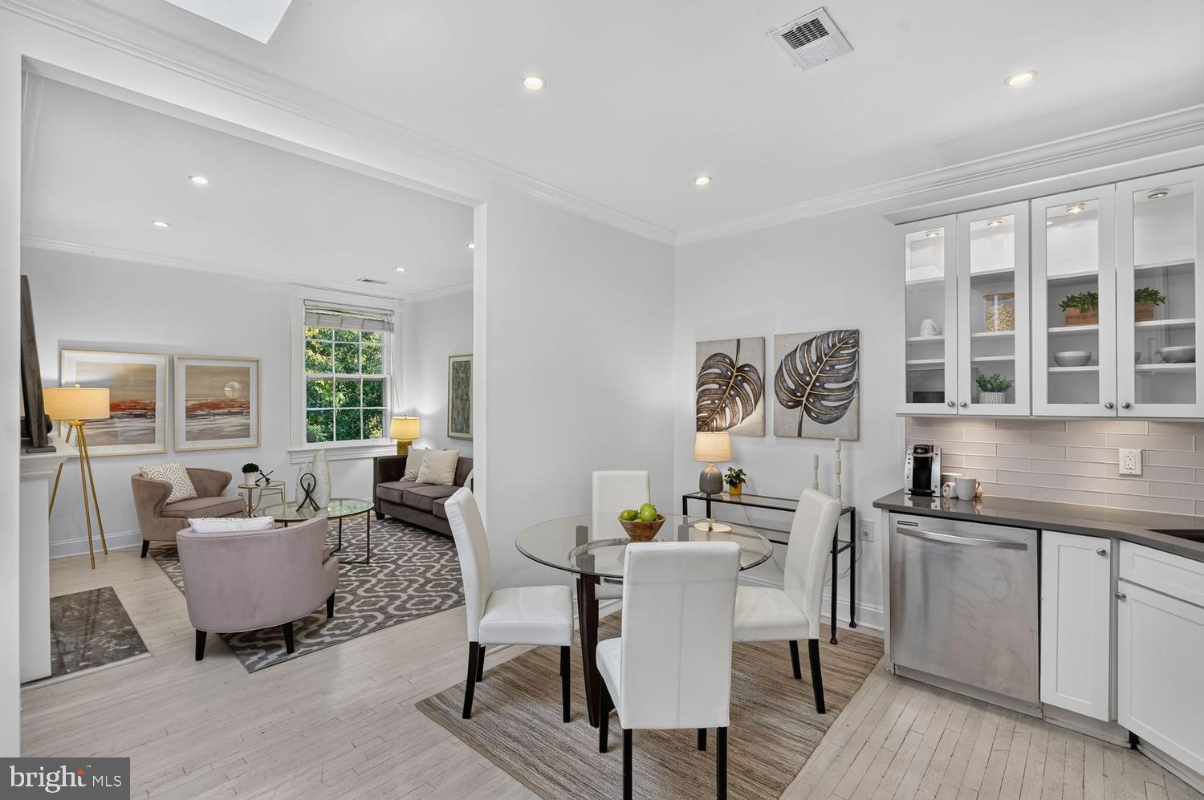
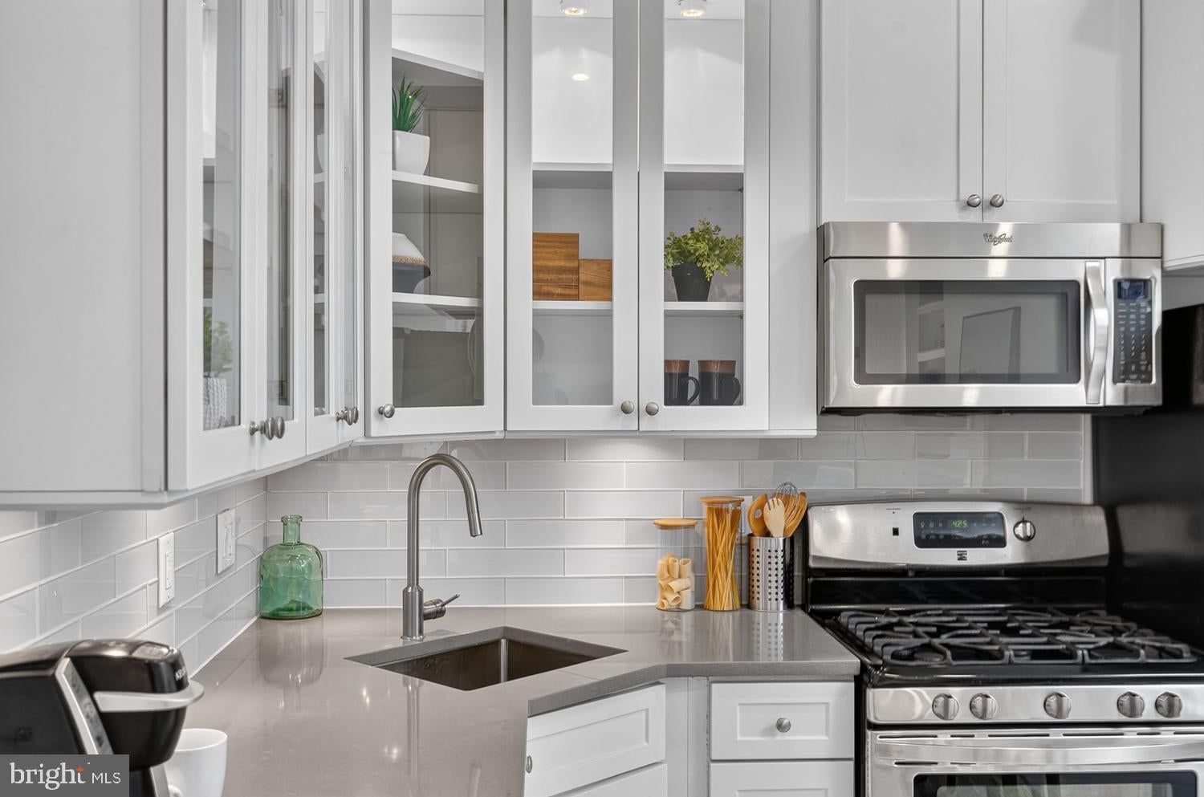
Welcome to this wonderful two-bedroom condo with lovely leafy second-floor views of 30th Street. <br> Located in the heart of Georgetown's East Village, this residence blends historic charm and modern luxury. Open the door to find throughout nine-foot ceilings, stylish gray hardwood floors, and recessed lighting. The kitchen-dining area features an amazing skylight which bathes the space in natural light. The kitchen features white shaker cabinets with glass-front uppers (with lighting!), stainless steel appliances, quartz countertops and a glass subway tile backsplash. The adjacent dining area works well for casual dining or formal entertaining. The separate living room has a wood-burning fireplace with a gray marble hearth and is framed by custom built-in bookshelves and storage cabinets. A center hall area by the bedrooms has an ample coat closet. The front bedroom's ensuite bath is finished with a glass-enclosed rainfall shower, modern vanity with vessel sink and the front-loading washer-dryer set. The rear bedroom enjoys garden views, direct afternoon sunshine, and an ensuite bath featuring a glass-door enclosed tub shower with ceramic tile surround. Nearly every foot of the fantastic floorplan is usable living space. This charming boutique building is near many of Georgetown's favorite restaurants, shops and entertainment spots; it's also just down the street from Montrose Park and Dumbarton Oaks Gardens. Come home to all the best of Georgetown living!

Save
Ask
Hide
Share
Listing Snapshot
Bedrooms 
2
Total Baths 
2
Full Baths 
2
Partial Baths 
N/A
Inside Area (SqFt) 
856 sqft
Lot Size 
N/A
Year Built 
1940
MLS Number 
DCDC2282614
Status 
Sold
Property Tax 
$5,596
HOA/Condo/Coop Fees 
$368.55 monthly
Sq Ft Source 
Estimated
Friends & Family
Recent Activity
a week agoListing updated with changes from the MLS
General Features
Levels 
One
Parking 
On Street
Pets 
Yes
Property Sub Type 
Condominium
Sewer 
Public Sewer
Special Circumstances 
Standard
SqFt Above 
856
SqFt Total 
856
Style 
Traditional
Water Source 
Public
Zoning 
R-3/GT
Interior Features
Appliances 
Gas RangeGas OvenElectric Water HeaterWasherDishwasherDisposalDryerRefrigeratorStainless Steel Appliance(s)Microwave
Cooling 
Central AirElectric
Fireplace 
Yes
Fireplace Features 
Wood Burning
Fireplaces 
1
Flooring 
WoodHardwoodCeramic Tile
Heating 
ElectricCentral
Interior 
Recessed LightingCrown Molding
Laundry Features 
Washer Hookup
Main Level Bedrooms 
2
Window Features 
Skylight(s)
Save
Ask
Hide
Share
Exterior Features
Construction Details 
Brick Veneer
Pool Features 
None
View 
Trees/WoodsGarden
Waterview 
Trees/WoodsGarden
Windows/Doors 
Skylight(s)
Community Features
Association Amenities 
None
Additional Association Fee 
$368.55
Additional Association Fee Frequency 
Monthly
School District 
DISTRICT OF COLUMBIA PUBLIC SCHOOLS
Schools
School District
DISTRICT OF COLUMBIA PUBLIC SCHOOLS
Elementary School
Unknown
Middle School
Unknown
High School
Unknown
Neighborhood & Commute
Source: Walkscore
Disclosure: Community information and market data powered by Constellation Data Labs. Information is deemed reliable but not guaranteed.
Save
Ask
Hide
Share