
3620 T STREET NWWASHINGTON, DC 20007


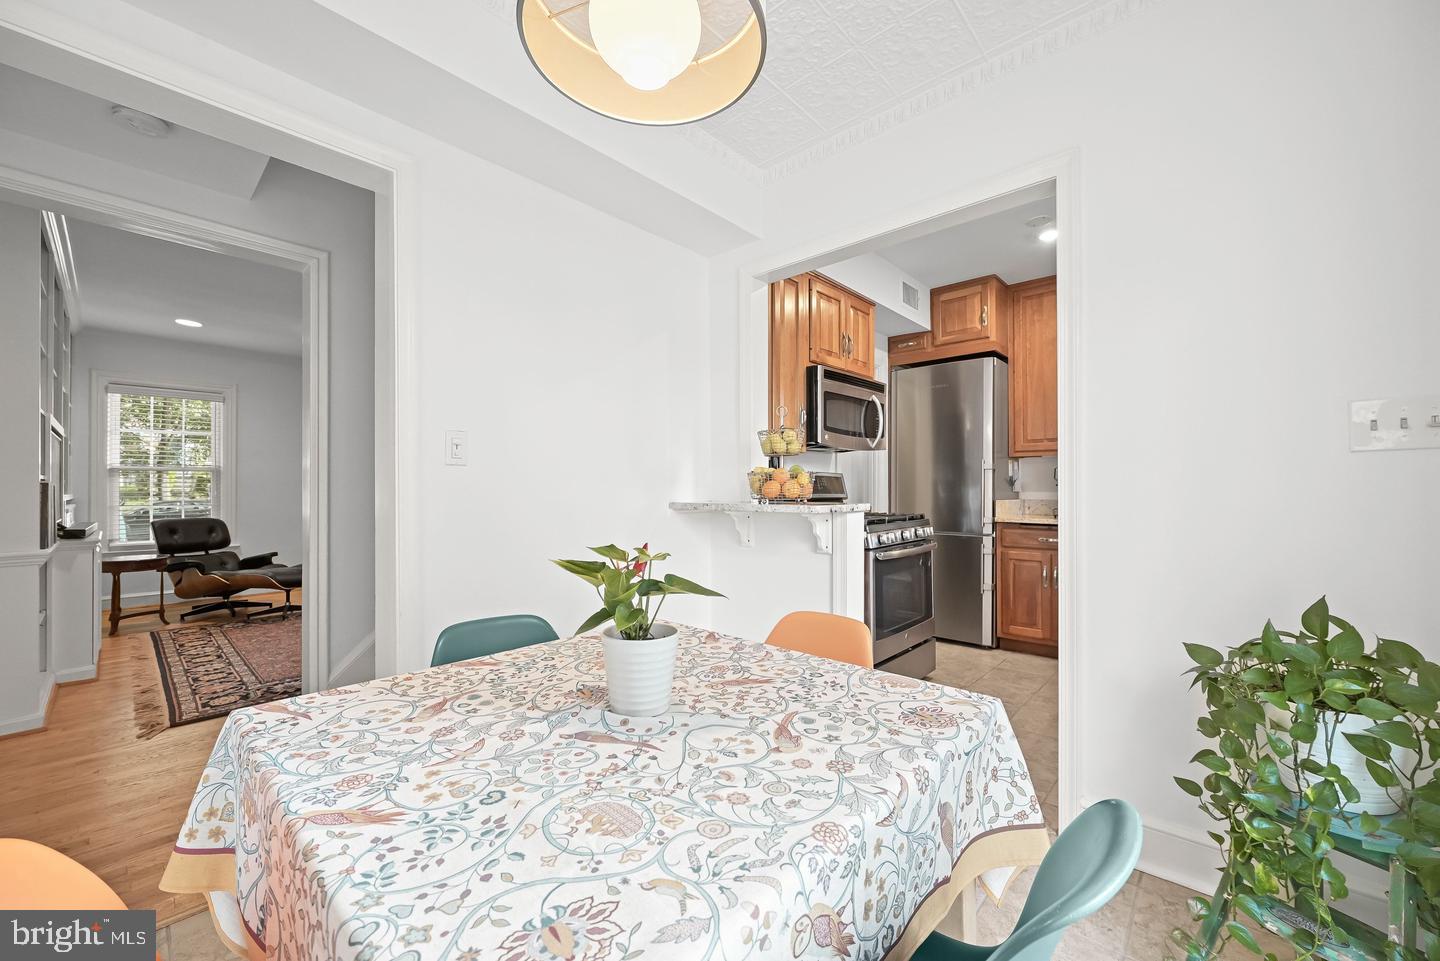
Open Sun (10/4) 2-4pm. Full of warmth and character, this classic Burleith residence offers timeless appeal, thoughtful updates, and exceptional potential for growth. Elegant molding and hardwood floors lend a sense of history, while beautifully designed spaces and inviting outdoor areas create an effortless setting for both everyday living and memorable gatherings. Move-in ready and turnkey today, the property also offers the flexibility to expand and build out in the rear as one’s needs evolve. The living room features recessed lighting, a decorative fireplace, elegant custom built-ins that provide a beautiful backdrop for books, art, and treasured collections, and a convenient coat closet. Beyond, the home flows naturally into the dining and kitchen area, where a decorative ceiling adds character to the dining area. The well-appointed kitchen is outfitted with premium appliances, including a GE microwave and four-burner cooktop range with a grill/griddle, Liebherr refrigerator, and Bosch dishwasher. The entertaining spaces extend outdoors to a spacious rear deck overlooking a landscaped brick courtyard, bordered by a garden and shaded by a lovely magnolia tree, creating a wonderful setting for al fresco dining, leisurely summer afternoons, and relaxed evenings outside. Upstairs, three bedrooms with custom built-ins share a bright hall bathroom with a skylight and soaking tub. The spacious primary bedroom also offers abundant storage and the ability to add a primary bath. The lower level adds valuable living space with a convenient utility/laundry room, with generous counter space and storage. A separate versatile room serves as a home office, possible guest quarters, or recreation room. The private, secure rear yard provides a wonderful outdoor retreat, while the large two-car garage adds an exceptional level of convenience and valuable attic storage. Beyond the garage and existing living areas, the rear of the property presents great potential for a future build-out, offering the opportunity to expand the home as life changes without sacrificing the character and functionality already in place. With its inviting interiors, original architectural details, extensive built-ins and storage, large deck, private rear yard, two-car garage, owned solar system and exciting potential for future expansion, this turnkey Burleith residence is a rare opportunity to settle in comfortably today and grow into the property tomorrow.
| 5 days ago | Listing updated with changes from the MLS® | |
| 2 weeks ago | Price changed to $1,195,000 | |
| 4 weeks ago | Listing first seen on site |

The real estate listing information is provided by Bright MLS is for the consumer's personal, non-commercial use and may not be used for any purpose other than to identify prospective properties consumer may be interested in purchasing. Any information relating to real estate for sale or lease referenced on this web site comes from the Internet Data Exchange (IDX) program of the Bright MLS. This web site references real estate listing(s) held by a brokerage firm other than the broker and/or agent who owns this web site. The accuracy of all information is deemed reliable but not guaranteed and should be personally verified through personal inspection by and/or with the appropriate professionals. Properties in listings may have been sold or may no longer be available. The data contained herein is copyrighted by Bright MLS and is protected by all applicable copyright laws. Any unauthorized collection or dissemination of this information is in violation of copyright laws and is strictly prohibited. Copyright © 2020 Bright MLS. All rights reserved.
Did you know? You can invite friends and family to your search. They can join your search, rate and discuss listings with you.