
1415 TRINIDAD AVENUE NEWASHINGTON, DC 20002
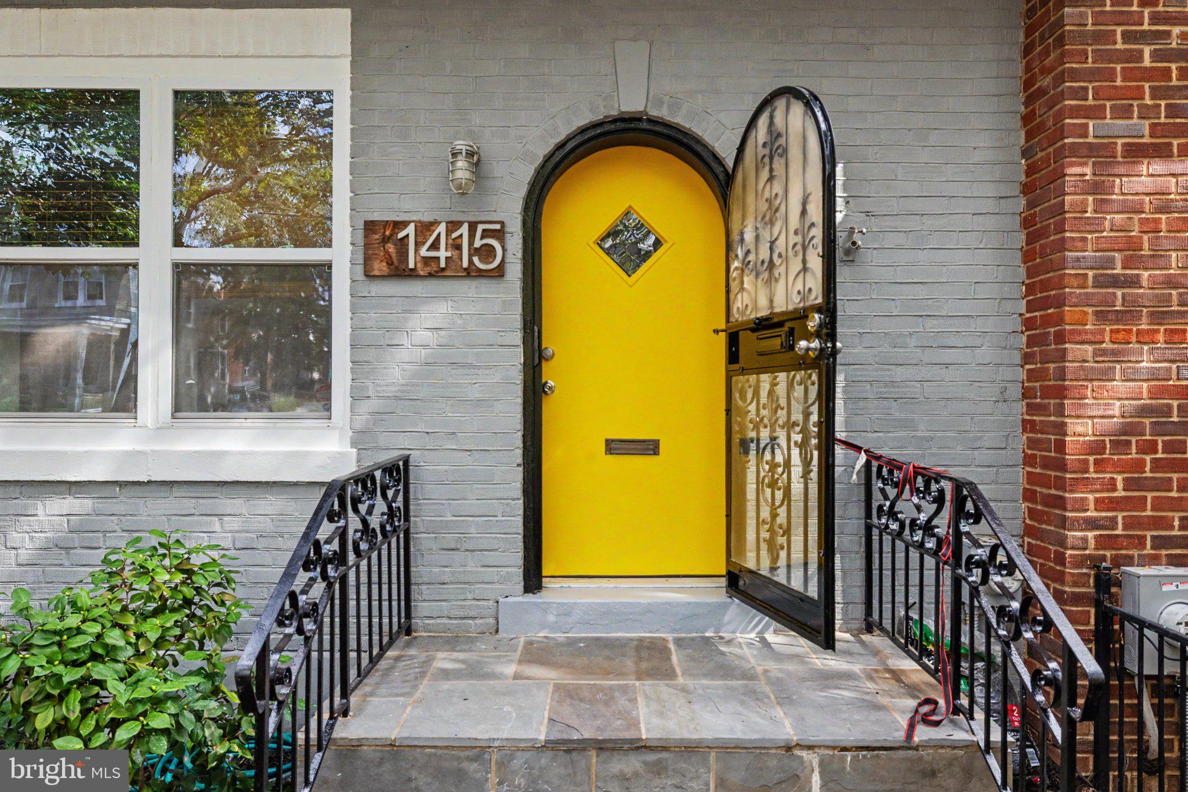
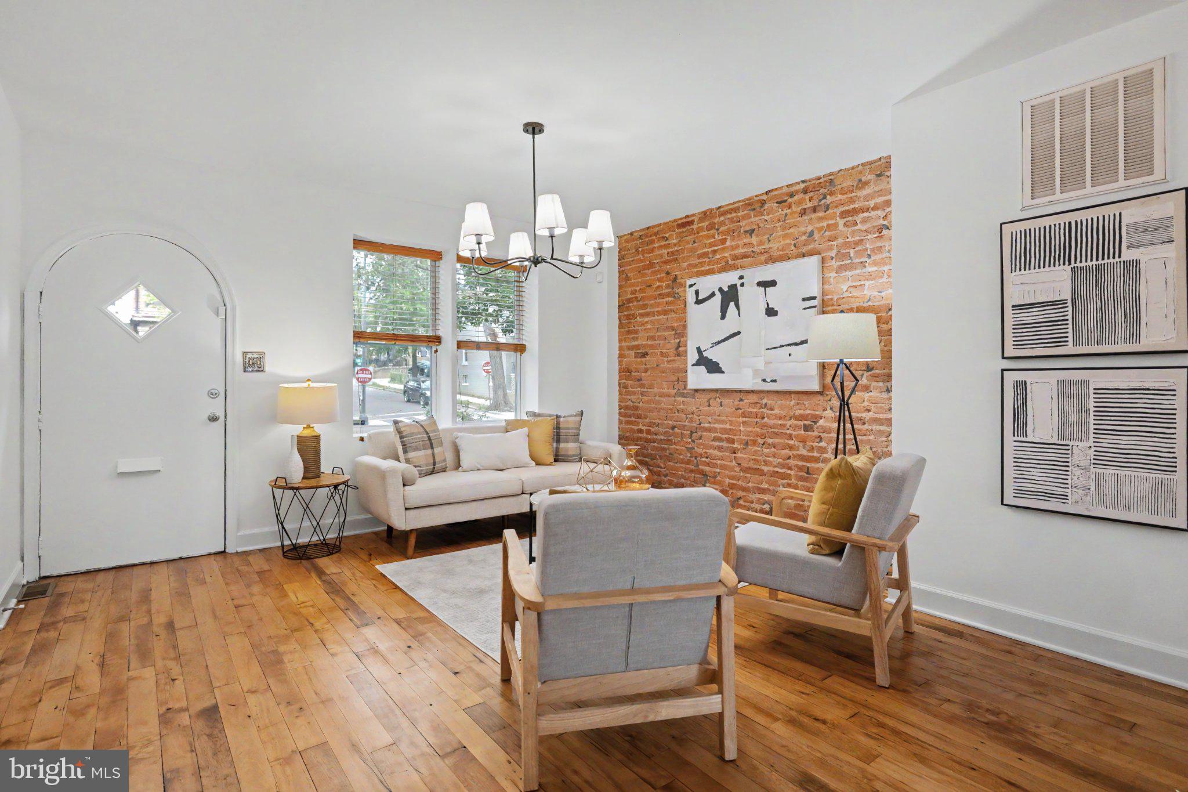
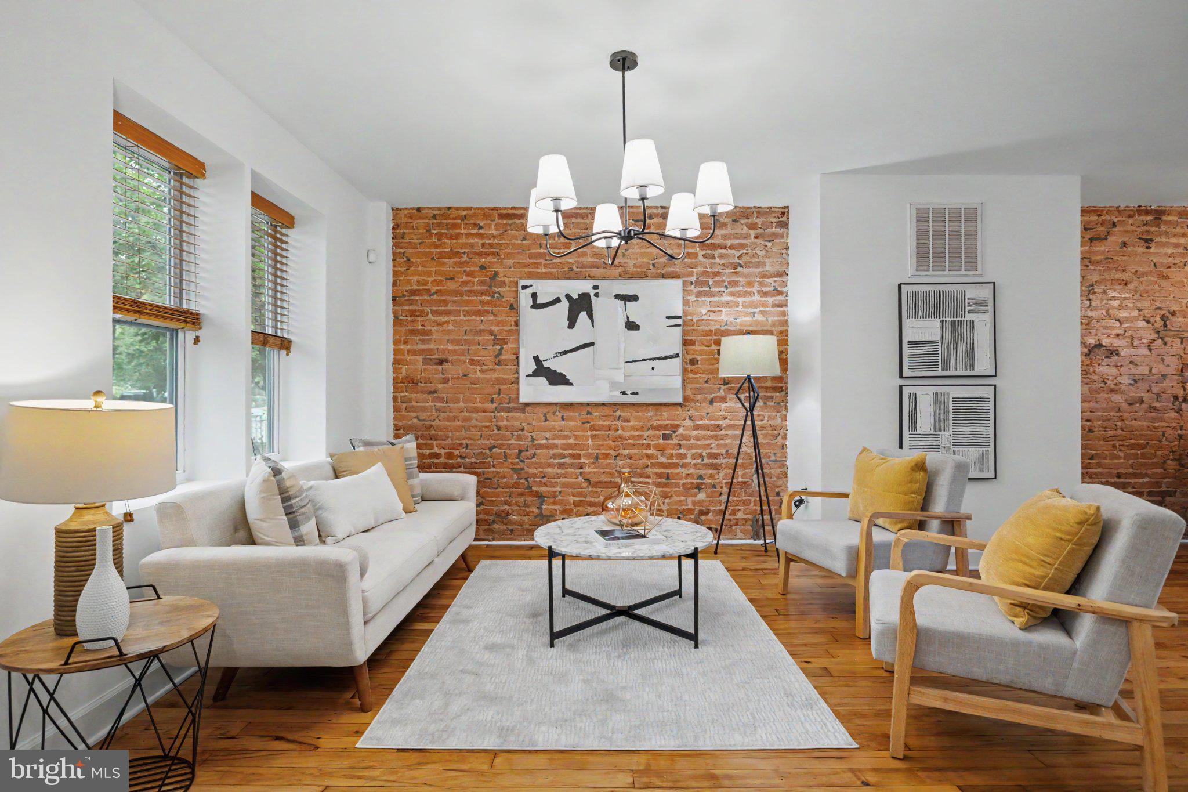
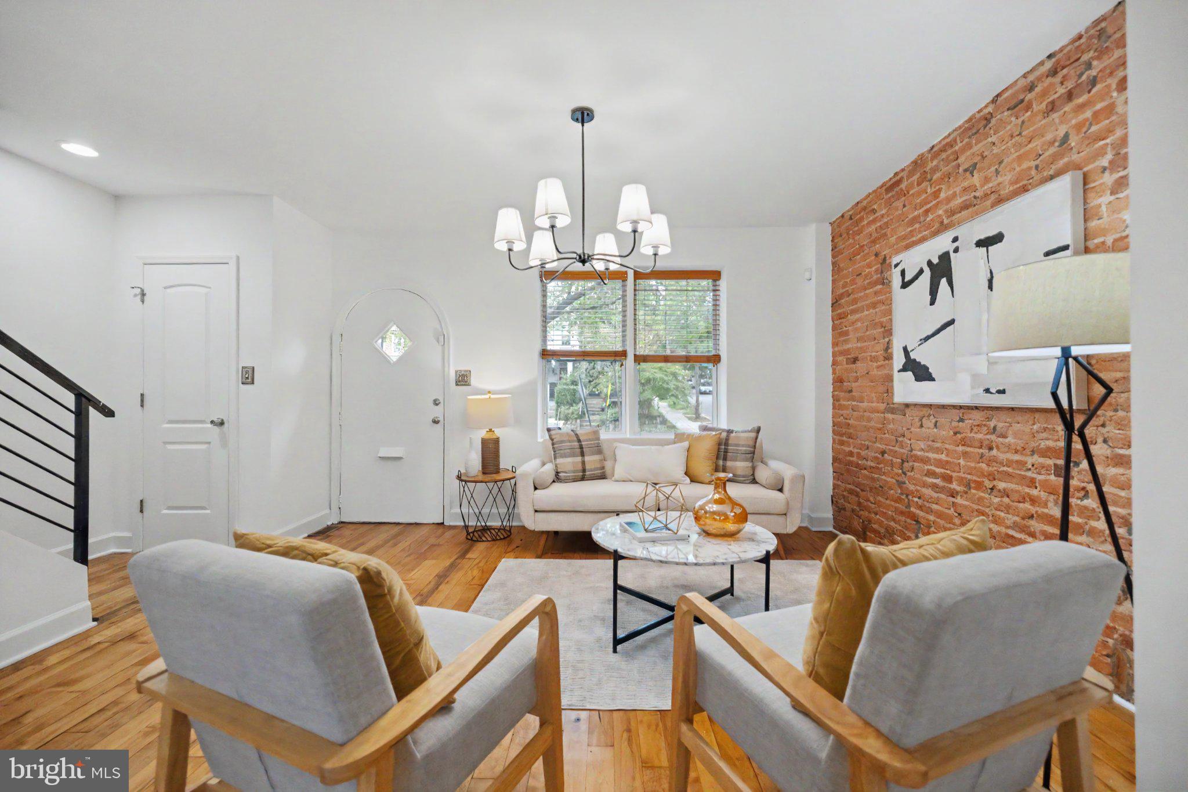
Welcome to 1415 Trinidad Ave NE, a distinctive DC rowhome where timeless character and architectural details meet modern living across three thoughtfully designed levels. With 3 bedrooms, 2 full bathrooms, a powder room, an expansive deck, additional outdoor space, and coveted off-street parking in the heart of Trinidad and just steps from the Union Market District, this home offers a rare combination of character, flexibility, and city convenience. MAIN LEVEL: Exposed brick walls and reclaimed maple hardwood floors, salvaged from a century-old Pennsylvania pencil factory, give this home a story and character all its own. The open-concept floor plan flows naturally from the living area to the kitchen and dining area, creating an inviting setting for everyday living and entertaining. A KITCHEN BUILT FOR CONNECTION: Granite countertops, stainless steel appliances, gas cooking, and a generous center island with breakfast bar seating make the kitchen a natural gathering place. Whether preparing dinner, enjoying a casual meal at the island, or entertaining friends, the open layout keeps the kitchen connected to the surrounding living and dining spaces. A main-level powder room adds everyday convenience. YOUR OWN PRIVATE OUTDOOR RETREAT: Exit through the rear door onto the expansive deck, an impressive extension of the home's living space with plenty of room for outdoor dining, entertaining, and relaxing. Enjoy morning coffee, weekend BBQs with friends and family, or warm evenings outdoors. Below, an additional outdoor area provides even more space for gathering, gardening, or relaxing. Coveted off-street parking completes the outdoor space and adds one of city living's most valuable conveniences. UPPER LEVEL: Three bedrooms and a full bathroom occupy the upper level, keeping the home's primary sleeping spaces together and separate from the main living and entertaining areas. LOWER LEVEL: The finished lower level adds tremendous flexibility with a second living area, full bathroom, and rear exterior exit. Use it as a guest retreat, home office, media room, fitness space, playroom, or a combination that evolves with your needs. A LOCATION THAT HAS IT ALL: And then there's the neighborhood. Trinidad and the nearby Union Market District put you close to some of Northeast DC's most exciting destinations. Whole Foods and Trader Joe's are nearby, while the Michelin-starred restaurants, buzzing cafés, specialty food destinations, and eclectic shops of the Union Market District, along with the legendary H Street Corridor and Atlas District, bring exceptional dining, nightlife, arts, and entertainment close to home. Gallaudet University, NoMa, Capitol Hill, and Union Station are all within easy reach, with convenient access to Metro, Metrobus, and the DC Streetcar. This is city living at its best, combining the tree-lined, residential character of Trinidad with the energy, culture, and convenience of one of DC's most dynamic areas. CHARACTER. FLEXIBILITY. OUTDOOR SPACE. PARKING. LOCATION. 1415 Trinidad Ave NE brings it all together.
| 2 weeks ago | Price changed to $743,000 | |
| 2 weeks ago | Listing updated with changes from the MLS | |
| a month ago | Status changed to Active | |
| a month ago | Listing first seen on site |

The real estate listing information is provided by Bright MLS is for the consumer's personal, non-commercial use and may not be used for any purpose other than to identify prospective properties consumer may be interested in purchasing. Any information relating to real estate for sale or lease referenced on this web site comes from the Internet Data Exchange (IDX) program of the Bright MLS. This web site references real estate listing(s) held by a brokerage firm other than the broker and/or agent who owns this web site. The accuracy of all information is deemed reliable but not guaranteed and should be personally verified through personal inspection by and/or with the appropriate professionals. Properties in listings may have been sold or may no longer be available. The data contained herein is copyrighted by Bright MLS and is protected by all applicable copyright laws. Any unauthorized collection or dissemination of this information is in violation of copyright laws and is strictly prohibited. Copyright © 2020 Bright MLS. All rights reserved.